3 Bedroom 2 Bath house just outside of Dayton city limits. With over 1200 square feet this home is a blank canvas for the new owner. Great location to call home or to rent out. Schedule your showing today!
For sale
$150,000
395 Cemetery Rd, Dayton, TN 37321
3beds
1,210sqft
Single Family Residence
Built in 1977
0.32 Acres Lot
$-- Zestimate®
$124/sqft
$-- HOA
What's special
- 10 days
- 511
- 15
Zillow last checked:
Listing updated:
Listed by:
Michael D Bishop 423-991-9084,
Bishop Realty LLC 423-428-9100
Source: Greater Chattanooga Realtors,MLS#: 1542002
Facts & features
Interior
Bedrooms & bathrooms
- Bedrooms: 3
- Bathrooms: 2
- Full bathrooms: 2
Heating
- Baseboard
Cooling
- Window Unit(s)
Appliances
- Included: Electric Water Heater, Free-Standing Electric Range, Refrigerator
- Laundry: Washer Hookup
Features
- Tub/shower Combo
- Flooring: Concrete, Linoleum
- Windows: Aluminum Frames
- Basement: None
- Has fireplace: No
Interior area
- Total structure area: 1,210
- Total interior livable area: 1,210 sqft
- Finished area above ground: 1,210
Property
Parking
- Parking features: Gravel
Features
- Levels: One
- Patio & porch: Porch - Covered
- Exterior features: None
- Pool features: None
- Fencing: None
- Has view: Yes
- View description: Pasture
Lot
- Size: 0.32 Acres
- Dimensions: 164.6 x 126 IRR
- Features: Level
Details
- Additional structures: None
- Parcel number: 089e B 004.00
- Special conditions: Standard
Construction
Type & style
- Home type: SingleFamily
- Architectural style: Ranch
- Property subtype: Single Family Residence
Materials
- Wood Siding
- Foundation: Brick/Mortar, Slab
- Roof: Metal
Condition
- Fixer
- New construction: No
- Year built: 1977
Utilities & green energy
- Sewer: Public Sewer
- Water: Public
- Utilities for property: Cable Available, Electricity Connected, Natural Gas Available, Phone Available, Sewer Connected, Water Connected
Community & HOA
Community
- Features: None
- Subdivision: None
HOA
- Has HOA: No
Location
- Region: Dayton
Financial & listing details
- Price per square foot: $124/sqft
- Tax assessed value: $109,000
- Annual tax amount: $367
- Date on market: 9/2/2026
- Listing terms: Cash,Conventional
- Road surface type: Paved
Estimated market value
Not available
Estimated sales range
Not available
$1,249/mo
Price history
| Date | Event | Price |
|---|---|---|
| 9/2/2026 | Listed for sale | $150,000+402.3%$124/sqft |
Source: Greater Chattanooga Realtors #1542002 Report a problem | ||
| 9/8/2016 | Sold | $29,860-24.2%$25/sqft |
Source: Greater Chattanooga Realtors #1245913 Report a problem | ||
| 12/21/2015 | Sold | $39,390-6.2%$33/sqft |
Source: Public Record Report a problem | ||
| 4/8/2011 | Sold | $42,000+7.3%$35/sqft |
Source: Public Record Report a problem | ||
| 5/13/2003 | Sold | $39,150$32/sqft |
Source: Public Record Report a problem | ||
Public tax history
| Year | Property taxes | Tax assessment |
|---|---|---|
| 2025 | $367 | $27,250 |
| 2024 | $367 +2.2% | $27,250 +70.8% |
| 2023 | $360 | $15,950 |
| 2022 | $360 +0.8% | $15,950 +0.8% |
| 2021 | $357 | $15,825 |
| 2020 | $357 | $15,825 |
| 2019 | $357 +25.2% | $15,825 +22% |
| 2018 | $285 +0% | $12,975 |
| 2017 | $285 -3.4% | $12,975 -3.4% |
| 2016 | $295 +4.8% | $13,425 |
| 2015 | $281 +0.2% | $13,425 |
| 2014 | $281 | $13,425 |
| 2013 | $281 +16.2% | $13,425 -2.9% |
| 2011 | $242 | $13,825 |
| 2010 | $242 | $13,825 |
| 2009 | -- | $13,825 |
| 2008 | -- | $13,825 +17.7% |
| 2007 | $235 | $11,750 |
| 2006 | $235 | $11,750 |
| 2005 | $235 -4.8% | $11,750 |
| 2004 | $247 +13.3% | $11,750 +13.3% |
| 2003 | $218 | $10,375 +0.1% |
| 2001 | -- | $10,369 -76.9% |
| 2000 | -- | $44,942 |
Find assessor info on the county website
Monthly payment
Est. payment
Payment breakdown
Explore the cost of this home by adjusting the details. Changes won't be saved.Climate risks
Neighborhood: 37321
Nearby schools
Schools provided by the listing agent
- Elementary: Rhea Central Elementary
- Middle: Rhea County Middle
- High: Rhea County High School
Source: Greater Chattanooga Realtors. This data may not be complete. We recommend contacting the local school district to confirm school assignments for this home.
Similar homes
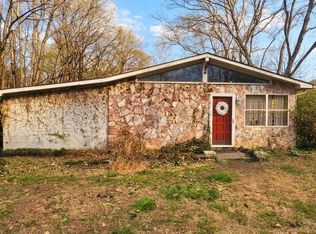
- $165,0003 bd1 ba1.1k sqft346 Idaho Ave, Dayton, TN 37321For Sale
 MLS ID #1542425, Teresa D Congioloso. Greater Chattanooga Realtors
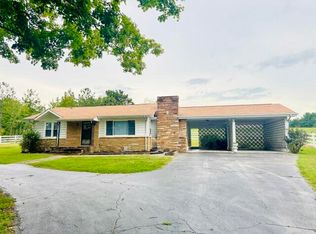
 - $149,9003 bd2 ba1.6k sqft661 Long St, Dayton, TN 37321For Sale
 MLS ID #1531351, Misty Newsome. Greater Chattanooga Realtors
 - $215,0002 bd1 ba1k sqft2415 Old Washington Hwy, Dayton, TN 37321For Sale

 MLS ID #3547201, Teresa Congioloso. RealTracs MLS as distributed by MLS GRID
 - $215,0002 bd1 ba1k sqft2415 Old Washington Hwy, Dayton, TN 37321For Sale
 MLS ID #1542706, Teresa D Congioloso. Greater Chattanooga Realtors
 - $209,0004 bd2 ba1.7k sqft248 Cricket Ln, Dayton, TN 37321For SaleMLS ID #3547091, Cori Maynard. RealTracs MLS as distributed by MLS GRID
- $159,0003 bd2 ba1.1k sqft136 Holly Rd, Spring City, TN 37381For SaleMLS ID #3513238, Matthew Moreno. RealTracs MLS as distributed by MLS GRID
- $159,0003 bd2 ba1.1k sqft136 Holly Rd, Spring City, TN 37381Active
 MLS ID #1351907, Matt Moreno, Blue Key Properties. East Tennessee Realtors
 - $165,0003 bd2 ba1.7k sqft3414 No Pone Rd NW, Georgetown, TN 37336For SaleMLS ID #3223313, Effie Bryant. RealTracs MLS as distributed by MLS GRID
- $150,0002 bd1 ba640 sqft13789 Bretton Dr, Soddy Daisy, TN 37379For SaleMLS ID #3190683, Mike French. RealTracs MLS as distributed by MLS GRID
- $174,9003 bd2 ba1.1k sqft258 Jack Plank Rd, Spring City, TN 37381For SaleMLS ID #3515221, Carole Willoughby. RealTracs MLS as distributed by MLS GRID
- $222,9002 bd1 ba1k sqft659 River Rd, Decatur, TN 37322For SaleMLS ID #3545678, Siri Khalsa. RealTracs MLS as distributed by MLS GRID
