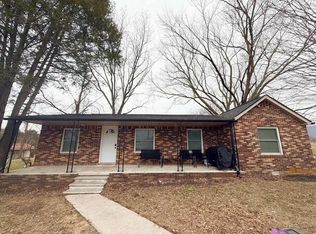
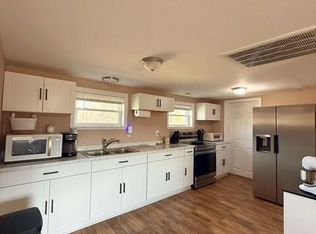

Country Living With Mountain Views, Yes Sir we have it for you! Sit on your Big Covered Front Porch and enjoy the sounds of the country living- You will probably see deer in your own back yard! We have 2 bedrooms with a additional room for office- Enclosed finished sun room in front of house- Central heat and Air- New stove and Fridge- 2 car carport- You can make a two car garage in the basement if you wanted to or make a man cave/workshop, as it has utility water in the basement ''approx. 750 Sq. Ft. Basement'' You have a detached garage '' Approx. 18X30'' with concrete floor area for storage and an older shed for storage. The house and the detached garage/shop has plenty of storage also! All this sits on approx. 1.91 acres. We are pricing this property to sell! '' Buyer to verify all information and measurements before making an informed offer''.
For sale
Price cut: $15K (9/9)
$200,000
194 Patton Ln, Pikeville, TN 37367
2beds
1,210sqft
Single Family Residence
Built in 1995
1.91 Acres Lot
$189,600 Zestimate®
$165/sqft
$-- HOA
What's special
Additional room for officeOlder shed for storageBig covered front porchNew stove and fridgeCentral heat and air
- 130 days
- 562
- 48
Zillow last checked:
Listing updated:
Listed by:
BJ Brown 931-484-5122,
Crye-Leike Brown Realty 931-484-5122
Source: Greater Chattanooga Realtors,MLS#: 1536235
Facts & features
Interior
Bedrooms & bathrooms
- Bedrooms: 2
- Bathrooms: 1
- Full bathrooms: 1
Heating
- Central, Electric, Propane
Cooling
- Central Air, Electric
Appliances
- Included: Electric Cooktop, Free-Standing Refrigerator, Refrigerator, Water Heater
- Laundry: In Bathroom, Electric Dryer Hookup, Washer Hookup
Features
- Ceiling Fan(s), Storage
- Flooring: Vinyl
- Windows: Insulated Windows
- Basement: Unfinished
- Has fireplace: No
Interior area
- Total structure area: 1,210
- Total interior livable area: 1,210 sqft
- Finished area above ground: 1,210
Property
Parking
- Total spaces: 2
- Parking features: Driveway, Garage, Garage Door Opener, Garage Faces Side
- Attached garage spaces: 2
Accessibility
- Accessibility features: Accessible Approach with Ramp
Features
- Levels: One
- Patio & porch: Porch - Covered
- Exterior features: Garden, Storage
- Pool features: None
- Spa features: None
- Fencing: Partial
- Has view: Yes
- View description: Mountain(s)
Lot
- Size: 1.91 Acres
- Dimensions: 1.91 acres
- Features: Back Yard, Cleared, Level, Pasture, Views, Rural
Details
- Additional structures: Equipment Building, Garage(s), Storage, Workshop
- Parcel number: 048 02900 000
- Special conditions: Standard
Construction
Type & style
- Home type: SingleFamily
- Architectural style: Other
- Property subtype: Single Family Residence
Materials
- Frame, Vinyl Siding
- Foundation: Block
- Roof: Metal
Condition
- New construction: No
- Year built: 1995
Utilities & green energy
- Sewer: Septic Tank
- Water: Public
- Utilities for property: Cable Available, Electricity Connected, Phone Available, Propane, Sewer Not Available
Community & HOA
Community
- Features: None
- Security: Other
- Subdivision: None
HOA
- Has HOA: No
Location
- Region: Pikeville
Financial & listing details
- Price per square foot: $165/sqft
- Tax assessed value: $106,600
- Annual tax amount: $549
- Date on market: 6/5/2026
- Listing terms: Cash,Conventional,FHA,USDA Loan,VA Loan
- Road surface type: Other
Estimated market value
$189,600
$180,000 - $199,000
$928/mo
Price history
| Date | Event | Price |
|---|---|---|
| 9/9/2026 | Price change | $200,000-7%$165/sqft |
Source:  East Tennessee Realtors #1343674 Report a problem East Tennessee Realtors #1343674 Report a problem | ||
| 8/4/2026 | Price change | $215,000-6.1%$178/sqft |
Source: East Tennessee Realtors #1343674 Report a problem | ||
| 6/5/2026 | Listed for sale | $229,000+1045%$189/sqft |
Source: East Tennessee Realtors #1343674 Report a problem | ||
| 7/7/2023 | Sold | $20,000$17/sqft |
Source: Public Record Report a problem | ||
Public tax history
| Year | Property taxes | Tax assessment |
|---|---|---|
| 2025 | $550 | $26,650 |
| 2024 | $550 -37.3% | $26,650 -37.3% |
| 2023 | $876 +10.1% | $42,475 |
| 2022 | $796 +5.2% | $42,475 +34% |
| 2021 | $756 | $31,700 |
| 2020 | $756 | $31,700 |
| 2019 | $756 +8.2% | $31,700 |
| 2018 | $699 +0% | $31,700 |
| 2017 | $699 +3.2% | $31,700 +6.1% |
| 2016 | $677 +2.3% | $29,875 |
| 2015 | $662 | $29,875 |
| 2014 | $662 0% | $29,875 0% |
| 2013 | $662 +7.3% | $29,878 |
| 2011 | $617 +11% | $29,878 |
| 2010 | $556 -4.9% | $29,878 -4.9% |
| 2009 | $585 +17.7% | $31,428 |
| 2008 | $497 +3.4% | $31,428 +24.6% |
| 2007 | $480 | $25,223 |
| 2006 | $480 +16.6% | $25,223 |
| 2005 | $412 -21.5% | $25,223 |
| 2004 | $525 +68.2% | $25,223 +68.2% |
| 2002 | $312 | $15,000 |
| 2001 | -- | $15,000 -75% |
| 2000 | -- | $60,000 |
Find assessor info on the county website
Monthly payment
Est. payment
Payment breakdown
Explore the cost of this home by adjusting the details. Changes won't be saved.Climate risks
Neighborhood: 37367
Nearby schools
Schools provided by the listing agent
- Elementary: Pikeville Elementary
- Middle: Bledsoe County Middle
- High: Bledsoe County High
Source: Greater Chattanooga Realtors. This data may not be complete. We recommend contacting the local school district to confirm school assignments for this home.
Similar homes
- $195,0003 bd2 ba1.5k sqft27112 State Route 30, Pikeville, TN 37367For Sale
 MLS ID #3620085, Donna Brewer. RealTracs MLS as distributed by MLS GRID
 - $199,0003 bd1 ba1.1k sqft237 Higglentown Rd, Pikeville, TN 37367For Sale
 MLS ID #1539762, Belinda Thomas. Greater Chattanooga Realtors
 - $--2 bd1 ba736 sqft156 Edward Rd, Pikeville, TN 37367Auction
 Auction.com 2
 - $199,9003 bd1 ba1.3k sqft11 Cumberland Ave, Pikeville, TN 37367For Sale
 MLS ID #1541585, Robin R Tabor. Greater Chattanooga Realtors
 - $224,9002 bd1 ba1k sqft1360 Luminary Firetower Rd #9, Spring City, TN 37381Active
 MLS ID #1346118, Dustan Drain, Your Home Sold Guaranteed Real. East Tennessee Realtors
 - $225,0003 bd2 ba1.2k sqft176 Meadow Land Ln, Pikeville, TN 37367For Sale
 MLS ID #246769, Tom Bleasdale, Crye-Leike Brown Realty Elite. UCMLS
 - $239,0002 bd1 ba1.2k sqft751 W Bluff Rd, Pikeville, TN 37367For SaleMLS ID #243828, Melissa Harmon, RE/MAX Finest. UCMLS
- $212,5003 bd1 ba1.4k sqft8466 Shut In Gap Rd, Spring City, TN 37381ActiveMLS ID #1340101, Roy Nicaud, Realty Executives Associates. East Tennessee Realtors
- $299,9002 bd2 ba1.6k sqft159 Honeysuckle Rd, Pikeville, TN 37367For SaleMLS ID #247685, Brad Lewis, True North Real Estate Services, LLC. UCMLS
- $199,9003 bd1 ba1.5k sqft1368 Taylors Chapel Rd, Crossville, TN 38572ActiveMLS ID #1352695, Dustan Drain, Your Home Sold Guaranteed Real. East Tennessee Realtors
- $209,0003 bd2 ba1.3k sqft1421 Garrison Rd, Dayton, TN 37321ActiveMLS ID #1348096, TR Lawrence, Athens Realty. East Tennessee Realtors
- $179,5003 bd2 ba1.1k sqft118 Skyline Dr, Crossville, TN 38572ActiveMLS ID #1350165, Brenda Marshall, Century 21 Fountain Realty, LLC. East Tennessee Realtors
- $241,0003 bd2 ba1.6k sqft27653 Us Highway 127, Pikeville, TN 37367For SaleMLS ID #245348, Kimberly Chisam, Highlands Elite Real Estate LLC -McMinnville. UCMLS
