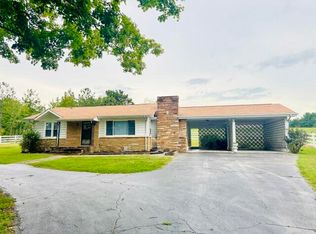
Everyone wants a good BUY and this is it!!!!! OVER AN ACRE + GARAGE/WORKSHOP + RV PARKING! This fantastic 3-bedroom starter home in Dayton's Oak Hill area packs a lot into one property! Inside, you'll find a comfortable, easy-living floor plan with laminate flooring and plenty of potential to make it your own. Step outside and you'll really appreciate everything this property offers--over an acre of land, a detached garage/workshop, carport, and RV parking, with plenty of room for your vehicles, boat, camper, hobbies, tools, and toys! Enjoy the extra outdoor space for gardening, pets, entertaining, or simply having some breathing room between you and the neighbors. Whether you're a first-time buyer, downsizing, or looking for an affordable home with land and great storage, this one checks a lot of boxes. Homes with this much property, parking, and workshop space are hard to find--come see why this Oak Hill Homeplace might be the perfect place to call HOME!
For sale
$259,900
1182 Oak Hill Rd, Dayton, TN 37321
3beds
1,120sqft
Single Family Residence
Built in 1978
1.1 Acres Lot
$-- Zestimate®
$232/sqft
$-- HOA
What's special
Rv parkingComfortable easy-living floor planLaminate flooring
- 9 days
- 229
- 12
Zillow last checked:
Listing updated:
Listed by:
Teresa D Congioloso 423-421-7852,
Keller Williams Ridge to River 423-664-1900
Source: Greater Chattanooga Realtors,MLS#: 1542153
Facts & features
Interior
Bedrooms & bathrooms
- Bedrooms: 3
- Bathrooms: 1
- Full bathrooms: 1
Heating
- Central
Cooling
- Central Air
Appliances
- Included: Electric Range
Features
- Eat-in Kitchen
- Flooring: Luxury Vinyl
- Basement: Crawl Space
- Has fireplace: No
Interior area
- Total structure area: 1,120
- Total interior livable area: 1,120 sqft
- Finished area above ground: 1,120
Property
Parking
- Total spaces: 1
- Parking features: Driveway
- Carport spaces: 1
Features
- Levels: One
- Patio & porch: Porch - Covered
- Exterior features: Storage
Lot
- Size: 1.1 Acres
- Dimensions: 205 x 196 x 203 x 212
- Features: Rolling Slope
Details
- Additional structures: Outbuilding
- Parcel number: 077 01700 000
- Special conditions: Standard
Construction
Type & style
- Home type: SingleFamily
- Architectural style: Ranch
- Property subtype: Single Family Residence
Materials
- Vinyl Siding
- Foundation: Block
- Roof: Shingle
Condition
- New construction: No
- Year built: 1978
Utilities & green energy
- Sewer: Septic Tank
- Water: Public
- Utilities for property: Electricity Connected, Water Connected
Community & HOA
Community
- Subdivision: None
HOA
- Has HOA: No
Location
- Region: Dayton
Financial & listing details
- Price per square foot: $232/sqft
- Tax assessed value: $138,600
- Annual tax amount: $467
- Date on market: 9/4/2026
- Listing terms: Cash,Conventional,FHA,VA Loan
Estimated market value
Not available
Estimated sales range
Not available
$1,175/mo
Price history
| Date | Event | Price |
|---|---|---|
| 9/3/2026 | Listed for sale | $259,900+487.8%$232/sqft |
Source:  RealTracs MLS as distributed by MLS GRID #3541165 Report a problem RealTracs MLS as distributed by MLS GRID #3541165 Report a problem | ||
| 1/29/2024 | Sold | $44,219$39/sqft |
Source: Public Record Report a problem | ||
Public tax history
| Year | Property taxes | Tax assessment |
|---|---|---|
| 2025 | $467 | $34,650 |
| 2024 | $467 -1.3% | $34,650 +65% |
| 2023 | $474 | $21,000 |
| 2022 | $474 | $21,000 |
| 2021 | $474 | $21,000 |
| 2020 | $474 | $21,000 |
| 2019 | $474 +34.9% | $21,000 +31.5% |
| 2018 | $351 0% | $15,975 |
| 2017 | $351 | $15,975 |
| 2016 | $351 | $15,975 |
| 2015 | $351 +4.8% | $15,975 |
| 2014 | $335 | $15,975 |
| 2013 | $335 +57.3% | $15,975 +31.2% |
| 2011 | $213 | $12,175 |
| 2010 | $213 | $12,175 |
| 2009 | -- | $12,175 |
| 2008 | -- | $12,175 +21.4% |
| 2007 | $201 | $10,025 |
| 2006 | $201 | $10,025 |
| 2005 | $201 -4.8% | $10,025 |
| 2004 | $211 +16.9% | $10,025 +16.9% |
| 2003 | $180 | $8,575 -5.1% |
| 2001 | -- | $9,034 -75% |
| 2000 | -- | $36,135 |
Find assessor info on the county website
Monthly payment
Est. payment
Payment breakdown
Explore the cost of this home by adjusting the details. Changes won't be saved.Climate risks
Neighborhood: 37321
Nearby schools
Schools provided by the listing agent
- Elementary: Frazier Elementary School
- Middle: Rhea County Middle
- High: Rhea County High School
Source: Greater Chattanooga Realtors. This data may not be complete. We recommend contacting the local school district to confirm school assignments for this home.
Similar homes
- $235,0003 bd2 ba1.1k sqft331 Virginia St, Dayton, TN 37321For Sale
 MLS ID #1542640, Shania Shrum. Greater Chattanooga Realtors
 - $215,0002 bd1 ba1k sqft2415 Old Washington Hwy, Dayton, TN 37321For Sale
 MLS ID #1542706, Teresa D Congioloso. Greater Chattanooga Realtors
 - $215,0002 bd1 ba1k sqft2415 Old Washington Hwy, Dayton, TN 37321For Sale

 MLS ID #3547201, Teresa Congioloso. RealTracs MLS as distributed by MLS GRID
 - $265,0003 bd2 ba1k sqft405 Indian Hills Dr, Dayton, TN 37321For Sale
 MLS ID #1539708, Rachel Stewart. Greater Chattanooga Realtors
 - $279,9004 bd2 ba1.5k sqft8790 Back Valley Rd, Evensville, TN 37332For SaleMLS ID #3304319, Jim Monday. RealTracs MLS as distributed by MLS GRID
- $222,9002 bd1 ba1k sqft659 River Rd, Decatur, TN 37322For SaleMLS ID #3545678, Siri Khalsa. RealTracs MLS as distributed by MLS GRID
- $259,9003 bd1 ba1.3k sqft395 Price Cir, Spring City, TN 37381For SaleMLS ID #3336962, Suzan Jolley. RealTracs MLS as distributed by MLS GRID
- $332,0003 bd2 ba1.4k sqft445 Kristy Ln, Evensville, TN 37332For SaleMLS ID #3544490, Cindy Bengel. RealTracs MLS as distributed by MLS GRID
