*BRAND NEW PHASE!!* Welcome to Sycamore Crossing - Custom New Construction community in the heart of Oxford Borough. The new Model has been completed featuring a beautiful oak tread staircase and tiled Primary Bath Shower. This fantastic community is the best value in the area...SAI Custom Builder uses standard high-end finishes in these fully customizable Single Family Homes! The options for your home are limitless and our team is happy to help you custom design your new home to fit your lifestyle. you can choose 1, 2, or 2 story floor plans totaling up to as much as 3,600 square feet, and from 1-5 bedrooms with an optional First Floor Master Suite. High-End Finishes include Granite/Quartz Countertops and Stainless Steel Appliances, double-hung windows and high-end LVP flooring throughout the First Floor. These homes have Full Basements and 2-Car Garages as well. **Take advantage of the special financing available through the builders lender. Offering 3% down, and no PMI, saving your buyer $300+- per month in their payment!** Rarely does such an amazing opportunity present itself! Floor plans, photos and elevations shown may not coincide with the actual model.
Pending
$529,420
165 Trinity Dr, Oxford, PA 19363
4beds
2,300sqft
Single Family Residence
Built in 2026
8,712 Square Feet Lot
$-- Zestimate®
$230/sqft
$21/mo HOA
What's special
- 168 days
- 10
- 0
Zillow last checked:
Listing updated:
Listed by:
Rory Burkhart 484-588-5000,
EXP Realty, LLC 8883977352,
Listing Team: The Rory Burkhart Team
Source: Bright MLS,MLS#: PACT2124226
Facts & features
Interior
Bedrooms & bathrooms
- Bedrooms: 4
- Bathrooms: 3
- Full bathrooms: 2
- 1/2 bathrooms: 1
- Main level bathrooms: 2
- Main level bedrooms: 1
Rooms
- Room types: Living Room, Dining Room, Primary Bedroom, Bedroom 2, Bedroom 3, Bedroom 4, Kitchen, Basement, Laundry, Primary Bathroom, Full Bath, Half Bath
Primary bedroom
- Level: Main
- Area: 195 Square Feet
- Dimensions: 15 X 13
Bedroom 2
- Level: Upper
- Area: 132 Square Feet
- Dimensions: 12 X 11
Bedroom 3
- Level: Upper
- Area: 132 Square Feet
- Dimensions: 12 X 11
Bedroom 4
- Level: Upper
- Area: 132 Square Feet
- Dimensions: 12 X 11
Primary bathroom
- Level: Main
Basement
- Level: Lower
Dining room
- Level: Main
- Area: 120 Square Feet
- Dimensions: 12 X 10
Other
- Level: Upper
Half bath
- Level: Main
Kitchen
- Level: Main
- Area: 156 Square Feet
- Dimensions: 12 X 13
Laundry
- Level: Main
Living room
- Level: Main
- Area: 342 Square Feet
- Dimensions: 18 X 19
Mud room
- Level: Main
Heating
- Forced Air, Natural Gas
Cooling
- Central Air, Electric
Appliances
- Included: Built-In Range, Dishwasher, Stainless Steel Appliance(s), Gas Water Heater
- Laundry: Main Level, Laundry Room, Mud Room
Features
- Dining Area, Combination Kitchen/Living, Combination Kitchen/Dining, Combination Dining/Living, Entry Level Bedroom, Family Room Off Kitchen, Open Floorplan, Kitchen - Gourmet, Kitchen Island, Pantry, Soaking Tub, Bathroom - Stall Shower, Bathroom - Tub Shower, Other, Dry Wall
- Flooring: Hardwood, Carpet, Tile/Brick, Other, Wood
- Basement: Full,Unfinished
- Number of fireplaces: 1
Interior area
- Total structure area: 2,300
- Total interior livable area: 2,300 sqft
- Finished area above ground: 2,300
Property
Parking
- Total spaces: 4
- Parking features: Garage Faces Side, Inside Entrance, Driveway, Private, Attached
- Attached garage spaces: 2
- Uncovered spaces: 2
Accessibility
- Accessibility features: None
Features
- Levels: Two
- Stories: 2
- Patio & porch: Porch
- Pool features: None
Lot
- Size: 8,712 Square Feet
Details
- Additional structures: Above Grade
- Parcel number: 0603 0278
- Zoning: RES
- Special conditions: Standard
Construction
Type & style
- Home type: SingleFamily
- Architectural style: Traditional
- Property subtype: Single Family Residence
Materials
- Mixed
- Foundation: Permanent, Concrete Perimeter
- Roof: Shingle,Pitched
Condition
- Excellent
- New construction: Yes
- Year built: 2026
Details
- Builder model: Oak
- Builder name: SAI Builders
Utilities & green energy
- Sewer: Public Sewer
- Water: Public
Community & HOA
Community
- Subdivision: Sycamore Crossing
HOA
- Has HOA: Yes
- HOA fee: $250 annually
Location
- Region: Oxford
- Municipality: OXFORD BORO
Financial & listing details
- Price per square foot: $230/sqft
- Tax assessed value: $19,140
- Annual tax amount: $1,112
- Date on market: 5/1/2026
- Listing agreement: Exclusive Right To Sell
- Listing terms: Cash,Conventional,FHA,VA Loan
- Ownership: Fee Simple
Estimated market value
Not available
Estimated sales range
Not available
$3,464/mo
Price history
| Date | Event | Price |
|---|---|---|
| 5/1/2026 | Pending sale | $529,420$230/sqft |
Source:  Bright MLS #PACT2124226 Report a problem Bright MLS #PACT2124226 Report a problem | ||
Public tax history
| Year | Property taxes | Tax assessment |
|---|---|---|
| 2026 | $1,112 +4.2% | $19,140 |
| 2025 | $1,068 +1.3% | $19,140 |
| 2024 | $1,054 | $19,140 |
Find assessor info on the county website
Monthly payment
Est. payment
Payment breakdown
Explore the cost of this home by adjusting the details. Changes won't be saved.Climate risks
Neighborhood: 19363
Nearby schools
Schools provided by the listing agent
- District: Oxford Area
Source: Bright MLS. This data may not be complete. We recommend contacting the local school district to confirm school assignments for this home.
Similar homes
- $539,0004 bd3 ba2.5k sqft11011110 Trinity Dr, Oxford, PA 19363New Construction

 MLS ID #PACT2110526, Rory Burkhart, EXP Realty, LLC. Bright MLS
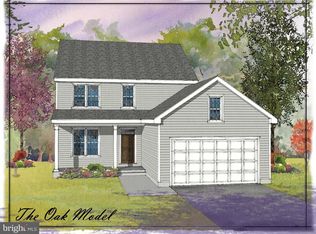
 - $514,0004 bd3 ba2.3k sqft11011010 Trinity Dr, Oxford, PA 19363New Construction
 MLS ID #PACT2110524, Rory Burkhart, EXP Realty, LLC. Bright MLS
 - $554,0004 bd3 ba2.5k sqft1100210 Trinity Dr, Oxford, PA 19363New Construction
 MLS ID #PACT2110522, Rory Burkhart, EXP Realty, LLC. Bright MLS
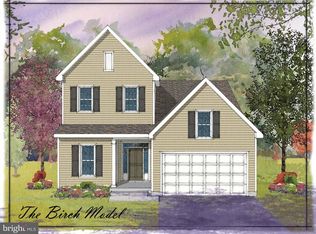
 - $554,0004 bd3 ba2.4k sqft11010210 Beaumont Dr, Oxford, PA 19363New Construction
 MLS ID #PACT2110506, Rory Burkhart, EXP Realty, LLC. Bright MLS
 - $514,0004 bd3 ba2.3k sqft11010610 Radcliffe Ct, Oxford, PA 19363New ConstructionMLS ID #PACT2110514, Rory Burkhart, EXP Realty, LLC. Bright MLS
- $539,0004 bd3 ba2.5k sqft110110310 Abingdon Cir, Oxford, PA 19363New ConstructionMLS ID #PACT2110496, Rory Burkhart, EXP Realty, LLC. Bright MLS
- $514,0003 bd3 ba1.9k sqft110101810 Beaumont Dr, Oxford, PA 19363New ConstructionMLS ID #PACT2110502, Rory Burkhart, EXP Realty, LLC. Bright MLS
- $539,0003 bd3 ba2.1k sqft11010910 Risinghurst Ln, Oxford, PA 19363New ConstructionMLS ID #PACT2110520, Rory Burkhart, EXP Realty, LLC. Bright MLS
- $554,0003 bd3 ba2.5k sqft11010710 Radcliffe Ct, Oxford, PA 19363New ConstructionMLS ID #PACT2110516, Rory Burkhart, EXP Realty, LLC. Bright MLS
- $494,0003 bd3 ba1.5k sqft11010310 Beaumont Dr, Oxford, PA 19363New ConstructionMLS ID #PACT2110508, Rory Burkhart, EXP Realty, LLC. Bright MLS
- $484,0003 bd3 ba1.6k sqft110101410 Beaumont Dr, Oxford, PA 19363New ConstructionMLS ID #PACT2110498, Rory Burkhart, EXP Realty, LLC. Bright MLS
- $529,9004 bd3 ba2.4k sqftWickmere Street Cortland #Bb, Oxford, PA 19363New ConstructionMLS ID #PACT2133862, Michelle Mendenhall, Beiler-Campbell Realtors-Avondale. Bright MLS
- $520,0004 bd3 ba2.1k sqft228 Flintwood Dr, Oxford, PA 19363For SaleMLS ID #PACT2135202, Kristin Plummer, Crown Homes Real Estate. Bright MLS
- $484,0003 bd3 ba1.6k sqft11010510 Pembrooke St, Oxford, PA 19363New ConstructionMLS ID #PACT2110510, Rory Burkhart, EXP Realty, LLC. Bright MLS
- $499,9003 bd2 ba1.6k sqftWickmere Street Limerick #Ee, Oxford, PA 19363New ConstructionMLS ID #PACT2133914, Krysten Evans, Beiler-Campbell Realtors-Oxford. Bright MLS
- $489,9003 bd3 ba1.7k sqftWickmere Street Hemlock #A, Oxford, PA 19363New ConstructionMLS ID #PACT2054880, Krysten Evans, Beiler-Campbell Realtors-Oxford. Bright MLS
- $469,9003 bd3 ba1.7k sqftWickmere Street Hemlock #Aa, Oxford, PA 19363New ConstructionMLS ID #PACT2133910, Krysten Evans, Beiler-Campbell Realtors-Oxford. Bright MLS
- $529,9003 bd2 ba2.7k sqft363 Nottingham Rd, Quarryville, PA 17566For SaleMLS ID #PALA2096304, Patrick Curran, BHHS Fox & Roach-Kennett Sq. Bright MLS
