Skip main navigation
Off market
  • $2,492,100

    165 Upland Dr, San Francisco, CA 94127

    3beds
    2,138sqft
    Single Family Residence
    Built in 1928
    4,761 Square Feet Lot
    $2,492,100 Zestimate®
    $1,166/sqft
    $5,149 Estimated rent

    Home value

    $2,492,100

    $2.29M - $2.74M

    $5,149/mo

    Zestimate® history
    Loading
    Loading...

    Owner options

    List your home for rent

    $5,149/mo

    Rent Zestimate®

    Find your next renter with Zillow Rental Manager. Plus, with online applications, you can quickly screen prospective tenants – for free.

    Learn more

    $5,149/mo

    Rent Zestimate®

    Refinance and save

    $16,085/mo

    Est. payment

    Refinancing to a lower rate could help reduce your monthly payments and save thousands over the life of the loan.

    See today's rates

    $16,085/mo

    Est. payment

    Explore your selling options

    Work with a Zillow partner agent

    Leverage their expertise and Zillow's premium Showcase listings to get your home seen by more buyers.

    Get started

    List with your own agent

    Get your home in front of millions of buyers by listing it on Zillow.

    Learn how to do it

    Sell it yourself

    Take full control of how buyers see your home on Zillow by listing For Sale by Owner (FSBO).

    List your home

    What's special

    Driveway parkingIncredible viewsExpansive yardModern amenitiesBreathtaking ocean viewsBright breakfast nookGourmet kitchen

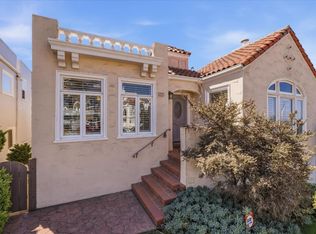
    This fully detached delightful home offers a sophisticated blend of timeless architecture, modern amenities, and breathtaking ocean views. With 3BRs, 2BAs and a gourmet kitchen, 165 Upland provides a comfortable and grand living experience. The home is filled with natural light highlighted with a gorgeous large skylight in the heart of the main level creating a warm and inviting atmosphere. The main level's refinished hardwood floors add to the impressive living room with fireplace and formal dining room. This level has two large bedrooms, both enjoying incredible views and the gourmet kitchen featuring a Thermador double-oven range, custom Downsview cabinets and a bright breakfast nook overlooking an expansive yard and south-western view. The lower level primary en-suite BR has two walk-in closets and direct access to a large deck. The yard features a second deck and spacious areas for activities and games. A conveniently located laundry room has top of the line washer + dryer and a sink. There is garage and driveway parking plus a big area for storage, workshop or creative use. This is a special home on a desirable block in a prestigious neighborhood.

    This property is off market, which means it's not currently listed for sale or rent on Zillow. This may be different from what's available on other websites or public sources.

    Zillow last checked:

    Listing updated:

    Listed by:

    David J. Zimmerman DRE #01431957 415-613-9505,

    Compass 415-345-3000,

    Lynn Finnegan DRE #01423977 415-254-2509,

    Compass

    Bought with:

    Ashley Thornton, DRE #02076098

    KW Advisors

    Source: SFAR,MLS#: 423745388MLS LogoOriginating MLS: San Francisco Association of REALTORS

    Facts & features

    Interior

    Bedrooms & bathrooms
    • Bedrooms: 3
    • Bathrooms: 2
    • Full bathrooms: 2
    Primary bedroom
    • Features: Outside Access, Walk-In Closet(s)
    • Area: 0
    • Dimensions: 0 x 0
    Bedroom 1
    • Area: 0
    • Dimensions: 0 x 0
    Bedroom 2
    • Area: 0
    • Dimensions: 0 x 0
    Bedroom 3
    • Area: 0
    • Dimensions: 0 x 0
    Bedroom 4
    • Area: 0
    • Dimensions: 0 x 0
    Primary bathroom
    • Features: Double Vanity, Shower Stall(s), Soaking Tub, Tile
    Bathroom
    • Features: Shower Stall(s), Tile, Tub
    Dining room
    • Features: Formal Room
    • Level: Main
    • Area: 0
    • Dimensions: 0 x 0
    Family room
    • Area: 0
    • Dimensions: 0 x 0
    Kitchen
    • Features: Breakfast Area, Granite Counters
    • Level: Main
    • Area: 0
    • Dimensions: 0 x 0
    Living room
    • Level: Main
    • Area: 0
    • Dimensions: 0 x 0
    Heating
    • Central
    Appliances
    • Included: Dishwasher, Disposal, Double Oven, Range Hood, Ice Maker, Microwave, Dryer, Washer
    • Laundry: Sink
    Features
    • Formal Entry, Storage
    • Flooring: Carpet, Parquet, Tile, Wood
    • Windows: Dual Pane Partial, Skylight(s)
    • Number of fireplaces: 1
    • Fireplace features: Wood Burning
    Interior area
    • Total structure area: 2,138
    • Total interior livable area: 2,138 sqft

    Property

    Parking
    • Total spaces: 2
    • Parking features: Driveway, Attached, Garage Door Opener, Inside Entrance, Uncovered Parking Space, Tandem, On Site (Single Family Only)
    • Has attached garage: Yes
    • Has uncovered spaces: Yes
    Features
    • Stories: 2
    • Patio & porch: Uncovered Deck
    • Fencing: Back Yard
    • Has view: Yes
    • View description: Ocean
    • Has water view: Yes
    • Water view: Ocean
    Lot
    • Size: 4,761 Square Feet
    • Topography: Lot Sloped
    Details
    • Parcel number: 3276024A
    • Zoning: RH1D
    • Special conditions: Standard

    Construction

    Type & style
    • Home type: SingleFamily
    • Property subtype: Single Family Residence
    Materials
    • Stucco
    • Foundation: Concrete
    • Roof: Composition,Shingle
    Condition
    • Updated/Remodeled
    • New construction: No
    • Year built: 1928

    Utilities & green energy

    • Sewer: Public Sewer
    • Water: Public

    Community & HOA

    Community
    • Security: Carbon Monoxide Detector(s), Double Strapped Water Heater, Security System Owned
    HOA
    • Has HOA: No
    Location
    • Region: San Francisco
    • Elevation: 0

    Financial & listing details

    • Price per square foot: $1,166/sqft
    • Tax assessed value: $2,194,020
    • Annual tax amount: $26,756
    • Date on market: 6/2/2023
    • Cumulative days on market: 6 days
    • Total actual rent: 0
    • Road surface type: Paved Sidewalk

    Price history

    DateEventPrice
    7/10/2023Sold$2,151,000+13.5%$1,006/sqft
    Source: SFAR #423745388 Report a problem
    6/9/2023Pending sale$1,895,000$886/sqft
    Source: SFAR #423745388 Report a problem
    6/2/2023Listed for sale$1,895,000$886/sqft
    Source: SFAR #423745388 Report a problem

    Public tax history

    YearProperty taxesTax assessment
    2025$26,756 +3%$2,194,020 +2%
    2024$25,987 +196.2%$2,151,000 +213.1%
    2023$8,775 +2.1%$687,038 +2%
    2022$8,596 +1.9%$673,568 +2%
    2021$8,440 -0.6%$660,362 +1%
    2020$8,489 +3.5%$653,592 +2%
    2019$8,200 +3.5%$640,778 +2%
    2018$7,923 +5.2%$628,215 +2%
    2017$7,530 +1.9%$615,898 +2%
    2016$7,390 +1.3%$603,822 +1.5%
    2015$7,296 +2.7%$594,753 +2%
    2014$7,103 $583,103 +0.5%
    2013-- $580,469 +2%
    2012-- $569,089 +2%
    2011-- $557,932 +0.8%
    2010-- $553,765 -0.2%
    2009-- $555,080 +2%
    2008-- $544,197 +2%
    2007-- $533,528 +2%
    2006-- $523,067 +2%
    2005-- $512,812 +3.9%
    2003-- $493,544 +2%
    2002-- $483,868 +2%
    2001-- $474,383 +2%
    2000-- $465,081
    Find assessor info on the county website

    Neighborhood: Mount Davidson Manor

    Nearby schools

    GreatSchools rating
    Get a cash offer in 3 minutes
    Find out how much your home could sell for in as little as 3 minutes with a no-obligation cash offer.
    Estimated market value
    $2,492,100
    Get a cash offer in 3 minutes
    Find out how much your home could sell for in as little as 3 minutes with a no-obligation cash offer.
    Estimated market value
    $2,492,100