Magnificent English Tudor Pacific Ocean view home on huge, oversized lot & great block! Charming courtyard w/garden entrance leads to an open-arched portico w/notable original front door & into an impressive foyer w/coat closet. Spectacular formal living rm w/vaulted barrel ceiling & rich parquet hardwood floors boasts an imposing fireplace w/stately mantel, built-in bookshelves on either side, stylish wall sconces & large picture windows w/sweeping views from the Olympic Club to the Pacific Ocean. Splendid formal dining rm w/box moldings & striking chandelier, perfect for entertaining! Beautifully updated kitchen w/spacious six-sided breakfast rm showcases all stainless-steel appliances, incl a Jenn-Air gas range, sleek honed quartz counters, ample custom cabinetry, pantry & built-in spice rack. 3BR/2BA on the same level incl the fabulous master suite w/panoramic views of Harding Park, Lake Merced & the Pacific Ocean. Lower level incl a terrific BR en-suite & a sumptuous family rm w/wet-bar & walk-out deck w/amazing ocean views. Enormous 3 car garage w/laundry area, gym space & ample storage. Extraordinary, park-like landscaped backyard w/paver patio, walking paths, arbor, tradesman's entrance & lush mature plants & trees, incl magnolia, maple, pygmy date palms & bougainvillea!
Sold for $2,630,000
Street View
$2,630,000
185 Upland Dr, San Francisco, CA 94127
4beds
2,486sqft
Single Family Residence
Built in 1928
5,623 Square Feet Lot
$2,950,400 Zestimate®
$1,058/sqft
$7,309 Estimated rent
Home value
$2,950,400
$2.66M - $3.27M
$7,309/mo
Zestimate® history
Owner options
List your home for rent
$7,309/mo
Rent Zestimate®
Find your next renter with Zillow Rental Manager. Plus, with online applications, you can quickly screen prospective tenants – for free.
$7,309/mo
Rent Zestimate®
Refinance and save
$16,989/mo
Est. payment
Refinancing to a lower rate could help reduce your monthly payments and save thousands over the life of the loan.
$16,989/mo
Est. payment
Explore your selling options
Work with a Zillow partner agent
Leverage their expertise and Zillow's premium Showcase listings to get your home seen by more buyers.
Get startedList with your own agent
Get your home in front of millions of buyers by listing it on Zillow.
Learn how to do itSell it yourself
Take full control of how buyers see your home on Zillow by listing For Sale by Owner (FSBO).
List your homeWhat's special
Pacific ocean viewGarden entranceImposing fireplacePark-like landscaped backyardPanoramic viewsCharming courtyardCustom cabinetry
Zillow last checked:
Listing updated:
Listed by:
Andrew Herrera II DRE #01199229 415-564-9777,
Berkshire Hathaway-Franciscan 415-664-9400
Bought with:
Melissa Radtke, DRE #02101866
Real Estate Experts ERA Powere
Source: SFAR,MLS#: 425079982 Originating MLS: San Francisco Association of REALTORS
Originating MLS: San Francisco Association of REALTORSFacts & features
Interior
Bedrooms & bathrooms
- Bedrooms: 4
- Bathrooms: 3
- Full bathrooms: 3
Rooms
- Room types: Bathroom, Dining Room, Family Room, Kitchen, Living Room, Possible Guest
Primary bedroom
- Features: Closet, Sitting Area
- Area: 0
- Dimensions: 0 x 0
Bedroom 1
- Area: 0
- Dimensions: 0 x 0
Bedroom 2
- Area: 0
- Dimensions: 0 x 0
Bedroom 3
- Area: 0
- Dimensions: 0 x 0
Bedroom 4
- Area: 0
- Dimensions: 0 x 0
Primary bathroom
- Features: Jetted Tub, Shower Stall(s), Tile, Window
Bathroom
- Features: Tile, Tub w/Shower Over, Window
Dining room
- Features: Formal Room
- Level: Main
- Area: 0
- Dimensions: 0 x 0
Family room
- Features: Deck Attached, View
- Level: Lower
- Area: 0
- Dimensions: 0 x 0
Kitchen
- Features: Breakfast Room, Pantry Cabinet, Quartz Counter
- Level: Main
- Area: 0
- Dimensions: 0 x 0
Living room
- Features: Cathedral/Vaulted, View
- Level: Main
- Area: 0
- Dimensions: 0 x 0
Heating
- Central, Gas
Appliances
- Included: Dishwasher, Range Hood
- Laundry: Hookups Only, Inside
Features
- Cathedral Ceiling(s), Formal Entry, Storage, Wet Bar
- Flooring: Carpet, Tile, Wood
- Basement: Full
- Number of fireplaces: 1
- Fireplace features: Living Room, Wood Burning
Interior area
- Total structure area: 2,486
- Total interior livable area: 2,486 sqft
Property
Parking
- Total spaces: 3
- Parking features: Driveway, Attached, Covered, Garage Faces Front, Inside Entrance, Independent, On Site (Single Family Only)
- Attached garage spaces: 3
- Has uncovered spaces: Yes
Features
- Patio & porch: Rear Porch, Front Porch, Uncovered Deck, Uncovered Patio
- Exterior features: Uncovered Courtyard
- Has spa: Yes
- Spa features: Jetted Tub
- Fencing: Back Yard,Gate,Front Yard
- Has view: Yes
- View description: City Lights, Garden, Hills, Lake, Mountain(s), Ocean, Panoramic, Park/Greenbelt, San Francisco, Water
- Has water view: Yes
- Water view: Lake,Ocean,Water
Lot
- Size: 5,623 Square Feet
- Features: Curb(s)/Gutter(s), Garden, Landscaped, Landscape Front, Landscape Misc, Shape Regular, Street Lights
Details
- Additional structures: Pergola
- Parcel number: 3276023
- Special conditions: Standard
Construction
Type & style
- Home type: SingleFamily
- Architectural style: English,Traditional,Tudor
- Property subtype: Single Family Residence
Materials
- Foundation: Concrete Perimeter
- Roof: Composition,Shingle
Condition
- Updated/Remodeled
- New construction: No
- Year built: 1928
Utilities & green energy
- Sewer: Public Sewer
- Water: Public
Community & HOA
HOA
- Has HOA: No
Location
- Region: San Francisco
- Elevation: 0
Financial & listing details
- Price per square foot: $1,058/sqft
- Tax assessed value: $824,602
- Annual tax amount: $10,434
- Date on market: 10/16/2025
- Cumulative days on market: 7 days
- Total actual rent: 0
Price history
| Date | Event | Price |
|---|---|---|
| 11/6/2025 | Sold | $2,630,000+10.7%$1,058/sqft |
Source:  SFAR #425079982 Report a problem SFAR #425079982 Report a problem | ||
| 10/24/2025 | Pending sale | $2,375,000$955/sqft |
Source: SFAR #425079982 Report a problem | ||
| 10/16/2025 | Listed for sale | $2,375,000+351.5%$955/sqft |
Source: SFAR #425079982 Report a problem | ||
| 7/31/1998 | Sold | $526,000$212/sqft |
Source: Public Record Report a problem | ||
Public tax history
| Year | Property taxes | Tax assessment |
|---|---|---|
| 2025 | $10,434 +2.9% | $824,602 +2% |
| 2024 | $10,135 +1.6% | $808,434 +2% |
| 2023 | $9,976 +2% | $792,583 +2% |
| 2022 | $9,777 +1.8% | $777,043 +2% |
| 2021 | $9,599 -0.6% | $761,807 +1% |
| 2020 | $9,654 +3.5% | $753,997 +2% |
| 2019 | $9,323 +3.5% | $739,214 +2% |
| 2018 | $9,008 +4.3% | $724,720 +2% |
| 2017 | $8,639 +1.8% | $710,510 +2% |
| 2016 | $8,484 +1.3% | $696,579 +1.5% |
| 2015 | $8,377 +2.7% | $686,117 +2% |
| 2014 | $8,155 | $672,678 +0.5% |
| 2013 | -- | $669,639 +2% |
| 2012 | -- | $656,510 +2% |
| 2011 | -- | $643,638 +0.8% |
| 2010 | -- | $638,829 -0.2% |
| 2009 | -- | $640,347 +2% |
| 2008 | -- | $627,792 +2% |
| 2007 | -- | $615,484 +2% |
| 2006 | -- | $603,416 +2% |
| 2005 | -- | $591,585 +3.9% |
| 2003 | -- | $569,357 +2% |
| 2002 | -- | $558,194 +2% |
| 2001 | -- | $547,250 +2% |
| 2000 | -- | $536,520 |
Find assessor info on the county website
Neighborhood: Mount Davidson Manor
Nearby homes
- $2,080,2003 bd2 ba1.6k sqft150 Manor Dr, San Francisco, CA 94127Off Market
- $2,812,1004 bd3 ba2.9k sqft175 Upland Dr, San Francisco, CA 94127Off Market
- $1,779,7002 bd1 ba1.6k sqft160 Manor Dr, San Francisco, CA 94127Off Market
- $1,557,3002 bd1 ba1k sqft140 Manor Dr, San Francisco, CA 94127Off Market
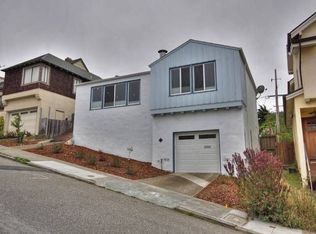
- $2,504,5003 bd2 ba2.1k sqft165 Upland Dr, San Francisco, CA 94127Off Market
- $2,365,7005 bd3 ba2.7k sqft130 Manor Dr, San Francisco, CA 94127Off Market
- $1,876,900-- bd1 ba1.7k sqft180 Upland Dr, San Francisco, CA 94127Off Market
- $2,194,2003 bd2 ba1.7k sqft170 Upland Dr, San Francisco, CA 94127Off Market
Nearby schools
GreatSchools rating
- 6/10Sloat (Commodore) Elementary SchoolGrades: K-5Distance: 0.5 mi
- 7/10Aptos Middle SchoolGrades: 6-8Distance: 0.2 mi
- 9/10Lowell High SchoolGrades: 9-12Distance: 1.1 mi
Get a cash offer in 3 minutes
Find out how much your home could sell for in as little as 3 minutes with a no-obligation cash offer.
Estimated market value
$2,950,400
Get a cash offer in 3 minutes
Find out how much your home could sell for in as little as 3 minutes with a no-obligation cash offer.
Estimated market value
$2,950,400
Nearby cities
Nearby neighborhoods
Nearby zip codes
Other San Francisco Topics
