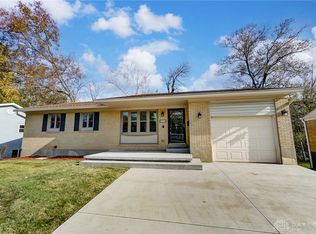
Discover the charm of this spacious 4-bedroom, 2-bathroom, 2-story home with approximately 2400 square feet of finished living space. Located in the heart of Bellbrook. The seller’s personal touch provides this home with charm, inviting you to add your own creative finishing touches. The DIY updates throughout lend a unique character and create a canvas for your vision. Entertain effortlessly in the functional layout, featuring a finished walkout basement ideal for additional living space or recreational activities. Current owner has opened up the floor plan by removing a partial wall between the kitchen and family room. This allowed space to create an eat-in kitchen concept with a butcher block bar top. The main floor also has a living room next to the garage and full bath which could be used for many different spaces like an office, playroom, formal dining room, extra bedroom and more. The family room has a wood burning fireplace. Upstairs houses 4 bedrooms and one full bath. The walk-out basement is finished into a large rec room with fireplace and a bar area. You will also find an additional space to use for guest stays. Imagine peaceful mornings or serene evenings on the upper deck or on the lower level covered patio. Out back you will find a wooded tree line and a tranquil creek creating a private retreat for relaxation or outdoor gatherings. The backyard extends well beyond the fence line, all the way to the little creek. There are two sheds providing great storage. With its ample space and potential, this residence offers a rare opportunity to tailor a home to your preferences while enjoying the comfort of a well-loved property at the perfect price! Take advantage of this chance to craft a place to call home in a perfect setting that combines nature’s beauty with unlimited potential. Great location, close to highway access, WPAFB, shopping, restaurants, grocery, parks and more!
Sold for $259,900
$259,900
165 Upper Hillside Dr, Bellbrook, OH 45305
4beds
1,824sqft
Single Family Residence
Built in 1960
0.25 Acres Lot
$295,700 Zestimate®
$142/sqft
$2,045 Estimated rent
Home value
$295,700
$281,000 - $310,000
$2,045/mo
Zestimate® history
Owner options
List your home for rent
$2,045/mo
Rent Zestimate®
Find your next renter with Zillow Rental Manager. Plus, with online applications, you can quickly screen prospective tenants – for free.
$2,045/mo
Rent Zestimate®
Refinance and save
$1,727/mo
Est. payment
Refinancing to a lower rate could help reduce your monthly payments and save thousands over the life of the loan.
$1,727/mo
Est. payment
Explore your selling options
Work with a Zillow partner agent
Leverage their expertise and Zillow's premium Showcase listings to get your home seen by more buyers.
Get startedList with your own agent
Get your home in front of millions of buyers by listing it on Zillow.
Learn how to do itSell it yourself
Take full control of how buyers see your home on Zillow by listing For Sale by Owner (FSBO).
List your homeWhat's special
Zillow last checked:
Listing updated:
Listed by:
Shelley Parks (866)212-4991,
eXp Realty
Bought with:
Karren L Bernhardt, 0000242011
Irongate Inc.
Source: DABR MLS,MLS#: 900608 Originating MLS: Dayton Area Board of REALTORS
Originating MLS: Dayton Area Board of REALTORSFacts & features
Interior
Bedrooms & bathrooms
- Bedrooms: 4
- Bathrooms: 2
- Full bathrooms: 2
- Main level bathrooms: 1
Primary bedroom
- Level: Second
- Dimensions: 20 x 11
Bedroom
- Level: Second
- Dimensions: 13 x 11
Bedroom
- Level: Second
- Dimensions: 13 x 10
Bedroom
- Level: Second
- Dimensions: 17 x 8
Breakfast room nook
- Level: Main
- Dimensions: 10 x 8
Entry foyer
- Level: Main
- Dimensions: 5 x 5
Family room
- Level: Main
- Dimensions: 18 x 12
Kitchen
- Level: Main
- Dimensions: 11 x 11
Living room
- Level: Main
- Dimensions: 21 x 11
Other
- Level: Basement
- Dimensions: 13 x 11
Recreation
- Level: Basement
- Dimensions: 22 x 19
Heating
- Natural Gas
Cooling
- Central Air
Features
- Basement: Full,Finished,Walk-Out Access
Interior area
- Total structure area: 1,824
- Total interior livable area: 1,824 sqft
Property
Parking
- Total spaces: 1
- Parking features: Attached, Garage, One Car Garage
- Attached garage spaces: 1
Features
- Levels: Two
- Stories: 2
Lot
- Size: 0.25 Acres
Details
- Parcel number: L35000100070009500
- Zoning: Residential
- Zoning description: Residential
Construction
Type & style
- Home type: SingleFamily
- Property subtype: Single Family Residence
Materials
- Brick, Vinyl Siding
Condition
- Year built: 1960
Utilities & green energy
- Water: Public
- Utilities for property: Sewer Available, Water Available
Community & HOA
Community
- Subdivision: Bellbrook Farms Sec 5
HOA
- Has HOA: No
Location
- Region: Bellbrook
Financial & listing details
- Price per square foot: $142/sqft
- Tax assessed value: $213,270
- Annual tax amount: $4,452
- Date on market: 11/24/2023
- Listing terms: Conventional,FHA,VA Loan
Price history
| Date | Event | Price |
|---|---|---|
| 1/12/2024 | Sold | $259,900$142/sqft |
Source:  DABR MLS #900608 Report a problem DABR MLS #900608 Report a problem | ||
| 12/14/2023 | Pending sale | $259,900$142/sqft |
Source: DABR MLS #900608 Report a problem | ||
| 12/12/2023 | Price change | $259,900-3.7%$142/sqft |
Source: DABR MLS #900608 Report a problem | ||
| 11/25/2023 | Listed for sale | $269,900+42.1%$148/sqft |
Source: DABR MLS #900608 Report a problem | ||
| 4/20/2020 | Sold | $190,000+48.6%$104/sqft |
Source: Public Record Report a problem | ||
| 9/28/2016 | Sold | $127,900$70/sqft |
Source: Public Record Report a problem | ||
Public tax history
| Year | Property taxes | Tax assessment |
|---|---|---|
| 2025 | $4,452 +6.2% | $74,650 |
| 2024 | $4,194 -0.3% | $74,650 |
| 2023 | $4,206 +12.7% | $74,650 +37.8% |
| 2022 | $3,732 -1% | $54,190 |
| 2021 | $3,770 +4.5% | $54,190 |
| 2020 | $3,609 +10% | $54,190 +21.1% |
| 2019 | $3,281 -0.1% | $44,760 |
| 2018 | $3,284 +5% | $44,760 |
| 2017 | $3,129 +18.8% | $44,760 -1% |
| 2016 | $2,635 -0.3% | $45,220 |
| 2015 | $2,643 | $45,220 |
| 2014 | $2,643 -13.4% | $45,220 -3.4% |
| 2013 | $3,051 -1% | $46,790 |
| 2012 | $3,082 +101.8% | $46,790 |
| 2011 | $1,527 -47.2% | $46,790 -0.1% |
| 2010 | $2,893 +0.3% | $46,860 |
| 2009 | $2,885 +9.5% | $46,860 |
| 2008 | $2,635 +5.1% | $46,860 +12.6% |
| 2007 | $2,507 -0.9% | $41,610 |
| 2006 | $2,530 +13.3% | $41,610 +7.6% |
| 2004 | $2,233 +6.3% | $38,670 0% |
| 2003 | $2,101 +15.1% | $38,672 |
| 2002 | $1,826 -7.9% | $38,672 +1.7% |
| 2001 | $1,981 +3% | $38,024 |
| 2000 | $1,923 | $38,024 |
Find assessor info on the county website
Neighborhood: 45305
Nearby homes
- $250,0003 bd2 ba1.2k sqft241 Upper Hillside Dr, Bellbrook, OH 45305Sold
- $243,4003 bd2 ba1.2k sqft161 Upper Hillside Dr, Bellbrook, OH 45305Off Market
- $210,5003 bd1 ba1k sqft251 Upper Hillside Dr, Bellbrook, OH 45305Off Market
- $397,9004 bd2 ba2.1k sqft1195 Clearcreek Ln, Bellbrook, OH 45305Off Market
- $252,6003 bd2 ba1.2k sqft186 Bellecrest Ct, Bellbrook, OH 45305Off Market
- $245,0003 bd2 ba1.1k sqft153 Viewpoint Dr, Bellbrook, OH 45305Sold
- $30,980-- bd-- ba-- sqft1195 Clearcreek Ln, Bellbrook, OH 45305Off Market
- $242,7005 bd2 ba1.6k sqft255 Upper Hillside Dr, Bellbrook, OH 45305Off Market
Nearby schools
GreatSchools rating
- 9/10Bell Creek Intermediate SchoolGrades: 3-5Distance: 0.5 mi
- 10/10Bellbrook Middle SchoolGrades: 6-8Distance: 1.4 mi
- 8/10Bellbrook High SchoolGrades: 9-12Distance: 0.8 mi
Schools provided by the listing agent
- District: Sugarcreek
Source: DABR MLS. This data may not be complete. We recommend contacting the local school district to confirm school assignments for this home.
Get a cash offer in 3 minutes
Find out how much your home could sell for in as little as 3 minutes with a no-obligation cash offer.
Estimated market value
$295,700
Get a cash offer in 3 minutes
Find out how much your home could sell for in as little as 3 minutes with a no-obligation cash offer.
Estimated market value
$295,700
- Ohio
- Greene County
- Bellbrook
- 45305
- 165 Upper Hillside Dr
Nearby cities
Nearby zip codes
Other Bellbrook Topics
