Charming 3 Bedroom, 2 Full Bath, fully renovated brick ranch nestled in the heart of Bellbrook. This meticulously cared-for brick ranch offers a perfect blend of modern updates and timeless charm. With three bedrooms, two full baths, a family room and a living room, this home provides both comfort and functionality. The remodeled kitchen is quite large and open to the dining area and family room with fireplace. Full unfinished walkout basement is ready for your finishing touches and a great area for lots of storage. Currently being used as a workout room and storage, you could easily add bedroom #4 here since you have the walkout door. Breathtaking views from the upper-level composite wood deck, you will be captivated by the panoramic views that unfold before you, offering a serene backdrop for relaxation and entertaining. Enjoy enchanting evenings by the custom stone fire pit with retaining wall, creating a cozy ambiance for gatherings with family and friends. The natural beauty of the tree-lined rear yard is a haven of tranquility, complete with a small spring that adds a touch of natural splendor to the property. There is a built-in exterior entry storage room, perfect for lawn care etc. The owners added an extra wide concrete driveway for additional parking. Home has so many “extras”, please ask for the list of items that will stay with the home including security monitoring cameras, surround sound speakers and more! This residence is a testament to meticulous care and thoughtful renovation, providing a warm and inviting environment for its lucky new owners. Great location, close to highway access, WPAFB, shopping, restaurants, grocery, parks and more!
Sold for $250,000
$250,000
241 Upper Hillside Dr, Bellbrook, OH 45305
3beds
1,212sqft
Single Family Residence
Built in 1968
10,288 Square Feet Lot
$278,000 Zestimate®
$206/sqft
$1,783 Estimated rent
Home value
$278,000
$264,000 - $292,000
$1,783/mo
Zestimate® history
Owner options
List your home for rent
$1,783/mo
Rent Zestimate®
Find your next renter with Zillow Rental Manager. Plus, with online applications, you can quickly screen prospective tenants – for free.
$1,783/mo
Rent Zestimate®
Refinance and save
$1,731/mo
Est. payment
Refinancing to a lower rate could help reduce your monthly payments and save thousands over the life of the loan.
$1,731/mo
Est. payment
Explore your selling options
Work with a Zillow partner agent
Leverage their expertise and Zillow's premium Showcase listings to get your home seen by more buyers.
Get startedList with your own agent
Get your home in front of millions of buyers by listing it on Zillow.
Learn how to do itSell it yourself
Take full control of how buyers see your home on Zillow by listing For Sale by Owner (FSBO).
List your homeWhat's special
Zillow last checked:
Listing updated:
Listed by:
Shelley Parks (866)212-4991,
eXp Realty
Bought with:
Terri D'Andrea, 2015001313
Coldwell Banker Heritage
Source: DABR MLS,MLS#: 899185 Originating MLS: Dayton Area Board of REALTORS
Originating MLS: Dayton Area Board of REALTORSFacts & features
Interior
Bedrooms & bathrooms
- Bedrooms: 3
- Bathrooms: 2
- Full bathrooms: 2
- Main level bathrooms: 2
Primary bedroom
- Level: Main
- Dimensions: 14 x 10
Bedroom
- Level: Main
- Dimensions: 11 x 10
Bedroom
- Level: Main
- Dimensions: 10 x 9
Breakfast room nook
- Level: Main
- Dimensions: 11 x 7
Family room
- Level: Main
- Dimensions: 14 x 11
Kitchen
- Level: Main
- Dimensions: 14 x 11
Living room
- Level: Main
- Dimensions: 15 x 14
Heating
- Natural Gas
Cooling
- Central Air
Appliances
- Included: Dishwasher, Disposal, Microwave, Range, Gas Water Heater
Features
- Ceiling Fan(s), High Speed Internet, Kitchen/Family Room Combo, Pantry, Remodeled
- Windows: Bay Window(s), Casement Window(s), Wood Frames
- Basement: Full,Walk-Out Access
- Number of fireplaces: 1
- Fireplace features: One, Gas
Interior area
- Total structure area: 1,212
- Total interior livable area: 1,212 sqft
Property
Parking
- Total spaces: 1
- Parking features: Attached, Garage, One Car Garage, Storage
- Attached garage spaces: 1
Features
- Levels: One
- Stories: 1
- Patio & porch: Deck, Patio, Porch
- Exterior features: Deck, Porch, Patio
Lot
- Size: 10,288 Square Feet
Details
- Parcel number: L35000100070009400
- Zoning: Residential
- Zoning description: Residential
- Other equipment: Dehumidifier
Construction
Type & style
- Home type: SingleFamily
- Architectural style: Ranch
- Property subtype: Single Family Residence
Materials
- Brick
Condition
- Year built: 1968
Utilities & green energy
- Water: Public
- Utilities for property: Natural Gas Available, Sewer Available, Water Available, Cable Available
Community & HOA
Community
- Security: Smoke Detector(s), Surveillance System
- Subdivision: Bellbrook Farms
HOA
- Has HOA: No
Location
- Region: Bellbrook
Financial & listing details
- Price per square foot: $206/sqft
- Tax assessed value: $171,970
- Annual tax amount: $3,514
- Date on market: 11/3/2023
- Listing terms: Conventional,FHA,VA Loan
Price history
| Date | Event | Price |
|---|---|---|
| 11/30/2023 | Sold | $250,000+4.2%$206/sqft |
Source:  DABR MLS #899185 Report a problem DABR MLS #899185 Report a problem | ||
| 11/5/2023 | Pending sale | $239,900$198/sqft |
Source: DABR MLS #899185 Report a problem | ||
| 11/3/2023 | Listed for sale | $239,900+94.3%$198/sqft |
Source: DABR MLS #899185 Report a problem | ||
| 6/18/2004 | Sold | $123,500$102/sqft |
Source: Public Record Report a problem | ||
Public tax history
| Year | Property taxes | Tax assessment |
|---|---|---|
| 2025 | $3,514 +3.9% | $60,190 |
| 2024 | $3,382 -0.3% | $60,190 |
| 2023 | $3,391 +12.5% | $60,190 +37.5% |
| 2022 | $3,015 -1% | $43,780 |
| 2021 | $3,046 +7% | $43,780 |
| 2020 | $2,846 -0.8% | $43,780 +9.2% |
| 2019 | $2,868 -0.1% | $40,080 |
| 2018 | $2,871 +5.1% | $40,080 |
| 2017 | $2,732 +0.8% | $40,080 +6.9% |
| 2016 | $2,710 -0.3% | $37,510 |
| 2015 | $2,718 | $37,510 |
| 2014 | $2,718 -0.7% | $37,510 -10.6% |
| 2013 | $2,737 -1% | $41,980 |
| 2012 | $2,766 +101.8% | $41,980 |
| 2011 | $1,370 -51.8% | $41,980 -8.9% |
| 2010 | $2,843 +0.3% | $46,060 |
| 2009 | $2,836 +9.5% | $46,060 |
| 2008 | $2,590 +12.4% | $46,060 +20.4% |
| 2007 | $2,305 -0.9% | $38,260 |
| 2006 | $2,326 +20.7% | $38,260 +14.6% |
| 2004 | $1,928 +6.3% | $33,380 +0% |
| 2003 | $1,813 +15.1% | $33,376 |
| 2002 | $1,576 -10.2% | $33,376 -0.9% |
| 2001 | $1,755 +3% | $33,691 |
| 2000 | $1,704 | $33,691 |
Find assessor info on the county website
Neighborhood: 45305
Nearby homes
- $210,4003 bd1 ba1k sqft251 Upper Hillside Dr, Bellbrook, OH 45305Off Market
- $259,9004 bd2 ba1.8k sqft165 Upper Hillside Dr, Bellbrook, OH 45305Sold

- $396,7004 bd2 ba2.1k sqft1195 Clearcreek Ln, Bellbrook, OH 45305Off Market
- $241,7005 bd2 ba1.6k sqft255 Upper Hillside Dr, Bellbrook, OH 45305Off Market
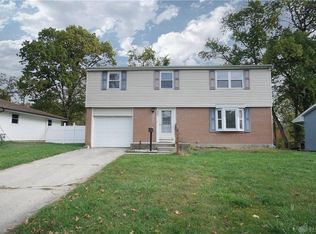
- $242,7003 bd2 ba1.2k sqft161 Upper Hillside Dr, Bellbrook, OH 45305Off Market
- $30,980-- bd-- ba-- sqft1195 Clearcreek Ln, Bellbrook, OH 45305Off Market
- $270,7003 bd2 ba1.5k sqft246 Upper Hillside Dr, Bellbrook, OH 45305Off Market
- $245,0003 bd2 ba1.1k sqft153 Viewpoint Dr, Bellbrook, OH 45305Sold
Nearby schools
GreatSchools rating
- 9/10Bell Creek Intermediate SchoolGrades: 3-5Distance: 0.5 mi
- 10/10Bellbrook Middle SchoolGrades: 6-8Distance: 1.4 mi
- 8/10Bellbrook High SchoolGrades: 9-12Distance: 0.8 mi
Schools provided by the listing agent
- District: Sugarcreek
Source: DABR MLS. This data may not be complete. We recommend contacting the local school district to confirm school assignments for this home.
Get a cash offer in 3 minutes
Find out how much your home could sell for in as little as 3 minutes with a no-obligation cash offer.
Estimated market value
$278,000
Get a cash offer in 3 minutes
Find out how much your home could sell for in as little as 3 minutes with a no-obligation cash offer.
Estimated market value
$278,000
- Ohio
- Greene County
- Bellbrook
- 45305
- 241 Upper Hillside Dr
Nearby cities
Nearby zip codes
Other Bellbrook Topics
