Welcome home! Ready for immediate move-in. 2-bedroom 2 bath 1268 sq. ft. This is one of the most spacious units in this condominium. All appliances convey, stove/oven, microwave, stackable washer & dryer, and refrigerator. This spacious condo is on the first level, unit is in the highly desirable Rampart Crossing Condominiums minutes from 410 and North Star Mall. Meticulously maintained with updated bathrooms, the presence of natural light is abundant. Large windows, great sized rooms, Laminate flooring throughout, plenty of storage space, and functional spacious bathrooms. Enjoy cooking and eating in the galley kitchen with granite countertops, and plenty of cabinet space. Stainless steel/black appliances. The kitchen has a breakfast area and a secondary back entrance with a small, screened patio where 2 closets with ample storage can be found. The small patio has tile flooring. For relaxation, the community boasts a pristine pool where you can cool off on warm days or bask under the sun. Parking woes are a thing of the past; this unit comes with a reserved covered parking space just for you and visitor parking for all your guests. Positioned in a prime central location with easy access to highways 281 and 410, close to shopping and schools. enjoy the ease of commutes to downtown, the Quarry, or The Pearl. North Star Mall and an array of dining delights are just around the corner, placing you right in the heart of city conveniences. Rampart Crossing isn't just a condo-'s a lifestyle. This gem combines luxury, convenience, and community. Don't miss out! Furnishing is available for small fee inquiries. Fully furnished is also optional.
Sold
Price Unknown
165 W RAMPART DR #205, San Antonio, TX 78216
2beds
1,268sqft
Condominium
Built in 1981
-- sqft lot
$181,200 Zestimate®
$--/sqft
$1,741 Estimated rent
Home value
$181,200
$172,000 - $190,000
$1,741/mo
Zestimate® history
Owner options
List your home for rent
$1,741/mo
Rent Zestimate®
Find your next renter with Zillow Rental Manager. Plus, with online applications, you can quickly screen prospective tenants – for free.
$1,741/mo
Rent Zestimate®
Refinance and save
$340/mo
Est. payment
Refinancing to a lower rate could help reduce your monthly payments and save thousands over the life of the loan.
$340/mo
Est. payment
Explore your selling options
Work with a Zillow partner agent
Leverage their expertise and Zillow's premium Showcase listings to get your home seen by more buyers.
Get startedList with your own agent
Get your home in front of millions of buyers by listing it on Zillow.
Learn how to do itSell it yourself
Take full control of how buyers see your home on Zillow by listing For Sale by Owner (FSBO).
List your homeWhat's special
Zillow last checked:
Listing updated:
Listed by:
Dayton Schrader TREC #312921 (210) 757-9785,
eXp Realty
Source: LERA MLS,MLS#: 1747735
Facts & features
Interior
Bedrooms & bathrooms
- Bedrooms: 2
- Bathrooms: 2
- Full bathrooms: 2
Primary bedroom
- Features: Sitting Room, Full Bath
- Area: 180
- Dimensions: 15 x 12
Bedroom 2
- Area: 154
- Dimensions: 11 x 14
Primary bathroom
- Features: Single Vanity
- Area: 50
- Dimensions: 10 x 5
Dining room
- Area: 120
- Dimensions: 10 x 12
Kitchen
- Area: 63
- Dimensions: 7 x 9
Living room
- Area: 210
- Dimensions: 15 x 14
Heating
- Central, Electric
Cooling
- Central Air
Appliances
- Included: Washer, Dryer, Washer/Dryer Stacked
- Laundry: Laundry Closet, In Kitchen
Features
- One Living Area, Living/Dining Combo, Eat-in Kitchen, Two Eating Areas, Utility Area Inside, 1st Floort Level/No Steps, Open Floorplan, Master Downstairs, Ceiling Fan(s)
- Flooring: Ceramic Tile, Vinyl
- Windows: Window Coverings, Decorative Bars
- Has basement: No
- Has fireplace: No
- Fireplace features: None
- Common walls with other units/homes: No One Below
Interior area
- Total interior livable area: 1,268 sqft
Property
Parking
- Total spaces: 1
- Parking features: Detached, One Car Open Space
- Has garage: Yes
Features
- Levels: Two
- Stories: 2
- Patio & porch: Patio, Covered
Lot
- Residential vegetation: Mature Trees
Details
- Parcel number: 120251022050
Construction
Type & style
- Home type: Condo
- Property subtype: Condominium
- Attached to another structure: Yes
Materials
- Brick, Wood Siding, Siding
- Foundation: Slab
- Roof: Composition
Condition
- New construction: No
- Year built: 1981
Community & HOA
Community
- Features: Not Applicable
- Security: Controlled Access
- Subdivision: Parkwood North Condo
HOA
- Has HOA: Yes
- Services included: Some Utilities, Condo Mgmt, Common Area Liability, Common Maintenance, Trash
- HOA fee: $340 monthly
- HOA name: PARKWOOD NORTH CONDOMINIUMS
Location
- Region: San Antonio
Financial & listing details
- Tax assessed value: $171,790
- Annual tax amount: $3,885
- Date on market: 9/11/2025
- Cumulative days on market: 35 days
- Listing terms: Conventional,Cash
Price history
| Date | Event | Price |
|---|---|---|
| 6/1/2026 | Listing removed | $190,000$150/sqft |
Source:  LERA MLS #1924964 Report a problem LERA MLS #1924964 Report a problem | ||
| 11/25/2025 | Listed for sale | $190,000+5.6%$150/sqft |
Source: LERA MLS #1924964 Report a problem | ||
| 6/2/2024 | Listing removed | -- |
Source: LERA MLS #1776849 Report a problem | ||
| 5/15/2024 | Listed for rent | $1,300+4%$1/sqft |
Source:  HAR #88215817 Report a problem HAR #88215817 Report a problem | ||
| 5/9/2024 | Listing removed | -- |
Source: Zillow Rentals Report a problem | ||
| 4/20/2024 | Price change | $1,250-7.4%$1/sqft |
Source: Zillow Rentals Report a problem | ||
| 4/18/2024 | Listed for rent | $1,350$1/sqft |
Source: Zillow Rentals Report a problem | ||
| 3/28/2024 | Sold | -- |
Source: LERA MLS #1747735 Report a problem | ||
| 3/4/2024 | Pending sale | $180,000$142/sqft |
Source: LERA MLS #1747735 Report a problem | ||
| 1/29/2024 | Listed for sale | $180,000$142/sqft |
Source: LERA MLS #1747735 Report a problem | ||
Public tax history
| Year | Property taxes | Tax assessment |
|---|---|---|
| 2025 | $2,127 -31.6% | $171,790 |
| 2024 | $3,111 -19.9% | $171,790 +1.5% |
| 2023 | $3,885 -2.6% | $169,260 +4.7% |
| 2022 | $3,991 +218.3% | $161,720 +31.1% |
| 2021 | $1,254 | $123,340 +3.8% |
| 2020 | $1,254 +1.3% | $118,840 +4.7% |
| 2019 | $1,238 | $113,550 +8.1% |
| 2018 | $1,238 -0.1% | $105,060 |
| 2017 | $1,239 | $105,060 +0.3% |
| 2016 | -- | $104,730 +2% |
| 2015 | -- | $102,685 +10% |
| 2014 | -- | $93,350 -0.2% |
| 2013 | -- | $93,540 -10% |
| 2012 | -- | $103,980 -1.1% |
| 2011 | -- | $105,110 -1.1% |
| 2010 | -- | $106,240 +5.8% |
| 2009 | -- | $100,375 +10% |
| 2008 | -- | $91,250 +0.4% |
| 2007 | -- | $90,870 +1.5% |
| 2006 | -- | $89,570 +10.3% |
| 2005 | -- | $81,200 |
| 2004 | -- | -- |
| 2003 | -- | -- |
| 2002 | -- | -- |
| 2001 | -- | -- |
| 2000 | -- | -- |
Find assessor info on the county website
Neighborhood: Shearer Hills - Ridgeview
Nearby homes
- $133,5002 bd1 ba1k sqft165 W Rampart Dr APT 101, San Antonio, TX 78216Off Market
- $107,0001 bd1 ba800 sqft165 W Rampart Dr APT 103, San Antonio, TX 78216Off Market
- $112,0001 bd1 ba800 sqft165 W Rampart Dr APT 104, San Antonio, TX 78216For Sale
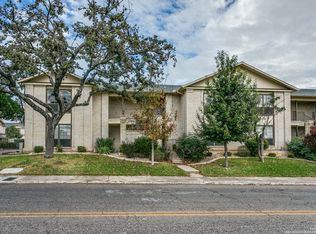
- $101,9001 bd1 ba800 sqft165 W Rampart Dr APT 105, San Antonio, TX 78216Off Market
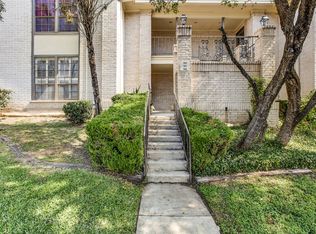
- $102,3001 bd1 ba800 sqft165 W Rampart Dr APT 106, San Antonio, TX 78216Off Market
- $102,3001 bd1 ba800 sqft165 W Rampart Dr APT 107, San Antonio, TX 78216Off Market
- $146,5002 bd2 ba1.2k sqft165 W Rampart Dr APT 201, San Antonio, TX 78216Off Market
- $162,4002 bd2 ba1.2k sqft165 W Rampart Dr APT 202, San Antonio, TX 78216Off Market
- $145,5002 bd2 ba1.2k sqft165 W Rampart Dr APT 203, San Antonio, TX 78216Off Market
Nearby schools
GreatSchools rating
- 6/10Ridgeview Elementary SchoolGrades: PK-5Distance: 0.3 mi
- 4/10Nimitz Middle SchoolGrades: 6-8Distance: 1.1 mi
- 3/10Legacy of Educational Excellence High SchoolGrades: 9-12Distance: 1.2 mi
Schools provided by the listing agent
- Elementary: Ridgeview
- Middle: Nimitz
- High: Lee
- District: North East I.S.D.
Source: LERA MLS. This data may not be complete. We recommend contacting the local school district to confirm school assignments for this home.
Get a cash offer in 3 minutes
Find out how much your home could sell for in as little as 3 minutes with a no-obligation cash offer.
Estimated market value
$181,200
Get a cash offer in 3 minutes
Find out how much your home could sell for in as little as 3 minutes with a no-obligation cash offer.
Estimated market value
$181,200
- Texas
- Bexar County
- San Antonio
- 78216
- Shearer Hills - Ridgeview
- 165 W RAMPART DR Unit 205
Nearby cities
Nearby neighborhoods
Nearby zip codes
Other San Antonio Topics
