Welcome to easy, comfortable living in Lee County's sought-after Live Oak Subdivision! This beautifully maintained 4-bedroom, 2-bath home offers the perfect blend of accessibility, low-maintenance design, and spacious living—ideal for those looking to downsize without sacrificing comfort as well as families needing room to grow. Designed with convenience in mind, the home features wide doorways, no-threshold tile flooring throughout, and a split bedroom layout that provides privacy and flexibility for guests, children, or multigenerational living. The open floor plan centers around a bright, airy great room and a large kitchen with a center island, stainless steel appliances, pantry, breakfast bar, and casual dining area—perfect for everyday living and effortless entertaining. The primary suite is a true retreat with a tray ceiling, corner windows, and space for a king-size bed. The en-suite bath includes double-door entry, a garden tub, walk-in shower, and an expansive walk-in closet with direct access to the laundry room—a rare and highly convenient feature that makes daily routines easier for all ages. Three additional bedrooms offer generous space and double closets, along with a well-appointed hall bath featuring an extended vanity ideal for sharing. Additional highlights include recessed lighting, ceiling fans, neutral paint, and a large, floored attic for storage. Step outside to an oversized covered back porch overlooking the low-maintenance backyard—perfect for morning coffee or evening relaxation. The corner lot includes a second driveway ideal for a future workshop or extra parking, plus a triple garage with workspace and an extra-wide driveway. Located on cul-de-sac streets, it's a wonderful setting for walking, biking, and enjoying the neighborhood. A truly move-in-ready home offering comfort, accessibility, and room for everyone. Schedule your tour today! FULL YOUTUBE VIDEO TOUR AVALIABLE!
Pending
$309,000
165 White Oak Dr, Leesburg, GA 31763
4beds
1,715sqft
:
Get pre-qualified$1,989/mo
Detached Single Family
Built in 2012
0.99 Acres Lot
$308,700 Zestimate®
$180/sqft
$-- HOA
What's special
Located on cul-de-sac streetsWide doorwaysLow-maintenance backyardCasual dining areaStainless steel appliancesBreakfast barCeiling fans
- 34 days |
- 174 |
- 11 |
Likely to sell faster than
Zillow last checked:
Listing updated:
Listed by:
Katie Hughey Gatewood 229-881-0743,
HUGHEY & NEUMAN, INC.
Source: SWGMLS,MLS#: 169430
Facts & features
Interior
Bedrooms & bathrooms
- Bedrooms: 4
- Bathrooms: 2
- Full bathrooms: 2
Bedroom 2
- Level: First
Bedroom 3
- Level: First
Bedroom 4
- Level: First
Bathroom
- Level: First
Kitchen
- Level: First
Heating
- Heat: Floor/Space
Cooling
- A/C: Central Electric, Ceiling Fan(s)
Appliances
- Included: Dishwasher, Refrigerator, Smooth Top, Stove/Oven Electric, Electric Water Heater
Features
- Crown Molding, Kitchen Island, Recessed Lighting, Open Floorplan, Specialty Ceilings, Walk-In Closet(s), Walls (Sheet Rock)
- Flooring: Ceramic Tile
- Windows: Blinds Plantation, Plantation Shutters
- Has fireplace: No
Interior area
- Total structure area: 1,715
- Total interior livable area: 1,715 sqft
Video & virtual tour
Property
Parking
- Total spaces: 3
- Parking features: Garage, Triple, Other-See Remarks, Garage Door Opener
- Garage spaces: 3
Accessibility
- Accessibility features: Handicap Provisions
Features
- Levels: Multi/Split
- Stories: 1
- Patio & porch: Patio Covered, Porch Covered
- Waterfront features: None
Lot
- Size: 0.99 Acres
- Features: Corner Lot, Covenants/Restrictions
Details
- Parcel number: 018A227
Construction
Type & style
- Home type: SingleFamily
- Architectural style: Traditional
- Property subtype: Detached Single Family
Materials
- HardiPlank Type, Vinyl Trim, Wood Trim
- Foundation: Slab
- Roof: Architectural
Condition
- Year built: 2012
Utilities & green energy
- Electric: Sumteremc
- Sewer: Lee County Utilities
- Water: Lee County Util
- Utilities for property: Electricity Connected, Sewer Connected, Water Connected
Community & HOA
Community
- Security: Alarm Security System
- Subdivision: Live Oak
Location
- Region: Leesburg
Financial & listing details
- Price per square foot: $180/sqft
- Tax assessed value: $314,900
- Annual tax amount: $3,096
- Date on market: 6/25/2026
- Listing terms: Cash,VA Loan,Conventional,Other-See Remarks
- Electric utility on property: Yes
- Road surface type: Paved
Estimated market value
$308,700
$293,000 - $324,000
$1,974/mo
Price history
| Date | Event | Price |
|---|---|---|
| 7/7/2026 | Pending sale | $309,000$180/sqft |
Source: SWGMLS #169430 Report a problem | ||
| 6/25/2026 | Listed for sale | $309,000+87.4%$180/sqft |
Source: SWGMLS #169430 Report a problem | ||
| 2/5/2013 | Sold | $164,875$96/sqft |
Source: Public Record Report a problem | ||
Public tax history
| Year | Property taxes | Tax assessment |
|---|---|---|
| 2025 | $3,097 +21% | $125,960 +45% |
| 2024 | $2,560 -0.2% | $86,880 |
| 2023 | $2,565 +7.2% | $86,880 |
| 2022 | $2,393 -0.2% | $86,880 |
| 2021 | $2,398 +4% | $86,880 +23.4% |
| 2020 | $2,307 0% | $70,400 |
| 2019 | $2,307 +5.7% | $70,400 |
| 2018 | $2,184 -0.4% | $70,400 |
| 2017 | $2,192 +0.4% | $70,400 |
| 2016 | $2,184 | $70,400 |
| 2015 | $2,184 +6% | $70,400 |
| 2014 | $2,060 | $70,400 +58.6% |
| 2013 | $2,060 | $44,400 |
| 2012 | -- | -- |
| 2011 | -- | -- |
| 2010 | -- | -- |
Find assessor info on the county website
Monthly payment
Est. payment
Payment breakdown
Explore the cost of this home by adjusting the details. Changes won't be saved.Climate risks
Neighborhood: 31763
Nearby schools
GreatSchools rating
- NAKinchafoonee Primary SchoolGrades: PK-2Distance: 10.4 mi
- 6/10Lee County Middle SchoolGrades: 6-8Distance: 10.1 mi
- 9/10Lee County High SchoolGrades: 9-12Distance: 10.3 mi
- $285,6003 bd2 ba1.5k sqft105 Ivey Green Trl, Leesburg, GA 31763Off Market
- $286,8003 bd2 ba1.7k sqft103 Ivey Green Trl, Leesburg, GA 31763Off Market

- $292,8004 bd2 ba1.9k sqft107 Ivey Green Trl, Leesburg, GA 31763Off Market
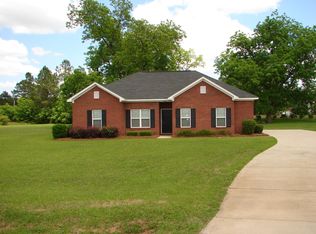
- $278,4004 bd2 ba1.6k sqft171 White Oak Dr, Albany, GA 31721Off Market
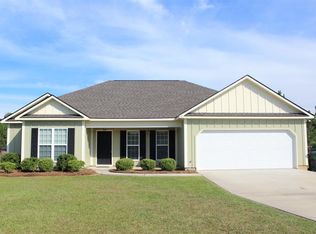
- $312,8003 bd2 ba1.7k sqft153 White Oak Dr, Leesburg, GA 31763Off Market
- $310,3003 bd2 ba1.7k sqft104 Ivey Green Trl, Leesburg, GA 31763Off Market
- $324,4003 bd2 ba1.9k sqft149 White Oak Dr, Leesburg, GA 31763Off Market
- $268,7004 bd2 ba1.5k sqft102 Ivey Green Trl, Leesburg, GA 31763Off Market
A local agent can set up tours, give advice and negotiate with sellers.
Similar homes
- $349,9004 bd2 ba1.8k sqft153 Live Oak Dr, Leesburg, GA 31763For Sale
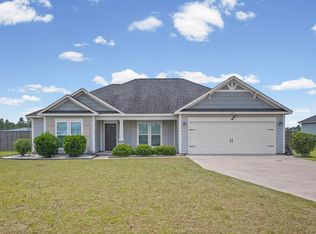 MLS ID #169501, Moses Dzikunu, ERA ALL IN ONE REALTY. SWGMLS
 - $299,0004 bd2 ba1.8k sqft146 Fairethorne Dr, Leesburg, GA 31763Active

 MLS ID #10799634, Nikhil Sharma, TOP Brokerage. GAMLS
 - $319,9004 bd2 ba2.3k sqft112 Beowulf Ln, Leesburg, GA 31763For Sale
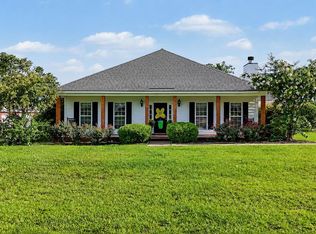 MLS ID #167676, Morgan Layfield, Compass Georgia. SWGMLS
 - $324,9003 bd2 ba1.8k sqft313 Willow Lake Dr, Leesburg, GA 31763For Sale
 MLS ID #169451, Mandy Chambers, RE/MAX OF ALBANY. SWGMLS
 - $294,9004 bd2 ba2k sqft115 Knollwood Dr, Leesburg, GA 31763For SaleMLS ID #154309, Stephen Sandbach. South Georgia MLS
- $290,9003 bd2 ba1.8k sqft219 Ambleside Dr, Leesburg, GA 31763For SaleMLS ID #168909, Karen Richter, RE/MAX OF ALBANY. SWGMLS
- $309,9004 bd2 ba1.8k sqft145 Jarrett Dr, Leesburg, GA 31763For SaleMLS ID #169309, Amanda Wiley & Kyla Standring Team, ERA ALL IN ONE REALTY. SWGMLS
- $299,9003 bd2 ba1.9k sqft643 Creekside Dr, Leesburg, GA 31763For SaleMLS ID #169441, Cindy G Martins, eXp Realty LLC. SWGMLS
- $329,9003 bd2 ba2k sqft185 Plantation Dr, Leesburg, GA 31763For SaleMLS ID #169405, Alyson Pressley, RE/MAX OF ALBANY. SWGMLS
- $344,9004 bd3 ba2k sqft145 Hillridge Dr, Leesburg, GA 31763For SaleMLS ID #169098, Kelli Manwiller, Champions Realty. SWGMLS
- $425,0003 bd2 ba2.4k sqft724 Winifred Rd, Leesburg, GA 31763For SaleMLS ID #169381, Andy Wood, VIRTUAL REALTY TEAM. SWGMLS
- $319,9004 bd3 ba2.3k sqft275 W Doublegate Dr, Albany, GA 31721For SaleMLS ID #169407, Amanda Wiley & Kyla Standring Team, ERA ALL IN ONE REALTY. SWGMLS
- $307,5004 bd3 ba1.9k sqft110 Senah Dr, Leesburg, GA 31763For SaleMLS ID #142849, Elaine Carlisle. Tift Area BOR
- $349,9004 bd2 ba2k sqft134 Grand Island Dr, Leesburg, GA 31763For SaleMLS ID #169021, Amanda Wiley & Kyla Standring Team, ERA ALL IN ONE REALTY. SWGMLS
- $359,9003 bd2 ba1.8k sqft116 Lambeth Ct, Leesburg, GA 31763New ConstructionMLS ID #168780, Mike Flynn, ALBANY REALTY COMPANY. SWGMLS
- $243,9004 bd3 ba1.8k sqft103 Southill Dr, Leesburg, GA 31763For SaleMLS ID #169310, Cindy G Martins, eXp Realty LLC. SWGMLS
- $334,9003 bd2 ba2.4k sqft1559 Highway 195, Leesburg, GA 31763For SaleMLS ID #169469, Dallas Denney, VIRTUAL REALTY TEAM. SWGMLS
- $259,9003 bd3 ba1.7k sqft707 Creekside Dr, Leesburg, GA 31763For SaleMLS ID #169443, Amanda Wiley & Kyla Standring Team, ERA ALL IN ONE REALTY. SWGMLS
- $330,0003 bd2 ba2.3k sqft2810 W Doublegate Dr, Albany, GA 31721For SaleMLS ID #169249, Tee Reed, Tee Reed Realty LLC. SWGMLS
- $269,9003 bd2 ba1.7k sqft189 Mayfield Dr, Leesburg, GA 31763For SaleMLS ID #167247, Amanda Wiley & Kyla Standring Team, ERA ALL IN ONE REALTY. SWGMLS
