Welcome to this beautiful home in the highly desirable Woodgate Community in the heart of Fayetteville. This lovely 3-sided brick one family - owned residence offers exceptionally spacious rooms. The covered front entry opens into a foyer with a family room on the right and a dining room on the left. The foyer is accented by hardwood flooring, classic crown molding, and a coat closet. The large family room features high ceilings, a bay window, crown molding, and a marble surround fireplace with gas logs and elegant trim details. The formal dining room features crown molding, chair rail, and a triple window. The bright, open kitchen offers plenty of room for meal prep with abundant cabinetry, built-in microwave, pantry, a cheerful breakfast area. The laundry closet is off the kitchen. This thoughtfully designed split-bedroom plan boasts two oversized bedrooms. The front bedroom includes a ceiling fan and two French door closets. The guest bathroom features cultured marble counters, tile-surround shower/tub combination, and tile flooring. A linen closet is located beside the guest bathroom. The large primary bedroom suite is tucked privately at the back of the home and features a tray ceiling, crown molding, and a ceiling fan. The primary suite bathroom showcases a large walk-in closet with extra shelving, a walk-in tile-surround shower with a built-in tile seat, a garden tub with tile surround, tile flooring, and high ceilings with crown molding. A lovely sunroom entered for the primary bedroom and it opens directly onto the back deck. Additional features include a two-car side-entry garage with a dedicated storage room. Various outdoor lighting includes flood light in the front corner of house, ceiling light in covered front entrance, and beautiful solar-powered lights lining the driveway. The front and back entrances are illuminated by motion-sensor lights. Residents of the Woodgate Community enjoy outstanding amenities, including a clubhouse, two swimming pools, tennis courts, sidewalks, and well-lit streets-making it one of Fayetteville's most beloved neighborhoods. This wonderful home has been cherished by one family and is now ready to welcome its next chapter.
Closed
$287,000
165 Woodgate Dr, Fayetteville, GA 30214
2beds
--sqft
Single Family Residence
Built in 1989
6,098 Square Feet Lot
$283,900 Zestimate®
$--/sqft
$1,703 Estimated rent
Home value
$283,900
$258,000 - $312,000
$1,703/mo
Zestimate® history
Owner options
List your home for rent
$1,703/mo
Rent Zestimate®
Find your next renter with Zillow Rental Manager. Plus, with online applications, you can quickly screen prospective tenants – for free.
$1,703/mo
Rent Zestimate®
Refinance and save
$2,171/mo
Est. payment
Refinancing to a lower rate could help reduce your monthly payments and save thousands over the life of the loan.
$2,171/mo
Est. payment
Explore your selling options
Work with a Zillow partner agent
Leverage their expertise and Zillow's premium Showcase listings to get your home seen by more buyers.
Get startedList with your own agent
Get your home in front of millions of buyers by listing it on Zillow.
Learn how to do itSell it yourself
Take full control of how buyers see your home on Zillow by listing For Sale by Owner (FSBO).
List your homeWhat's special
Exceptionally spacious roomsCheerful breakfast areaCovered front entryThoughtfully designed split-bedroom planBuilt-in microwaveBay windowClassic crown molding
Zillow last checked:
Listing updated:
Listed by:
Stephen P Walker 678-758-7389,
BHHS Georgia Properties
Bought with:
Angela G Salemi, 348309
Patti Ayers & Associates, Inc.
Source: GAMLS,MLS#: 10648503
Facts & features
Interior
Bedrooms & bathrooms
- Bedrooms: 2
- Bathrooms: 2
- Full bathrooms: 2
- Main level bathrooms: 2
- Main level bedrooms: 2
Rooms
- Room types: Family Room, Foyer, Sun Room
Dining room
- Features: Separate Room
Kitchen
- Features: Breakfast Area, Breakfast Bar, Pantry
Heating
- Central, Forced Air, Natural Gas
Cooling
- Ceiling Fan(s), Central Air, Electric
Appliances
- Included: Dishwasher, Disposal, Gas Water Heater, Microwave, Oven/Range (Combo), Refrigerator, Stainless Steel Appliance(s)
- Laundry: In Kitchen, Laundry Closet
Features
- Double Vanity, High Ceilings, Master On Main Level, Separate Shower, Soaking Tub, Split Bedroom Plan, Tile Bath, Tray Ceiling(s), Vaulted Ceiling(s), Walk-In Closet(s)
- Flooring: Carpet, Hardwood, Tile
- Windows: Bay Window(s), Double Pane Windows
- Basement: Crawl Space
- Attic: Pull Down Stairs
- Number of fireplaces: 1
- Fireplace features: Family Room, Gas Log, Gas Starter
Interior area
- Total structure area: 0
- Finished area above ground: 0
- Finished area below ground: 0
Property
Parking
- Total spaces: 2
- Parking features: Detached, Garage, Garage Door Opener, Parking Pad, Side/Rear Entrance
- Has garage: Yes
- Has uncovered spaces: Yes
Features
- Levels: One
- Stories: 1
- Patio & porch: Deck, Screened
Lot
- Size: 6,098 Square Feet
- Features: Level, Private
- Residential vegetation: Grassed
Details
- Parcel number: 051807029
Construction
Type & style
- Home type: SingleFamily
- Architectural style: Brick 3 Side,Ranch,Traditional
- Property subtype: Single Family Residence
Materials
- Brick, Wood Siding
- Roof: Composition
Condition
- Resale
- New construction: No
- Year built: 1989
Utilities & green energy
- Electric: 220 Volts
- Sewer: Public Sewer
- Water: Public
- Utilities for property: Cable Available, Electricity Available, High Speed Internet, Natural Gas Available, Phone Available, Sewer Available, Sewer Connected, Underground Utilities, Water Available
Community & HOA
Community
- Features: Clubhouse, Pool, Sidewalks, Street Lights, Tennis Court(s)
- Security: Carbon Monoxide Detector(s), Smoke Detector(s)
- Subdivision: Woodgate
HOA
- Has HOA: Yes
- Services included: Facilities Fee, Swimming, Tennis
- HOA fee: $400 annually
Location
- Region: Fayetteville
Financial & listing details
- Tax assessed value: $297,278
- Annual tax amount: $3,302
- Date on market: 11/24/2025
- Cumulative days on market: 18 days
- Listing agreement: Exclusive Right To Sell
- Listing terms: Cash,Conventional,FHA,VA Loan
- Electric utility on property: Yes
Price history
| Date | Event | Price |
|---|---|---|
| 1/12/2026 | Sold | $287,000-3.7% |
Source:  GAMLS #10648503 Report a problem GAMLS #10648503 Report a problem | ||
| 12/12/2025 | Pending sale | $297,950 |
Source: GAMLS #10648503 Report a problem | ||
| 11/24/2025 | Listed for sale | $297,950+113% |
Source: GAMLS #10648503 Report a problem | ||
| 11/5/2011 | Listing removed | $139,900 |
Source: Prudential Georgia Realty #3049312 Report a problem | ||
| 4/21/2011 | Price change | $139,900-3.1% |
Source: Prudential Georgia Realty #3049312 Report a problem | ||
| 10/19/2010 | Listed for sale | $144,400-6.5% |
Source: PRUDENTIAL GEORGIA REALTY #2959530 Report a problem | ||
| 9/14/2010 | Listing removed | $154,500 |
Source: Coldwell Banker Bullard Realty #2823384 Report a problem | ||
| 7/17/2010 | Price change | $154,5000% |
Source: Coldwell Banker Bullard Realty #2823384 Report a problem | ||
| 6/30/2010 | Price change | $154,550-2.5% |
Source: Coldwell Banker Bullard Realty #2823384 Report a problem | ||
| 2/25/2010 | Listed for sale | $158,500-3.9% |
Source: Coldwell Banker Bullard Corporate #2823384 Report a problem | ||
| 11/8/2009 | Listing removed | $164,900 |
Source: ERA Sunrise Realty #3901155 Report a problem | ||
| 5/15/2009 | Listed for sale | $164,900 |
Source: ERA Sunrise Realty #3901155 Report a problem | ||
| 10/28/2008 | Listing removed | $164,900 |
Source: Century 21 #02474448 Report a problem | ||
| 7/2/2008 | Price change | $164,900-4.6% |
Source: Century 21 #02474448 Report a problem | ||
| 4/5/2008 | Listed for sale | $172,900 |
Source: Century 21 #02383767 Report a problem | ||
Public tax history
| Year | Property taxes | Tax assessment |
|---|---|---|
| 2025 | $3,593 +226% | $118,911 +7% |
| 2024 | $1,102 +19.2% | $111,132 +2.9% |
| 2023 | $925 -60.6% | $108,040 +40.1% |
| 2022 | $2,344 +12.9% | $77,120 +14.4% |
| 2021 | $2,076 +12.3% | $67,440 +12.8% |
| 2020 | $1,849 +2.7% | $59,800 +3.7% |
| 2019 | $1,800 +7% | $57,640 +8.1% |
| 2018 | $1,682 | $53,320 +7.7% |
| 2017 | $1,682 +19.6% | $49,520 +7.6% |
| 2016 | $1,407 | $46,040 +14.4% |
| 2015 | $1,407 +18.2% | $40,240 +7.1% |
| 2014 | $1,190 | $37,560 -0.7% |
| 2013 | $1,190 -2.6% | $37,840 -1.5% |
| 2012 | $1,222 -16.3% | $38,400 -16.8% |
| 2011 | $1,461 -0.3% | $46,160 -2% |
| 2010 | $1,465 -13.7% | $47,120 -9.5% |
| 2009 | $1,698 -1.5% | $52,068 |
| 2008 | $1,724 +5.5% | $52,068 |
| 2007 | $1,633 | $52,068 +2.1% |
| 2006 | -- | $51,000 +2.3% |
| 2005 | -- | $49,864 +3% |
| 2004 | $357 | $48,412 +2.3% |
| 2003 | -- | $47,308 +16.3% |
| 2002 | $306 -13.1% | $40,664 +2.7% |
| 2001 | $352 -4.5% | $39,576 +7.2% |
| 2000 | $368 | $36,916 |
Find assessor info on the county website
Neighborhood: 30214
Nearby homes
- $342,5003 bd3 ba1.9k sqft155 Woodgate Dr, Fayetteville, GA 30214Off Market
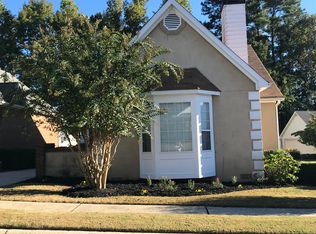
- $310,0003 bd3 ba1.9k sqft175 Woodgate Dr, Fayetteville, GA 30214Sold

- $373,056-- bd-- ba1.9k sqft145 Woodgate Dr, Fayetteville, GA 30214Off Market
- $300,000-- bd-- ba1.5k sqft185 Woodgate Dr, Fayetteville, GA 30214Off Market
- $308,600-- bd-- ba1.5k sqft170 Woodgate Dr, Fayetteville, GA 30214Off Market
- $323,800-- bd-- ba1.6k sqft150 Woodstream Way, Fayetteville, GA 30214Off Market
- $301,700-- bd-- ba1.4k sqft140 Woodstream Way, Fayetteville, GA 30214Off Market
- $319,9003 bd2 ba1.5k sqft195 Woodgate Dr, Fayetteville, GA 30214For Sale
Nearby schools
GreatSchools rating
- 9/10Spring Hill Elementary SchoolGrades: PK-5Distance: 1.1 mi
- 7/10Bennett's Mill Middle SchoolGrades: 6-8Distance: 3.5 mi
- 5/10Fayette County High SchoolGrades: 9-12Distance: 1.4 mi
Schools provided by the listing agent
- Elementary: Spring Hill
- Middle: Bennetts Mill
- High: Fayette County
Source: GAMLS. This data may not be complete. We recommend contacting the local school district to confirm school assignments for this home.
Get a cash offer in 3 minutes
Find out how much your home could sell for in as little as 3 minutes with a no-obligation cash offer.
Estimated market value
$283,900
Get a cash offer in 3 minutes
Find out how much your home could sell for in as little as 3 minutes with a no-obligation cash offer.
Estimated market value
$283,900
- Georgia
- Fayette County
- Fayetteville
- 30214
- 165 Woodgate Dr
Nearby cities
Nearby zip codes
Other Fayetteville Topics
