Located in the North End of Bridgeport, this charming 2-bedroom co-op at the Stone Ridge offers a Comfortable & Convenient Lifestyle. As you Step Inside your Own Entrance, you discover a Generously Sized Living Room, perfect for relaxing and entertaining. The Large Eat-In Kitchen has with Newer Stove, ample space for Dining & Washer & Dryer. Hardwood Floors in Living Room, Bedrooms (1 currently has carpeting, but there is HW under it). Newer Bath w/Stand up Shower. Unit has been totally Painted. One of the Standout Benefits of Ownership is the Manageable HOA which Includes Real Estate Taxes, Water, Sewer, Heat, Hot Water, Grounds Maintenance, Common Area Maintenance, Snow Removal, Trash Removal, & Management. This Simplifies your Monthly Expenses and Ensures a Well-Maintained Community. The location of Stone Ridge Co-op is truly ideal for Commuters, Offering Easy Access to Major Highways, Shopping, & Parks. This Co-op presents a Fantastic Opportunity to Enjoy a Comfortable & Carefree Living. Property being Sold "AS IS". Owner Occupied Only
Under contract
$69,900
165 Yaremich Drive, Bridgeport, CT 06606
2beds
816sqft
:
Get pre-qualified$1,262/mo
Stock Cooperative, Townhouse
Built in 1963
-- sqft lot
$-- Zestimate®
$86/sqft
$753/mo HOA
What's special
Washer and dryerLarge eat-in kitchenNewer stoveAmple space for dining
- 253 days |
- 1,059 |
- 45 |
Zillow last checked:
Listing updated:
Listed by:
Joanne Cisek (203)470-6287,
William Raveis Real Estate 203-264-8180
Source: Smart MLS,MLS#: 24141670
Facts & features
Interior
Bedrooms & bathrooms
- Bedrooms: 2
- Bathrooms: 1
- Full bathrooms: 1
Primary bedroom
- Features: Hardwood Floor
- Level: Upper
Bedroom
- Features: Wall/Wall Carpet
- Level: Upper
Bathroom
- Features: Remodeled, Corian Counters, Full Bath, Stall Shower, Laminate Floor
- Level: Upper
Kitchen
- Features: Dining Area, Laundry Hookup, Laminate Floor
- Level: Main
Living room
- Features: Hardwood Floor
- Level: Main
Heating
- Baseboard, Natural Gas
Cooling
- None
Appliances
- Included: Gas Range, Refrigerator, Washer, Dryer, Gas Water Heater, Water Heater
- Laundry: Main Level
Features
- Basement: None
- Attic: None
- Has fireplace: No
Interior area
- Total structure area: 816
- Total interior livable area: 816 sqft
- Finished area above ground: 816
Property
Parking
- Total spaces: 2
- Parking features: Parking Lot, Off Street, Assigned
Accessibility
- Accessibility features: Accessible Bath
Features
- Stories: 2
Details
- Parcel number: 999999999
- Zoning: Residential
Construction
Type & style
- Home type: Condo
- Architectural style: Townhouse
- Property subtype: Stock Cooperative, Townhouse
Materials
- Brick
Condition
- New construction: No
- Year built: 1963
Utilities & green energy
- Sewer: Public Sewer
- Water: Public
Community & HOA
Community
- Subdivision: North End
HOA
- Has HOA: Yes
- Amenities included: Management, Taxes
- Services included: Maintenance Grounds, Trash, Snow Removal, Heat, Water, Sewer, Insurance
- HOA fee: $753 monthly
Location
- Region: Bridgeport
Financial & listing details
- Price per square foot: $86/sqft
- Date on market: 11/22/2025
Estimated market value
Not available
Estimated sales range
Not available
$1,950/mo
Price history
| Date | Event | Price |
|---|---|---|
| 7/25/2026 | Pending sale | $69,900$86/sqft |
Source:  Smart MLS #24141670 Report a problem Smart MLS #24141670 Report a problem | ||
| 11/22/2025 | Listed for sale | $69,900$86/sqft |
Source: Smart MLS #24141670 Report a problem | ||
Public tax history
Tax history is unavailable.
Monthly payment
Est. payment
Payment breakdown
Explore the cost of this home by adjusting the details. Changes won't be saved.Climate risks
Neighborhood: Resevoir
Nearby schools
GreatSchools rating
- 3/10Hallen SchoolGrades: PK-6Distance: 0.3 mi
- 4/10Classical Studies AcademyGrades: PK-8Distance: 2.7 mi
- 6/10Biotechnology Research And Zoological Studies High At The FaGrades: 9-12Distance: 0.7 mi
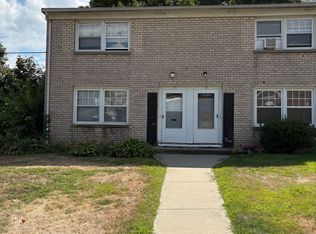
- $141,0002 bd1 ba950 sqft11 Stone Ridge Rd, Bridgeport, CT 06606Off Market
- $70,0002 bd1 ba700 sqft7 Stone Ridge Rd, Bridgeport, CT 06606Sold
- $460,6004 bd1 ba1.7k sqft669 Soundview Ave, Bridgeport, CT 06606Off Market
- $153,3002 bd1 ba980 sqft15 Stone Ridge Rd, Bridgeport, CT 06606Off Market
- $127,8002 bd1 ba900 sqft43 Stone Ridge Rd, Bridgeport, CT 06606Off Market
- $412,2003 bd2 ba1.7k sqft655 Soundview Ave, Bridgeport, CT 06606Off Market
- $144,4002 bd1 ba800 sqft241 Yaremich Dr, Bridgeport, CT 06606Off Market
- $452,0005 bd2 ba2.2k sqft709 Ryon St, Bridgeport, CT 06606Off Market
A local agent can set up tours, give advice and negotiate with sellers.
A local lender can help you make sure your offer is ready when you are.
Similar homes
- $70,0002 bd1 ba800 sqftStone Ridge Condominiums, Bridgeport, CT 06606For Sale
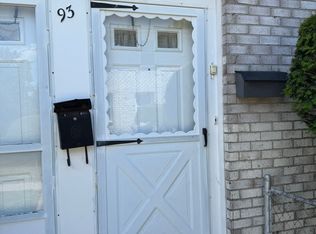
 MLS ID #24186249, Thomas Chanaca, Chanaca Real Estate. Smart MLS
 - $94,5002 bd1 ba816 sqftStone Ridge Condominiums, Bridgeport, CT 06606For Sale
 MLS ID #24152530, Diane N. Rankine, Berkshire Hathaway NE Prop.. Smart MLS
 - $64,9002 bd1 ba614 sqftSuccess Village Apts Co-Op, Bridgeport, CT 06610For Sale
 MLS ID #24194836, Iwona Niedzwiecki, Global Real Estate Services, LLC. Smart MLS
 - $65,9002 bd1 ba615 sqftSuccess Village Apts Co-Op, Bridgeport, CT 06610For Sale
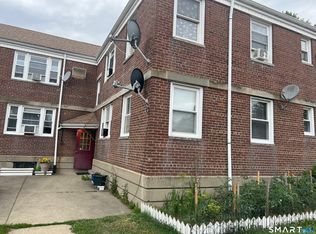 MLS ID #24186133, Iwona Niedzwiecki, Global Real Estate Services, LLC. Smart MLS
 - $57,5002 bd1 ba658 sqftSuccess Village Apts Co-Op, Bridgeport, CT 06610For SaleMLS ID #24191587, Geo Crume, Keller Williams Realty. Smart MLS
- $59,9002 bd1 ba622 sqftSuccess Village, Stratford, CT 06614For SaleMLS ID #24194023, Joe Kapell, RE/MAX Right Choice. Smart MLS
- $94,0002 bd1 ba722 sqftStonybrook Gardens, Stratford, CT 06614For SaleMLS ID #24192620, Mike Henetz, William Raveis Real Estate. Smart MLS
- $60,0002 bd1 ba658 sqftSuccess Village Apts Co-Op, Bridgeport, CT 06610For SaleMLS ID #24139879, Meagan Bamberg, Amo Realty. Smart MLS
- $58,5002 bd1 ba700 sqftBridgeport Wilmot Apt-Coop, Bridgeport, CT 06607For SaleMLS ID #24164988, Valerie McCray, McCray Realty. Smart MLS
- $59,9002 bd1 ba540 sqft340 Success Avenue Bldg 89 14, Bridgeport, CT 06610For SaleMLS ID #24158574, Mitchell Stevenson, William Raveis Real Estate. Smart MLS
- $50,0002 bd1 ba700 sqftBridgeport Wilmot Apt-Coop, Bridgeport, CT 06607For SaleMLS ID #24180983, Damon Bond, Bond Realty Group. Smart MLS
- $78,9002 bd1 ba840 sqft6 New Street, Beacon Falls, CT 06403For SaleMLS ID #24195799, Cheryl Defosse, eXp Realty. Smart MLS
- $95,0002 bd1 ba622 sqftSuccess Village Apts Co-Op, Bridgeport, CT 06610For SaleMLS ID #24194431, Sue Varrone, Coldwell Banker Realty. Smart MLS
- $52,0002 bd1 ba650 sqftSuccess Village Apts Co-Op, Bridgeport, CT 06610For SaleMLS ID #24167897, Omar Nelson, Weichert Realtors MRG. Smart MLS
- $89,9002 bd1 ba675 sqftSuccess Village Apts Co-Op, Bridgeport, CT 06610For SaleMLS ID #24186821, Iwona Niedzwiecki, Global Real Estate Services, LLC. Smart MLS
- $85,0002 bd1 ba622 sqftSuccess Village Apts Co-Op, Bridgeport, CT 06610For SaleMLS ID #24164305, Diane N. Rankine, Berkshire Hathaway NE Prop.. Smart MLS
- $101,9002 bd1 ba504 sqft14 Horseshoe Drive, Shelton, CT 06484For SaleMLS ID #24190376, Ellen Zern, Pepe Realty, Inc. Smart MLS
- $53,0002 bd1 ba672 sqft42 Miry Brook Road LOT 33, Danbury, CT 06810For SaleMLS ID #24183108, Robert Daubert, Scalzo Real Estate. Smart MLS
