Skip main navigation
Sold for $710,000
  • $710,000

    165 Yellowfield Way, Erie, CO 80516

    4beds
    3,064sqft
    Single Family Residence
    Built in 1996
    10,428 Square Feet Lot
    $705,600 Zestimate®
    $232/sqft
    $3,392 Estimated rent

    Home value

    $705,600

    Estimated sales range

    Not available

    $3,392/mo

    Zestimate® history
    Loading
    Loading...

    Owner options

    List your home for rent

    $3,392/mo

    Rent Zestimate®

    Find your next renter with Zillow Rental Manager. Plus, with online applications, you can quickly screen prospective tenants – for free.

    Learn more

    $3,392/mo

    Rent Zestimate®

    Refinance and save

    $4,120/mo

    Est. payment

    Refinancing to a lower rate could help reduce your monthly payments and save thousands over the life of the loan.

    See today's rates

    $4,120/mo

    Est. payment

    Explore your selling options

    Work with a Zillow partner agent

    Leverage their expertise and Zillow's premium Showcase listings to get your home seen by more buyers.

    Get started

    List with your own agent

    Get your home in front of millions of buyers by listing it on Zillow.

    Learn how to do it

    Sell it yourself

    Take full control of how buyers see your home on Zillow by listing For Sale by Owner (FSBO).

    List your home

    What's special

    Many mature treesRose gardenGarden bedsRaspberry bushesFruit treesCorner lotGenerous vaulted primary suite
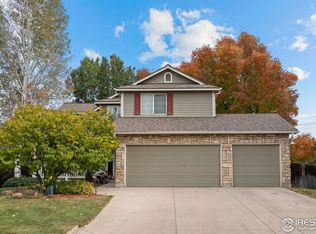
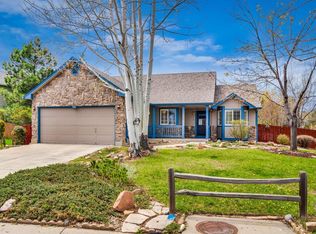
    Solar Home! Save on your energy bills. Beautiful home on corner lot, in coveted Meadow Sweet Farm neighborhood is diagonally adjacent to open space, bike paths with mountain views. This Boulder County neighborhood is close to parks & in in the highly sought after Meadowlark school district. The spacious floor plan offers 4-bedrooms, 3-bathrooms with a bright charming space for entertaining and relaxed everyday living. Vaulted ceiling living room, formal dining room, 1/2 bathroom on main level, sunny updated eat in kitchen w/tile floors, stainless appliances & Corian counters. Huge lower level family room w/gas fireplace. Upstairs generous vaulted primary suite, walk-in closet, & large bathroom. 3 spacious bedrooms & full bath. Unfinished basement has great potential for living space, recreation or storage. House features solar panels, 2-car garage, a corner lot with huge back yard. Many mature trees, fruit trees, raspberry bushes, grapes, rose garden, & garden beds. A must see! Few min drive to Rec Center, Library, Historic downtown w/shops & restaurants. 20 minutes to Boulder, 30 to Denver. virtual tour link https://www.homes.com/property/165-yellowfield-way-erie-co/27lysvqb9lxf2/?dk=2py1ftg8wswzf&utm_source=sfmc&utm_campaign=Matterport_Now_Live&utm_medium=email&utm_content=cta

    Zillow last checked:

    Listing updated:

    Listed by:

    Kim Niles 720-934-2752 kimNilesRealtor@gmail.com,

    eXp Realty, LLC

    Bought with:

    IRES Agent Non-REcolorado

    NON MLS PARTICIPANT

    Source: REcolorado as distributed by MLS GRID,MLS#: 9746046MLS Logo

    Facts & features

    Interior

    Bedrooms & bathrooms
    • Bedrooms: 4
    • Bathrooms: 3
    • Full bathrooms: 2
    • 1/2 bathrooms: 1
    • Main level bathrooms: 1
    Bedroom
    • Description: Carpet. Thermal Window Shades
    • Level: Upper
    Bedroom
    • Description: Carpet, Thermal Window Shades
    • Level: Upper
    Bedroom
    • Description: Carpet, Thermal Windows Shades
    • Level: Upper
    Bedroom
    • Description: Carpet, Thermal Windows Shades
    • Features: Primary Suite
    • Level: Upper
    Bathroom
    • Description: Guest Bath
    • Level: Main
    Bathroom
    • Description: Tub And Shower
    • Level: Upper
    Bathroom
    • Description: Dual Sinks, Whirlpool Tub, Walk In Shower
    • Features: Primary Suite
    • Level: Upper
    Dining room
    • Description: Formal Dining, Wood Floors
    • Level: Main
    Family room
    • Description: Garden Level Windows, Natural Light, Laminate Floors
    • Level: Lower
    Kitchen
    • Description: Remodeled, Tile Floor
    • Level: Main
    Laundry
    • Description: Wood Floor
    • Level: Main
    Living room
    • Description: Vaulted, Open, Spacious, Wood Floors
    • Level: Main
    Loft
    • Description: Multi Use Or Office
    • Level: Upper
    Heating
    • Forced Air
    Cooling
    • Central Air
    Appliances
    • Included: Dishwasher, Dryer, Range, Refrigerator, Washer
    Features
    • Corian Counters, Eat-in Kitchen, Entrance Foyer, High Ceilings, Jack & Jill Bathroom, Kitchen Island, Pantry, Primary Suite, Radon Mitigation System, Vaulted Ceiling(s), Walk-In Closet(s)
    • Flooring: Carpet, Laminate, Vinyl, Wood
    • Windows: Window Coverings
    • Basement: Crawl Space,Daylight,Partial,Sump Pump,Unfinished
    • Number of fireplaces: 1
    • Fireplace features: Family Room, Gas, Gas Log
    Interior area
    • Total structure area: 3,064
    • Total interior livable area: 3,064 sqft
    • Finished area above ground: 1,885
    • Finished area below ground: 336

    Property

    Parking
    • Total spaces: 2
    • Parking features: Concrete
    • Attached garage spaces: 2
    Features
    • Levels: Multi/Split
    • Patio & porch: Covered, Front Porch
    • Exterior features: Garden, Lighting, Private Yard
    • Fencing: Full
    Lot
    • Size: 10,428 Square Feet
    • Features: Corner Lot, Landscaped, Level, Sprinklers In Front, Sprinklers In Rear
    Details
    • Parcel number: R0119486
    • Zoning: SFR
    • Special conditions: Standard

    Construction

    Type & style
    • Home type: SingleFamily
    • Architectural style: Contemporary
    • Property subtype: Single Family Residence
    Materials
    • Frame
    • Roof: Composition
    Condition
    • Year built: 1996

    Utilities & green energy

    • Sewer: Public Sewer
    • Water: Public

    Community & HOA

    Community
    • Security: Carbon Monoxide Detector(s), Radon Detector, Smoke Detector(s)
    • Subdivision: Meadow Sweet Farm
    HOA
    • Has HOA: Yes
    • HOA fee: $44 monthly
    • HOA name: melody sweet farm
    • HOA phone: 720-934-2752
    Location
    • Region: Erie

    Financial & listing details

    • Price per square foot: $232/sqft
    • Tax assessed value: $664,600
    • Annual tax amount: $4,389
    • Date on market: 12/13/2025
    • Listing terms: Cash,Conventional,FHA,VA Loan
    • Exclusions: Sellers Personal Property, Mineral Rights
    • Ownership: Individual

    Price history

    DateEventPrice
    4/1/2026Sold$710,000-0.7%$232/sqft
    Source: REcolorado as distributed by MLS GRID #9746046 Report a problem
    2/25/2026Pending sale$715,000$233/sqft
    Source: eXp Realty #9746046 Report a problem
    2/25/2026Contingent$715,000$233/sqft
    Source: eXp Realty #9746046 Report a problem
    2/3/2026Price change$715,000-2.1%$233/sqft
    Source: REcolorado as distributed by MLS GRID #9746046 Report a problem
    1/22/2026Price change$730,000-2.7%$238/sqft
    Source: REcolorado as distributed by MLS GRID #9746046 Report a problem
    12/13/2025Listed for sale$750,000+92.3%$245/sqft
    Source: REcolorado as distributed by MLS GRID #9746046 Report a problem
    8/3/2016Sold$390,000+0%$127/sqft
    Source: Public Record Report a problem
    5/18/2016Listed for sale$389,900+108.4%$127/sqft
    Source: 8z Real Estate #791586 Report a problem
    9/24/1996Sold$187,131$61/sqft
    Source: Public Record Report a problem

    Public tax history

    YearProperty taxesTax assessment
    2025$4,389 +1.5%$41,538 -8.2%
    2024$4,326 +17.7%$45,266 -1%
    2023$3,676 +0.3%$45,704 +38.1%
    2022$3,667 +4.1%$33,103 -2.8%
    2021$3,521 $34,055 +5.1%
    2020$3,521 +13.6%$32,397
    2019$3,099 $32,397 +14.3%
    2018$3,099 $28,354 -9.5%
    2017$3,099 +11.1%$31,347 +19.3%
    2016$2,790 +4.6%$26,284 +18.5%
    2015$2,667 +16%$22,184
    2014$2,300 +0.8%$22,184
    2013$2,283 +0.7%$22,184 +1%
    2012$2,268 +1.2%$21,970
    2011$2,242 +5.2%--
    2010$2,132 -4.7%$21,890
    2009$2,238 +5.7%$21,890 -17.9%
    2008$2,116 -5%$26,660
    2007$2,227 +11.7%$26,660 -2.7%
    2006$1,994 +4.1%$27,400
    2005$1,916 +5.3%$27,400 -1.3%
    2004$1,819 +6%$27,770
    2003$1,715 +8.9%$27,770 +22.4%
    2002$1,576 $22,680 -90.9%
    2001-- $247,900
    Find assessor info on the county website

    Neighborhood: 80516

    Nearby schools

    GreatSchools rating
    Schools provided by the listing agent
    • Elementary: Meadowlark
    • Middle: Meadowlark
    • High: Centaurus
    • District: Boulder Valley RE 2

    Source: REcolorado as distributed by MLS GRID. This data may not be complete. We recommend contacting the local school district to confirm school assignments for this home.

    Get a cash offer in 3 minutes
    Find out how much your home could sell for in as little as 3 minutes with a no-obligation cash offer.
    Estimated market value
    $705,600
    Get a cash offer in 3 minutes
    Find out how much your home could sell for in as little as 3 minutes with a no-obligation cash offer.
    Estimated market value
    $705,600