Skip main navigation
Sold for $670,500
  • $670,500

    179 Yellowfield Way, Erie, CO 80516

    5beds
    2,518sqft
    Single Family Residence
    Built in 1996
    10,365 Square Feet Lot
    $665,400 Zestimate®
    $266/sqft
    $3,491 Estimated rent

    Home value

    $665,400

    $619,000 - $712,000

    $3,491/mo

    Zestimate® history
    Loading
    Loading...

    Owner options

    List your home for rent

    $3,491/mo

    Rent Zestimate®

    Find your next renter with Zillow Rental Manager. Plus, with online applications, you can quickly screen prospective tenants – for free.

    Learn more

    $3,491/mo

    Rent Zestimate®

    Refinance and save

    $3,901/mo

    Est. payment

    Refinancing to a lower rate could help reduce your monthly payments and save thousands over the life of the loan.

    See today's rates

    $3,901/mo

    Est. payment

    Explore your selling options

    Work with a Zillow partner agent

    Leverage their expertise and Zillow's premium Showcase listings to get your home seen by more buyers.

    Get started

    List with your own agent

    Get your home in front of millions of buyers by listing it on Zillow.

    Learn how to do it

    Sell it yourself

    Take full control of how buyers see your home on Zillow by listing For Sale by Owner (FSBO).

    List your home

    What's special

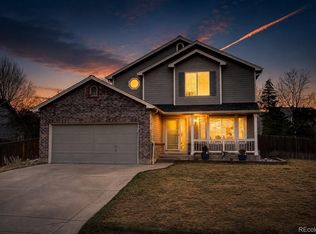
    Have you been waiting for a home in the highly sought after MEADOW SWEET FARM NEIGHBORHOOD? Or within the MEADOWLARK K-8 boundary area, the newest Elementary/Middle addition to the BVSD neighborhood schools? Here it is! Set on a spacious & private, near quarter acre lot, that features a large back deck shaded by multiple gorgeous mature trees. The professionally landscaped yard also includes a flagstone patio, raised bed planters, and so much room for outdoor play and entertaining. This POPULAR, EASY-LIVING FLOOR PLAN starts with a spacious foyer and living room with soaring ceilings, continues into a separate dining room, connected to an updated eat-in kitchen with granite counters, adjacent to a cozy family room complete with a floor to ceiling natural stone fireplace. Engineered hardwood floors throughout the main level. UPSTAIRS HAS FOUR BEDROOMS: Expansive primary with elegant EN-SUITE BATH with DOUBLE SINK, updated glass surround shower & walk-in closet. 3 additional generously sized bedrooms (2 with walk-in closets), along with the secondary full hall bath ALSO HAS DOUBLE SINK, granite & updated tile surround. The 25% FINISHED BASEMENT gives you a 5th conforming bedroom (currently being used as a craft room.) Erie is thriving, growing and brimming with amenities, including historic downtown for restaurants, shopping, & events, the Erie recreation center & library, miles of scenic trails plus convenient access to Boulder or Denver & surrounding areas. The Meadow Sweet Farm neighborhood is known for its large lots, accessible nearby Longs Peak Park, a neighborhood park with basketball, athletic fields, playground & a shelter for cookouts, low HOA dues that includes trash, no special taxing district for lower property taxes, and Boulder Valley School District with their newest Elementary/Middle School, Meadowlark K-8.

    Zillow last checked:

    Listing updated:

    Listed by:

    Peggy Wood 303-641-0976,

    RE/MAX Elevate

    Bought with:

    Joseph Nemiroff, 100078299

    Berkshire Hathaway HomeServices Colorado Real Estate, LLC

    Source: IRES as distributed by MLS GRID,MLS#: 1048735MLS Logo

    Facts & features

    Interior

    Bedrooms & bathrooms
    • Bedrooms: 5
    • Bathrooms: 3
    • Full bathrooms: 2
    • 1/2 bathrooms: 1
    • Main level bathrooms: 1
    Primary bedroom
    • Description: Carpet
    • Features: 3/4 Primary Bath
    • Level: Upper
    • Area: 240 Square Feet
    • Dimensions: 12 x 20
    Bedroom 2
    • Description: Carpet
    • Level: Upper
    • Area: 120 Square Feet
    • Dimensions: 10 x 12
    Bedroom 3
    • Description: Carpet
    • Level: Upper
    • Area: 90 Square Feet
    • Dimensions: 9 x 10
    Bedroom 4
    • Description: Carpet
    • Level: Upper
    • Area: 143 Square Feet
    • Dimensions: 11 x 13
    Bedroom 5
    • Description: Carpet
    • Level: Basement
    • Area: 110 Square Feet
    • Dimensions: 10 x 11
    Dining room
    • Description: Engineered Hardwood
    • Level: Main
    • Area: 110 Square Feet
    • Dimensions: 10 x 11
    Family room
    • Description: Engineered Hardwood
    • Level: Main
    • Area: 240 Square Feet
    • Dimensions: 15 x 16
    Kitchen
    • Description: Tile
    • Level: Main
    • Area: 170 Square Feet
    • Dimensions: 10 x 17
    Laundry
    • Description: Tile
    • Level: Main
    • Area: 30 Square Feet
    • Dimensions: 5 x 6
    Living room
    • Description: Engineered Hardwood
    • Level: Main
    • Area: 144 Square Feet
    • Dimensions: 12 x 12
    Heating
    • Forced Air
    Cooling
    • Central Air
    Appliances
    • Included: Electric Range, Double Oven, Dishwasher, Refrigerator, Microwave, Disposal
    • Laundry: Washer/Dryer Hookup
    Features
    • Eat-in Kitchen, Separate Dining Room, Cathedral Ceiling(s), Walk-In Closet(s)
    • Windows: Window Coverings
    • Basement: Partially Finished
    • Has fireplace: Yes
    • Fireplace features: Gas
    Interior area
    • Total structure area: 1,916
    • Total interior livable area: 2,518 sqft
    • Finished area above ground: 1,916

    Property

    Parking
    • Total spaces: 3
    • Parking features: Garage Door Opener, Attached
    • Attached garage spaces: 3
    • Details: Attached
    Features
    • Levels: Two
    • Stories: 2
    • Patio & porch: Deck
    • Exterior features: Sprinkler System
    • Fencing: Fenced
    Lot
    • Size: 10,365 Square Feet
    Details
    • Additional structures: Storage
    • Parcel number: R0119487
    • Zoning: RES
    • Special conditions: Private Owner,Licensed Owner

    Construction

    Type & style
    • Home type: SingleFamily
    • Property subtype: Single Family Residence
    Materials
    • Frame
    • Roof: Composition
    Condition
    • New construction: No
    • Year built: 1996

    Utilities & green energy

    • Electric: Xcel
    • Gas: Xcel
    • Sewer: Public Sewer
    • Water: City
    • Utilities for property: Natural Gas Available, Electricity Available

    Community & HOA

    Community
    • Security: Fire Alarm
    • Subdivision: Melody At Meadow Sweet Farm
    HOA
    • Has HOA: Yes
    • Services included: Trash, Management
    • HOA fee: $44 monthly
    • HOA name: Melody at MeadowSweetFarm /MSI
    • HOA phone: 303-420-4433
    Location
    • Region: Erie

    Financial & listing details

    • Price per square foot: $266/sqft
    • Tax assessed value: $617,900
    • Annual tax amount: $4,048
    • Date on market: 12/28/2025
    • Listing terms: Cash,Conventional,FHA,VA Loan
    • Exclusions: Washer, Dryer and Craft desk in basement
    • Electric utility on property: Yes

    Price history

    DateEventPrice
    1/22/2026Sold$670,500-3.5%$266/sqft
    Source: IRES as distributed by MLS GRID #1048735 Report a problem
    1/12/2026Pending sale$695,000$276/sqft
    Source: REcolorado as distributed by MLS GRID #IR1048735 Report a problem
    1/1/2026Listed for sale$695,000+310.6%$276/sqft
    Source: REcolorado as distributed by MLS GRID #IR1048735 Report a problem
    7/1/1996Sold$169,271$67/sqft
    Source: Public Record Report a problem

    Public tax history

    YearProperty taxesTax assessment
    2025$4,048 +1.5%$38,619 -8.1%
    2024$3,991 +15.9%$42,042 -1%
    2023$3,444 +0.3%$42,451 +36.9%
    2022$3,435 +4.2%$31,011 -2.8%
    2021$3,295 $31,904 +5.2%
    2020$3,295 +10.9%$30,323
    2019$2,971 $30,323 +11.6%
    2018$2,971 $27,180 -9.5%
    2017$2,971 +12.6%$30,049 +20.9%
    2016$2,639 +4.6%$24,859 +18%
    2015$2,522 +15.5%$21,062
    2014$2,184 +0.8%$21,062
    2013$2,167 +0.7%$21,062 +1%
    2012$2,153 -0.1%$20,855
    2011$2,156 +5.2%--
    2010$2,050 -4.6%$21,050
    2009$2,148 +5.7%$21,050 -17.7%
    2008$2,031 -3.6%$25,590
    2007$2,108 +11.7%$25,590 -1.3%
    2006$1,887 +3.5%$25,940
    2005$1,823 +5.3%$25,940 -1.8%
    2004$1,731 +7.1%$26,420
    2003$1,616 +8.9%$26,420 +23.7%
    2002$1,485 $21,360 -90.9%
    2001-- $233,500
    Find assessor info on the county website

    Neighborhood: 80516

    Nearby schools

    GreatSchools rating
    Schools provided by the listing agent
    • Elementary: Meadowlark K-8
    • Middle: Meadowlark K-8
    • High: Centaurus

    Source: IRES as distributed by MLS GRID. This data may not be complete. We recommend contacting the local school district to confirm school assignments for this home.

    Get a cash offer in 3 minutes
    Find out how much your home could sell for in as little as 3 minutes with a no-obligation cash offer.
    Estimated market value
    $665,400
    Get a cash offer in 3 minutes
    Find out how much your home could sell for in as little as 3 minutes with a no-obligation cash offer.
    Estimated market value
    $665,400