A Unique Masterpiece of design, construction, and livability! Updating the inspiration of Historic 7th Avenue's Mediterranean homes with today's open, light, livable lifestyle, architect Andrew Sumners has created a sophisticated, yet comfortable, feeling unlike any home you have ever experienced. From the architectural front steps to the back pergola, the home unfolds with surprise after surprise. 10' coffered ceilings. Custom designed and crafted interior doors. 100+ bottle basement walk-in wine cellar. Primary suite enjoying the luxury of 16' vaulted ceilings, fireplace, and a unique coffee room. En-suite primary bath with heated floor (even in the large steam-ready shower and smart toilet room) and spacious walk-in closet. The primary is only one of 7 bedrooms (5 ensuite). The main floor office has built-ins and a heavy tongue and groove pocket door insuring privacy and quiet. The 1,000 square foot third story hideaway is the 7th bedroom with en-suite bath and walk-in closet, children's playroom, art studio, or second office. Two outside patio areas, one sharing two sets of French doors and a fireplace with the living room; the second is a back patio with pergola, fire pit, and an outdoor kitchen. Patio connects to the dining room by French doors and to the family room by nine-foot sliders, bringing the outside into the family room. Kitchen with La Cornue double oven range and huge island shares a pass-through to the patio bar. A tech wall ready for your preferences. High efficiency mechanicals. The two-car garage is designed to fit car lifts to double the parking spaces or store an RV. A block to Novo coffee, Satchel's restaurant, or Oliver's Market. Close to the Cherry Creek restaurants and shops, Cheesman Park, or the 47 mile walking/bike path leading from downtown in all directions to the suburbs of Araphaoe and Douglas counties. Surrounded by wonderful neighbors, a home like no other, on the quiet part of 7th Avenue's gracious and grand homes.
Sold for $5,150,000
$5,150,000
1650 E 7th Avenue, Denver, CO 80218
7beds
7,431sqft
Single Family Residence
Built in 2025
6,250 Square Feet Lot
$5,044,000 Zestimate®
$693/sqft
$-- Estimated rent
Home value
$5,044,000
$4.74M - $5.35M
Not available
Zestimate® history
Owner options
List your home for rent
Find your next renter with Zillow Rental Manager. Plus, with online applications, you can quickly screen prospective tenants – for free.
Refinance and save
$23,875/mo
Est. payment
Refinancing to a lower rate could help reduce your monthly payments and save thousands over the life of the loan.
$23,875/mo
Est. payment
Explore your selling options
Work with a Zillow partner agent
Leverage their expertise and Zillow's premium Showcase listings to get your home seen by more buyers.
Get startedList with your own agent
Get your home in front of millions of buyers by listing it on Zillow.
Learn how to do itSell it yourself
Take full control of how buyers see your home on Zillow by listing For Sale by Owner (FSBO).
List your homeWhat's special
Back pergolaTwo outside patio areasUnique coffee roomLarge steam-ready showerSpacious walk-in closetArchitectural front stepsSmart toilet room
Zillow last checked:
Listing updated:
Listed by:
Ann Atkinson 303-725-6789 aatkinson@livsothebysrealty.com,
LIV Sotheby's International Realty
Bought with:
Karen Miller, 268131
RE/MAX Professionals
Source: REcolorado as distributed by MLS GRID,MLS#: 2152321
Facts & features
Interior
Bedrooms & bathrooms
- Bedrooms: 7
- Bathrooms: 6
- Full bathrooms: 4
- 3/4 bathrooms: 1
- 1/2 bathrooms: 1
- Main level bathrooms: 1
Bedroom
- Description: Primary Bedroom: 16' Vaulted Ceiling, Fireplace, Coffee Room, French Doors Open To A Juliette Balcony, With Luxury 5 Piece Bath And Walk-In Closet
- Level: Upper
- Area: 390.6 Square Feet
- Dimensions: 18 x 21.7
Bedroom
- Description: South Center Bedroom With Full En-Suite Bath And Juliette Balcony
- Level: Upper
- Area: 190.32 Square Feet
- Dimensions: 12.2 x 15.6
Bedroom
- Description: Southeast Bedroom With Full En-Suite Bath
- Level: Upper
- Area: 290.4 Square Feet
- Dimensions: 16.5 x 17.6
Bedroom
- Description: Northeast Bedroom With Full En-Suite Bath
- Level: Upper
- Area: 255.2 Square Feet
- Dimensions: 14.5 x 17.6
Bedroom
- Description: Third Floor Bonus Room: Skylights, En-Suite Bedroom With Walk In Closet, Playroom, Office, Art Studio, Or ???
- Level: Upper
- Area: 854.7 Square Feet
- Dimensions: 21 x 40.7
Bedroom
- Description: One Of Two Lower Level Bedrooms, Workout Room, Sewing Room, Or???
- Features: Primary Suite
- Level: Basement
- Area: 173.4 Square Feet
- Dimensions: 10.2 x 17
Bedroom
- Description: Ideal Guest Bedroom Or Additional Bedroom
- Level: Basement
- Area: 168.3 Square Feet
- Dimensions: 10.2 x 16.5
Bathroom
- Description: Denver's Most Gorgeous Powder Room
- Level: Main
- Area: 25.07 Square Feet
- Dimensions: 4.11 x 6.1
Bathroom
- Description: En-Suite To South Center Bedroom
- Level: Upper
- Area: 53.94 Square Feet
- Dimensions: 5.8 x 9.3
Bathroom
- Description: En-Suite To Southeast Bedroom
- Level: Upper
- Area: 47.04 Square Feet
- Dimensions: 5.6 x 8.4
Bathroom
- Description: En-Suite To Northeast Bedroom
- Level: Upper
- Area: 40.55 Square Feet
- Dimensions: 5 x 8.11
Bathroom
- Description: Third Floor En-Suite
- Level: Upper
- Area: 41.71 Square Feet
- Dimensions: 4.3 x 9.7
Bathroom
- Description: Walk-In Shower Is Plumbed To Become A Steam Shower
- Level: Basement
- Area: 86.11 Square Feet
- Dimensions: 7.9 x 10.9
Bonus room
- Description: Mechanical Room With Dog Washing Station
- Level: Basement
- Area: 235.8 Square Feet
- Dimensions: 13.1 x 18
Bonus room
- Description: Primary Bedroom Coffee Bar With Sink And Refrigerator
- Level: Upper
- Area: 45.24 Square Feet
- Dimensions: 5.8 x 7.8
Dining room
- Description: Elegant Dining With Coffered Ceilings, A Wall Of Windows, French Doors To Patio And Firepit
- Level: Main
- Area: 233.62 Square Feet
- Dimensions: 12.9 x 18.11
Family room
- Description: A Favorite Space, Open To The Kitchen, 9' Doors To The Patio Outdoor Kitchen, 10' Ceilings, Your Dream Is Here
- Level: Main
- Area: 305.46 Square Feet
- Dimensions: 16.97 x 18
Family room
- Description: Great Get-Away Space For Casual Living With Wet Bar And Wine Room
- Level: Basement
- Area: 576.2 Square Feet
- Dimensions: 21.5 x 26.8
Kitchen
- Description: Gourmet's Delight! La Cournue Double Oven Range, Cafe Large Convection Oven, Subzero's Largest Refrigerator, Huge Island
- Level: Main
- Area: 405 Square Feet
- Dimensions: 18 x 22.5
Laundry
- Description: The Prettiest You Will Ever See! Tile Wainscotting, Tile Shower Pan, Cabinetry And Sink
- Level: Upper
- Area: 73.26 Square Feet
- Dimensions: 7.4 x 9.9
Living room
- Description: Custom Coffered Ceiling, Windows Reaching The Crown Moldings
- Level: Main
- Area: 340.3 Square Feet
- Dimensions: 16.6 x 20.5
Media room
- Description: Extra Sound Insulation In Wall And Ceiling
- Level: Basement
- Area: 420.09 Square Feet
- Dimensions: 19 x 22.11
Mud room
- Description: A Heated Floor, Cubbies, Coat Pegs, Bench, And Closet Transition You From Garage To Family Room
- Level: Main
- Area: 36.21 Square Feet
- Dimensions: 5.1 x 7.1
Office
- Description: Wow! 9' Custom Tongue-And-Groove Doors For Privacy, Bookshelves, East And Southern Windows, Perimeter Lighting
- Level: Main
- Area: 167.66 Square Feet
- Dimensions: 10.1 x 16.6
Other
- Description: Wine Cellar Holds 100 Bottles. Fitted For Future Climate Control
- Level: Basement
- Area: 56.7 Square Feet
- Dimensions: 5.4 x 10.5
Heating
- Forced Air, Heat Pump, Natural Gas, Radiant Floor
Cooling
- Central Air
Appliances
- Included: Bar Fridge, Convection Oven, Dishwasher, Disposal, Double Oven, Humidifier, Microwave, Oven, Range, Range Hood, Refrigerator, Self Cleaning Oven, Wine Cooler
- Laundry: In Unit
Features
- Audio/Video Controls, Built-in Features, Eat-in Kitchen, Entrance Foyer, Five Piece Bath, High Ceilings, High Speed Internet, Kitchen Island, Marble Counters, Open Floorplan, Pantry, Primary Suite, Quartz Counters, Radon Mitigation System, Smart Thermostat, Smoke Free, Solid Surface Counters, T&G Ceilings, Vaulted Ceiling(s), Walk-In Closet(s), Wet Bar, Wired for Data
- Flooring: Carpet, Stone, Tile, Wood
- Windows: Double Pane Windows, Skylight(s)
- Basement: Finished,Full
- Number of fireplaces: 3
- Fireplace features: Family Room, Gas Log, Living Room, Outside, Master Bedroom
Interior area
- Total structure area: 7,431
- Total interior livable area: 7,431 sqft
- Finished area above ground: 5,431
- Finished area below ground: 1,869
Property
Parking
- Total spaces: 2
- Parking features: Concrete, Dry Walled, Electric Vehicle Charging Station(s), Exterior Access Door, Heated Garage, Insulated Garage, Lighted, Oversized Door, RV Garage, Garage Door Opener, Storage
- Attached garage spaces: 2
Features
- Levels: Three Or More
- Entry location: Ground
- Patio & porch: Covered, Front Porch, Patio
- Exterior features: Barbecue, Fire Pit, Garden, Gas Grill, Lighting, Private Yard, Rain Gutters, Smart Irrigation
- Fencing: Full
Lot
- Size: 6,250 Square Feet
- Features: Corner Lot, Historical District, Landscaped, Level, Near Public Transit, Sprinklers In Front, Sprinklers In Rear
Details
- Parcel number: 0502422023000
- Zoning: U-SU-C
- Special conditions: Standard
- Other equipment: Home Theater
Construction
Type & style
- Home type: SingleFamily
- Architectural style: Traditional
- Property subtype: Single Family Residence
Materials
- Concrete, Frame, Steel Siding, Stucco
- Roof: Membrane,Slate
Condition
- New Construction
- New construction: Yes
- Year built: 2025
Utilities & green energy
- Electric: 110V, 220 Volts, Single Phase, 220 Volts in Garage
- Sewer: Public Sewer
- Water: Public
- Utilities for property: Electricity Connected, Internet Access (Wired), Natural Gas Connected, Phone Connected
Green energy
- Energy efficient items: Appliances, Construction, Doors, Exposure/Shade, HVAC, Insulation, Lighting, Roof, Thermostat, Water Heater, Windows
Community & HOA
Community
- Security: Carbon Monoxide Detector(s), Radon Detector, Security Entrance, Smart Cameras, Smart Locks, Smoke Detector(s), Video Doorbell, Water Leak/Flood Alarm
- Subdivision: Country Club North
HOA
- Has HOA: No
Location
- Region: Denver
Financial & listing details
- Price per square foot: $693/sqft
- Tax assessed value: $2,608,600
- Annual tax amount: $14,069
- Date on market: 2/13/2026
- Listing terms: Cash,Conventional
- Exclusions: Staging Materials
- Ownership: Individual
- Electric utility on property: Yes
- Road surface type: Paved
Price history
| Date | Event | Price |
|---|---|---|
| 5/14/2026 | Sold | $5,150,000-4.6%$693/sqft |
Source:  REcolorado as distributed by MLS GRID #2152321 Report a problem REcolorado as distributed by MLS GRID #2152321 Report a problem | ||
| 3/21/2026 | Pending sale | $5,400,000$727/sqft |
Source: REcolorado as distributed by MLS GRID #2152321 Report a problem | ||
| 2/13/2026 | Listed for sale | $5,400,000+500%$727/sqft |
Source: REcolorado as distributed by MLS GRID #2152321 Report a problem | ||
| 6/12/2017 | Sold | $900,000+33.3%$121/sqft |
Source: Public Record Report a problem | ||
| 5/13/2015 | Sold | $675,000-6.9%$91/sqft |
Source: Public Record Report a problem | ||
| 3/21/2015 | Pending sale | $725,000$98/sqft |
Source: RE/MAX ALLIANCE #4097906 Report a problem | ||
| 3/19/2015 | Listed for sale | $725,000$98/sqft |
Source: RE/MAX ALLIANCE #4097906 Report a problem | ||
| 2/21/2015 | Pending sale | $725,000$98/sqft |
Source: RE/MAX ALLIANCE #4097906 Report a problem | ||
| 2/15/2015 | Listed for sale | $725,000$98/sqft |
Source: RE/MAX ALLIANCE #4097906 Report a problem | ||
Public tax history
| Year | Property taxes | Tax assessment |
|---|---|---|
| 2025 | $4,586 +2.2% | $183,910 +217.6% |
| 2024 | $4,486 +8.2% | $57,900 -38.2% |
| 2023 | $4,146 +3.6% | $93,650 +79.6% |
| 2022 | $4,002 -11.6% | $52,130 -2.8% |
| 2021 | $4,524 +2.9% | $53,630 -12.1% |
| 2020 | $4,398 +10.2% | $60,983 -0.7% |
| 2019 | $3,992 | $61,409 +19% |
| 2018 | $3,992 +0.3% | $51,600 |
| 2017 | $3,980 +7.6% | $51,600 +9% |
| 2016 | $3,699 +35.1% | $47,350 |
| 2015 | $2,738 0% | $47,350 +43.6% |
| 2014 | $2,739 -8.9% | $32,970 |
| 2013 | $3,007 +17.9% | $32,970 -7.8% |
| 2012 | $2,551 -7.1% | $35,770 |
| 2011 | $2,746 +2.2% | $35,770 -13.2% |
| 2010 | $2,686 +22.3% | $41,230 |
| 2009 | $2,196 -0.2% | $41,230 +25.4% |
| 2008 | $2,200 +2.9% | $32,880 |
| 2007 | $2,137 +1.1% | $32,880 +3% |
| 2006 | $2,113 +5.7% | $31,920 |
| 2005 | $1,999 | $31,920 |
Find assessor info on the county website
Neighborhood: Country Club
Nearby homes
- $1,995,0006 bd5 ba5k sqft677 N Gilpin St, Denver, CO 80218Sold

- $815,2003 bd2 ba1.6k sqft669 N Gilpin St, Denver, CO 80218Off Market
- $1,461,4003 bd3 ba2.2k sqft1645 E 7th Ave, Denver, CO 80218Off Market

- $711,5002 bd2 ba1.9k sqft1635 E 7th Ave, Denver, CO 80218Off Market
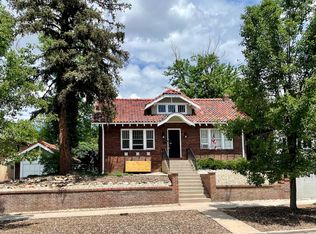
- $590,3002 bd1 ba988 sqft661 N Gilpin St, Denver, CO 80218Off Market
- $2,293,9004 bd4 ba3.9k sqft680 N Franklin St, Denver, CO 80218Off Market
- $975,0002 bd1 ba2.2k sqft715 N Gilpin St, Denver, CO 80218Sold
- $1,119,0004 bd2 ba2.4k sqft674 N Franklin St, Denver, CO 80218Off Market
Nearby schools
GreatSchools rating
- 4/10Dora Moore ECE - 8th Grade SchoolGrades: PK-8Distance: 0.4 mi
- 7/10East High SchoolGrades: 9-12Distance: 1.2 mi
- 10/10Morey Middle SchoolGrades: 6-8Distance: 0.9 mi
Schools provided by the listing agent
- Elementary: Dora Moore
- Middle: Morey
- High: East
- District: Denver 1
Source: REcolorado as distributed by MLS GRID. This data may not be complete. We recommend contacting the local school district to confirm school assignments for this home.
Get a cash offer in 3 minutes
Find out how much your home could sell for in as little as 3 minutes with a no-obligation cash offer.
Estimated market value
$5,044,000
Get a cash offer in 3 minutes
Find out how much your home could sell for in as little as 3 minutes with a no-obligation cash offer.
Estimated market value
$5,044,000
- Colorado
- Denver County
- Denver
- 80218
- Country Club
- 1650 E 7th Avenue
