Skip main navigation
Sold for $1,995,000
  • $1,995,000

    677 N Gilpin Street, Denver, CO 80218

    6beds
    5,059sqft
    Single Family Residence
    Built in 1912
    6,250 Square Feet Lot
    $1,931,500 Zestimate®
    $394/sqft
    $3,828 Estimated rent

    Home value

    $1,931,500

    $1.82M - $2.07M

    $3,828/mo

    Zestimate® history
    Loading
    Loading...

    Owner options

    List your home for rent

    $3,828/mo

    Rent Zestimate®

    Find your next renter with Zillow Rental Manager. Plus, with online applications, you can quickly screen prospective tenants – for free.

    Learn more

    $3,828/mo

    Rent Zestimate®

    Refinance and save

    $11,562/mo

    Est. payment

    Refinancing to a lower rate could help reduce your monthly payments and save thousands over the life of the loan.

    See today's rates

    $11,562/mo

    Est. payment

    Explore your selling options

    Work with a Zillow partner agent

    Leverage their expertise and Zillow's premium Showcase listings to get your home seen by more buyers.

    Get started

    List with your own agent

    Get your home in front of millions of buyers by listing it on Zillow.

    Learn how to do it

    Sell it yourself

    Take full control of how buyers see your home on Zillow by listing For Sale by Owner (FSBO).

    List your home

    What's special

    Cozy fireplaceBackyard oasisThird-floor suitePrimary suiteSpacious front porchPicturesque lotFormal dining room
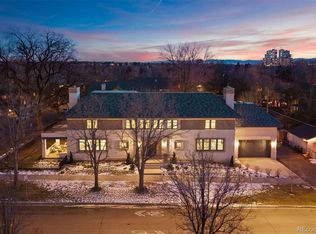
    Historic charm envelops the entirety of this residence poised within the 7th Avenue Historic District. Situated on a picturesque lot, this home beams w/ beautiful design elements throughout, including high ceilings, wide hallways and a grand staircase. Crafted for flexible living, a gracefully flowing layout offers multiple spaces well-suited for both relaxing and entertaining. A cozy fireplace anchors the living room featuring coffered ceilings while a formal dining room boasts elegant lighting. Culinary enthusiasts delight in a recently remodeled kitchen flaunting high-end appliances and a sun-soaked breakfast nook. The primary suite offers a serene escape w/ a spa-like bath and a walk-in closet. Retreat to a third-floor suite complete w/ a loft, two bedrooms and a bath. Embrace outdoor living w/ a spacious front porch and a backyard oasis featuring a fireplace, patio and deck. A coveted location offers just a one block proximity to Novo Coffee, Oliver’s Market, Cheesman Park and 7th Avenue Parkway among numerous other restaurants, four grocery stores and area businesses.

    Zillow last checked:

    Listing updated:

    Listed by:

    Karen Nichols 303-888-5633 karen@milehimodern.com,

    Milehimodern,

    Corrie Lee 303-817-9266,

    Milehimodern

    Bought with:

    Other MLS Non-REcolorado

    NON MLS PARTICIPANT

    Source: REcolorado as distributed by MLS GRID,MLS#: 8965450MLS Logo

    Facts & features

    Interior

    Bedrooms & bathrooms
    • Bedrooms: 6
    • Bathrooms: 5
    • Full bathrooms: 2
    • 3/4 bathrooms: 1
    • 1/2 bathrooms: 1
    • 1/4 bathrooms: 1
    • Main level bathrooms: 1
    Primary bedroom
    • Description: Beautiful Windows
    • Level: Upper
    • Area: 260 Square Feet
    • Dimensions: 13 x 20
    Bedroom
    • Level: Upper
    • Area: 156 Square Feet
    • Dimensions: 12 x 13
    Bedroom
    • Level: Upper
    • Area: 132 Square Feet
    • Dimensions: 11 x 12
    Bedroom
    • Level: Upper
    • Area: 154 Square Feet
    • Dimensions: 11 x 14
    Bedroom
    • Description: 3rd Floor
    • Level: Upper
    • Area: 168 Square Feet
    • Dimensions: 12 x 14
    Bedroom
    • Description: 3rd Floor
    • Level: Upper
    • Area: 156 Square Feet
    • Dimensions: 12 x 13
    Primary bathroom
    • Description: Remodeled With Walk-In Closet, Marble
    • Level: Upper
    Bathroom
    • Level: Main
    • Area: 24 Square Feet
    • Dimensions: 4 x 6
    Bathroom
    • Level: Upper
    • Area: 110 Square Feet
    • Dimensions: 10 x 11
    Bathroom
    • Description: 3rd Floor
    • Level: Upper
    • Area: 45 Square Feet
    • Dimensions: 5 x 9
    Bathroom
    • Level: Basement
    Bonus room
    • Description: Sunny Playroom/Office Connected To Second Floor Bedroom
    • Level: Upper
    • Area: 108 Square Feet
    • Dimensions: 9 x 12
    Den
    • Level: Main
    • Area: 121 Square Feet
    • Dimensions: 11 x 11
    Dining room
    • Description: Spacious And Sunny
    • Level: Main
    • Area: 255 Square Feet
    • Dimensions: 15 x 17
    Family room
    • Description: Sunny Flexible Space With Decorative Fireplace
    • Level: Basement
    • Area: 260 Square Feet
    • Dimensions: 13 x 20
    Kitchen
    • Description: Remodeled
    • Level: Main
    • Area: 247 Square Feet
    • Dimensions: 13 x 19
    Laundry
    • Level: Upper
    • Area: 42 Square Feet
    • Dimensions: 6 x 7
    Living room
    • Description: Open To Front Porch And Dining Room
    • Level: Main
    • Area: 260 Square Feet
    • Dimensions: 13 x 20
    Loft
    • Description: 3rd Floor Flexible Living/Play Space
    • Level: Upper
    • Area: 168 Square Feet
    • Dimensions: 12 x 14
    Sun room
    • Level: Main
    • Area: 216 Square Feet
    • Dimensions: 9 x 24
    Heating
    • Forced Air, Natural Gas
    Cooling
    • Central Air
    Appliances
    • Included: Dishwasher, Dryer, Microwave, Range, Refrigerator, Washer
    • Laundry: In Unit
    Features
    • Ceiling Fan(s), Central Vacuum, High Ceilings, Primary Suite, Walk-In Closet(s)
    • Flooring: Carpet, Tile, Wood
    • Windows: Window Coverings
    • Basement: Bath/Stubbed,Finished,Full,Interior Entry
    • Number of fireplaces: 3
    • Fireplace features: Basement, Living Room, Outside
    Interior area
    • Total structure area: 5,059
    • Total interior livable area: 5,059 sqft
    • Finished area above ground: 3,759
    • Finished area below ground: 911

    Property

    Parking
    • Total spaces: 2
    • Parking features: Exterior Access Door
    • Garage spaces: 2
    Features
    • Levels: Three Or More
    • Patio & porch: Deck, Front Porch, Patio
    • Exterior features: Balcony, Fire Pit, Garden, Private Yard, Rain Gutters
    • Fencing: Full
    Lot
    • Size: 6,250 sqft
    • Features: Historical District, Level, Near Public Transit, Sprinklers In Front, Sprinklers In Rear
    Details
    • Parcel number: 502422022
    • Zoning: U-SU-C
    • Special conditions: Standard

    Construction

    Type & style
    • Home type: SingleFamily
    • Architectural style: Traditional
    • Property subtype: Single Family Residence
    Materials
    • Brick
    • Foundation: Slab
    • Roof: Composition
    Condition
    • Updated/Remodeled
    • Year built: 1912

    Utilities & green energy

    • Sewer: Public Sewer
    • Water: Public
    • Utilities for property: Cable Available, Electricity Connected, Internet Access (Wired), Natural Gas Connected, Phone Available

    Community & neighborhood

    Security
    • Security features: Security Entrance, Security System, Smoke Detector(s)
    Location
    • Region: Denver
    • Subdivision: 7th Avenue Historic District

    Other

    Other facts
    • Listing terms: Cash,Conventional,Other
    • Ownership: Individual
    • Road surface type: Paved

    Price history

    DateEventPrice
    8/4/2025Sold$1,995,000$394/sqft
    Source: REcolorado as distributed by MLS GRID #8965450 Report a problem
    4/25/2025Pending sale$1,995,000$394/sqft
    Source: REcolorado as distributed by MLS GRID #8965450 Report a problem
    4/18/2025Listed for sale$1,995,000$394/sqft
    Source: REcolorado as distributed by MLS GRID #8965450 Report a problem
    4/14/2025Pending sale$1,995,000$394/sqft
    Source: REcolorado as distributed by MLS GRID #8965450 Report a problem
    4/1/2025Price change$1,995,000-5%$394/sqft
    Source: REcolorado as distributed by MLS GRID #8965450 Report a problem
    2/17/2025Listed for sale$2,100,000-3.4%$415/sqft
    Source: REcolorado as distributed by MLS GRID #8965450 Report a problem
    8/26/2024Listing removed--
    Source: REcolorado as distributed by MLS GRID #8965450 Report a problem
    7/15/2024Price change$2,175,000-2.2%$430/sqft
    Source: REcolorado as distributed by MLS GRID #8965450 Report a problem
    5/30/2024Listed for sale$2,225,000+111.9%$440/sqft
    Source: REcolorado as distributed by MLS GRID #8965450 Report a problem
    9/27/2022Listing removed--
    Source: Zillow Rental Network Premium Report a problem
    9/24/2022Price change$5,878-16%$1/sqft
    Source: Zillow Rental Network Premium Report a problem
    8/18/2022Price change$6,995-5.5%$1/sqft
    Source: Zillow Rental Network Premium Report a problem
    8/5/2022Price change$7,400-7.5%$1/sqft
    Source: Zillow Rental Network Premium Report a problem
    7/14/2022Listed for rent$8,000$2/sqft
    Source: Zillow Rental Network Premium Report a problem
    7/9/2010Listing removed$1,050,000$208/sqft
    Source: Visual Tour #819305 Report a problem
    6/17/2010Listed for sale$1,050,000+20.7%$208/sqft
    Source: Visual Tour #819305 Report a problem
    1/15/2010Sold$870,000-10.2%$172/sqft
    Source: Public Record Report a problem
    11/25/2009Price change$969,000-2.6%$192/sqft
    Source: RE/MAX Alliance #819305 Report a problem
    10/16/2009Price change$995,000-5.2%$197/sqft
    Source: RE/MAX Alliance #819305 Report a problem
    10/10/2009Listed for sale$1,050,000-4.5%$208/sqft
    Source: RE/MAX Alliance #819305 Report a problem
    9/2/2009Listing removed$1,099,000$217/sqft
    Source: Fuller Sotheby's International Realty #797148 Report a problem
    8/2/2009Price change$1,099,000-3.5%$217/sqft
    Source: Fuller Sotheby's International Realty #797148 Report a problem
    7/2/2009Price change$1,139,000-5%$225/sqft
    Source: Fuller Sotheby's International Realty #786939 Report a problem
    4/3/2009Listed for sale$1,199,000+4.3%$237/sqft
    Source: Listhub #757568 Report a problem
    10/17/2006Sold$1,150,000$227/sqft
    Source: Public Record Report a problem

    Public tax history

    YearProperty taxesTax assessment
    2024$10,029 +29.9%$129,430 -3%
    2023$7,720 +3.6%$133,390 +37.4%
    2022$7,453 +0.6%$97,080 -2.8%
    2021$7,411 +2.9%$99,880 0%
    2020$7,204 +18.3%$99,893 -0.7%
    2019$6,090 $100,591 +27.8%
    2018$6,090 +0.3%$78,720
    2017$6,072 -9.2%$78,720 -8.1%
    2016$6,690 +31.7%$85,630
    2015$5,078 0%$85,630 +40.1%
    2014$5,080 -9.5%$61,140
    2013$5,612 +17.9%$61,140 -8.4%
    2012$4,760 +13.4%$66,750
    2011$4,197 +2.2%$66,750 +5.9%
    2010$4,106 +16.5%$63,030
    2009$3,523 -0.2%$63,030 +19.5%
    2008$3,529 -7.4%$52,750
    2007$3,811 +1.1%$52,750 -7.3%
    2006$3,768 +12.3%$56,920
    2005$3,355 +3.6%$56,920 +6.4%
    2003$3,239 +1.9%$53,520 -1.1%
    2002$3,179 $54,120 +0%
    2001-- $54,110

    Find assessor info on the county website

    Neighborhood: Country Club

    Nearby schools

    GreatSchools rating
    Schools provided by the listing agent
    • Elementary: Dora Moore
    • Middle: Morey
    • High: East
    • District: Denver 1

    Source: REcolorado as distributed by MLS GRID. This data may not be complete. We recommend contacting the local school district to confirm school assignments for this home.

    Get a cash offer in 3 minutes
    Find out how much your home could sell for in as little as 3 minutes with a no-obligation cash offer.
    Estimated market value
    $1,931,500
    Get a cash offer in 3 minutes
    Find out how much your home could sell for in as little as 3 minutes with a no-obligation cash offer.
    Estimated market value
    $1,931,500