Skip main navigation
Sold for $770,000
  • $770,000

    1650 Fillmore Street #1006, Denver, CO 80206

    2beds
    1,131sqft
    Condominium
    Built in 2008
    -- sqft lot
    $738,000 Zestimate®
    $681/sqft
    $2,689 Estimated rent

    Home value

    $738,000

    $686,000 - $790,000

    $2,689/mo

    Zestimate® history
    Loading
    Loading...

    Owner options

    List your home for rent

    $2,689/mo

    Rent Zestimate®

    Find your next renter with Zillow Rental Manager. Plus, with online applications, you can quickly screen prospective tenants – for free.

    Learn more

    $2,689/mo

    Rent Zestimate®

    Refinance and save

    $4,362/mo

    Est. payment

    Refinancing to a lower rate could help reduce your monthly payments and save thousands over the life of the loan.

    See today's rates

    $4,362/mo

    Est. payment

    Explore your selling options

    Work with a Zillow partner agent

    Leverage their expertise and Zillow's premium Showcase listings to get your home seen by more buyers.

    Get started

    List with your own agent

    Get your home in front of millions of buyers by listing it on Zillow.

    Learn how to do it

    Sell it yourself

    Take full control of how buyers see your home on Zillow by listing For Sale by Owner (FSBO).

    List your home

    What's special

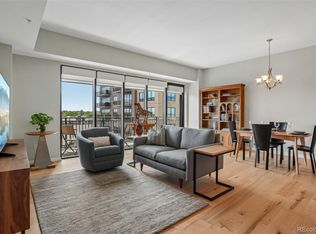
    PRICE ADJUSTMENT FOR THE START OF THE SPRING MARKET! Welcome home to Unit 1006 in The Pinnacle at City Park South. This two-tower, luxury residential development is the epitome of elevated, city-living in Denver. The towers are located directly across the street from Denver’s acclaimed City Park...370-acres of green space, lakes, City Park golf-course, The Denver Zoo, The Museum of Nature and Science, tennis courts, horseshoes, playgrounds, walking/bike paths and more. Unit 1006 affords stunning views of both the mountains and the Downtown skyline. Once inside of this condo, you are greeted by an open-concept kitchen/living/dining space that is perfect for both relaxation and entertaining. The kitchen is equipped with stainless steel appliances, quartz countertops and ample storage and counter space. The large peninsula offers pull-up seating for guests and family alike. Expansive windows flood the condo with natural light, showcasing the stunning views and draw you out to your perfect outdoor balcony- here you will revel in the energy of the City of Denver and the picturesque Rocky Mountains. The primary bedroom is generously sized with large windows and closets. The secondary bedroom (non-conforming) is a perfect work from home space. It is equipped with a custom, built-in murphy bed and storage. Should you have overnight guests, they will feel right at home. A five-piece bath with granite counters, soaking tub and stand-alone shower rounds out the features of this perfect condo. Full-size, stackable laundry is also in unit. Building amenities include a full health club with sauna and locker rooms, a rooftop pool, a media room, three club rooms, guest suites, a wine locker and tasting room, door attendants, dry-cleaning services and a business center. Don't miss your chance to experience all that life in The Pinnacle has to offer, it is truly one of the most coveted buildings in Denver. Schedule a tour today, this unit will not last long!

    Zillow last checked:

    Listing updated:

    Listed by:

    Doug Gaeta 516-384-9707,

    Compass - Denver

    Bought with:

    Paul Kourkoulis, 40038225

    Corcoran Perry & Co.

    Source: REcolorado as distributed by MLS GRID,MLS#: 1574579MLS Logo

    Facts & features

    Interior

    Bedrooms & bathrooms
    • Bedrooms: 2
    • Bathrooms: 1
    • Full bathrooms: 1
    • Main level bathrooms: 1
    • Main level bedrooms: 2
    Primary bedroom
    • Description: Large Bedroom With Closet Space
    • Level: Main
    • Area: 170.63 Square Feet
    • Dimensions: 15.1 x 11.3
    Bedroom
    • Description: Non Conforming Bedroom
    • Level: Main
    • Area: 119.04 Square Feet
    • Dimensions: 12.4 x 9.6
    Bathroom
    • Description: 5 Piece Bathroom
    • Level: Main
    • Area: 150.42 Square Feet
    • Dimensions: 13.8 x 10.9
    Kitchen
    • Description: Open Concept Kitchen
    • Level: Main
    • Area: 121 Square Feet
    • Dimensions: 11 x 11
    Living room
    • Description: Open Concept With Living Room Connection
    • Level: Main
    • Area: 252.54 Square Feet
    • Dimensions: 18.3 x 13.8
    Heating
    • Forced Air
    Cooling
    • Central Air
    Appliances
    • Included: Dishwasher, Disposal, Dryer, Microwave, Oven, Washer
    • Laundry: In Unit
    Features
    • Built-in Features, Eat-in Kitchen, Entrance Foyer, Five Piece Bath, Granite Counters, Open Floorplan, Quartz Counters, Smoke Free
    • Flooring: Carpet, Tile, Wood
    • Windows: Double Pane Windows
    • Has basement: No
    • Number of fireplaces: 1
    • Fireplace features: Living Room
    • Common walls with other units/homes: 2+ Common Walls
    Interior area
    • Total structure area: 1,131
    • Total interior livable area: 1,131 sqft
    • Finished area above ground: 1,131

    Property

    Parking
    • Total spaces: 2
    • Parking features: Garage
    • Garage spaces: 2
    Features
    • Levels: One
    • Stories: 1
    • Exterior features: Balcony
    • Pool features: Outdoor Pool
    • Has view: Yes
    • View description: City, Golf Course, Lake, Mountain(s)
    • Has water view: Yes
    • Water view: Lake
    Details
    • Parcel number: 236303228
    • Zoning: H-1-A
    • Special conditions: Standard

    Construction

    Type & style
    • Home type: Condo
    • Architectural style: Urban Contemporary
    • Property subtype: Condominium
    • Attached to another structure: Yes
    Materials
    • Brick, Concrete
    • Roof: Membrane
    Condition
    • Year built: 2008

    Utilities & green energy

    • Electric: 110V, 220 Volts
    • Sewer: Public Sewer
    • Water: Public
    • Utilities for property: Cable Available

    Community & neighborhood

    Security
    • Security features: Secured Garage/Parking, Smoke Detector(s)
    Location
    • Region: Denver
    • Subdivision: Colfax Ave Park Sub

    HOA & financial

    HOA
    • Has HOA: Yes
    • HOA fee: $793 monthly
    • Amenities included: Bike Storage, Business Center, Concierge, Dog/Pet Wash, Elevator(s), Fitness Center, Front Desk, Management, Parking, Pool, Sauna, Spa/Hot Tub
    • Services included: Reserve Fund, Gas, Insurance, Irrigation, Maintenance Grounds, Maintenance Structure, On-Site Check In, Recycling, Road Maintenance, Security, Sewer, Snow Removal, Trash, Water
    • Association name: East West Management
    • Association phone: 720-904-6904

    Other

    Other facts
    • Listing terms: Cash,Conventional
    • Ownership: Individual
    • Road surface type: Paved

    Price history

    DateEventPrice
    5/22/2025Sold$770,000-1.3%$681/sqft
    Source: REcolorado as distributed by MLS GRID #1574579 Report a problem
    4/21/2025Pending sale$780,000$690/sqft
    Source: REcolorado as distributed by MLS GRID #1574579 Report a problem
    4/3/2025Price change$780,000-0.6%$690/sqft
    Source: REcolorado as distributed by MLS GRID #1574579 Report a problem
    3/26/2025Price change$784,9990%$694/sqft
    Source: REcolorado as distributed by MLS GRID #1574579 Report a problem
    3/6/2025Price change$785,000-1.3%$694/sqft
    Source: REcolorado as distributed by MLS GRID #1574579 Report a problem
    12/5/2024Listed for sale$795,000$703/sqft
    Source: REcolorado as distributed by MLS GRID #1574579 Report a problem

    Public tax history

    Tax history is unavailable.

    Neighborhood: City Park

    Nearby schools

    GreatSchools rating
    Schools provided by the listing agent
    • Elementary: Teller
    • Middle: Morey
    • High: East
    • District: Denver 1

    Source: REcolorado as distributed by MLS GRID. This data may not be complete. We recommend contacting the local school district to confirm school assignments for this home.

    Get a cash offer in 3 minutes
    Find out how much your home could sell for in as little as 3 minutes with a no-obligation cash offer.
    Estimated market value
    $738,000
    Get a cash offer in 3 minutes
    Find out how much your home could sell for in as little as 3 minutes with a no-obligation cash offer.
    Estimated market value
    $738,000