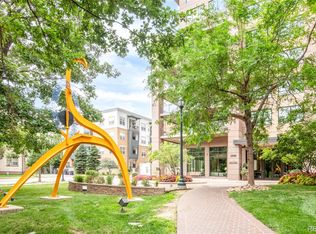
Live in this distinguished condominium with remarkable amenities next door to City Park!
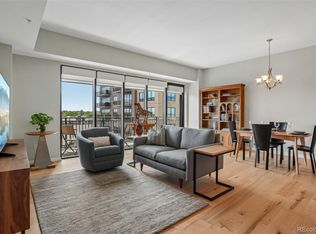
This elegant home offers an open concept living area with high ceilings, gleaming wood floors and floor to ceiling windows. The kitchen offers an abundance of custom cabinetry, stainless appliances including a gas stove, a dishwasher and a newer refrigerator. The counters are slab granite with an under-mount sink and bar seating. Perfect for entertaining with space for your statement dining table flowing into the living room with a gas fireplace and a wall mounted tv. A wall of windows connect to the balcony with water, electric and a gas line.
The primary bedroom is substantial with a huge walk in closet and an en-suite bathroom with a soaking tub, glass enclosed shower and a dual sink vanity.
The secondary bedroom, a large room, great as guest bedroom or office with a large walk-in closet. The guest bathroom offers two sinks and a glass enclosed shower. The laundry closet holds a full sized, stackable washer and dryer.
Just outside your front door is a wide array of amenities including a gym with great views and state of the art equipment, the pool deck offers a resort like experience with a gorgeous pool and hot tub surrounded with space for lounging and sunbathing, barbecue grills, a fire pit all with tremendous city and mountain views! This floor also offers a reservable guest suite, a business center, a separate club house and many areas to relax or work (2 floors)away from home! You will have access to all of the amenities including 2 1st floor club rooms, a movie theater and a wine storage room.
One parking space and one storage space are included with ownership. This location is great for shopping, dining and entertainment. A quick commute downtown, to Cherry Creek and DIA. Right across the street is Denver’s City Park, hosting the Denver Zoo and the Denver Museum of Nature & Science.
Sold for $805,000
Zillow last checked:
Listing updated:
Bought with:
Meg Pitkin, 100077260
Milehimodern
Source: REcolorado as distributed by MLS GRID,MLS#: 4456808
Price history
| Date | Event | Price |
|---|---|---|
| 5/31/2024 | Sold | $805,000-2.4%$554/sqft |
Source:  REcolorado as distributed by MLS GRID #4456808 Report a problem REcolorado as distributed by MLS GRID #4456808 Report a problem | ||
| 5/21/2024 | Pending sale | $825,000$568/sqft |
Source: REcolorado as distributed by MLS GRID #4456808 Report a problem | ||
| 5/16/2024 | Listed for sale | $825,000+25%$568/sqft |
Source: REcolorado as distributed by MLS GRID #4456808 Report a problem | ||
| 10/5/2020 | Sold | $660,000-4.3%$454/sqft |
Source: Public Record Report a problem | ||
| 9/4/2020 | Pending sale | $689,900$475/sqft |
Source: Pinnacle Partners Real Estate, Llc #6520444 Report a problem | ||
| 7/7/2020 | Price change | $689,900-1.4%$475/sqft |
Source: Pinnacle Partners Real Estate, Llc #6520444 Report a problem | ||
| 5/22/2020 | Listed for sale | $699,900+64.8%$482/sqft |
Source: Pinnacle Partners Real Estate, Llc #6520444 Report a problem | ||
| 10/16/2017 | Listing removed | $2,800$2/sqft |
Source: Colorado and Company Report a problem | ||
| 9/12/2017 | Price change | $2,800-6.7%$2/sqft |
Source: Colorado and Company Report a problem | ||
| 8/15/2017 | Price change | $3,000-6.3%$2/sqft |
Source: Colorado and Company Report a problem | ||
| 6/20/2017 | Listed for rent | $3,200+14.3%$2/sqft |
Source: Zillow Rental Manager #3111373 Report a problem | ||
| 10/28/2015 | Listing removed | $2,800$2/sqft |
Source: Colorado and Company / Denver Luxury Rentals Report a problem | ||
| 10/27/2015 | Listed for rent | $2,800+12%$2/sqft |
Source: Colorado and Company / Denver Luxury Rentals Report a problem | ||
| 5/6/2013 | Listing removed | $2,500$2/sqft |
Source: Freyer and Herzoff Real Estate Report a problem | ||
| 4/3/2013 | Price change | $2,500-3.8%$2/sqft |
Source: Freyer and Herzoff Real Estate Report a problem | ||
| 3/9/2013 | Listed for rent | $2,600$2/sqft |
Source: Freyer and Herzoff Real Estate Report a problem | ||
| 4/21/2008 | Sold | $424,670$292/sqft |
Source: Public Record Report a problem | ||

Get a cash offer in 3 minutes
Find out how much your home could sell for in as little as 3 minutes with a no-obligation cash offer.
Estimated market value
$781,000
