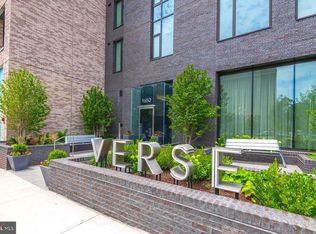
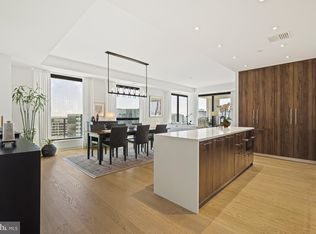
Big price improvement now $549,900! Seller's loss is buyer's gain in this fantastic 1 bedroom 1 bathroom condo home where luxury meets comfort in the walkable Boro community of Tysons! Shopping, eating, entertainment & even work is just steps from the Verse. Through the elegant lobby you find the 24/7 concierge service, a spacious mail lounge with automated package storage, a pet spa for the many fur babies residing within & a bank of elevators to ensure quick access within the building. The expansive wall of windows floods the condo with natural light making it airy & bright. The open concept layout & 10 feet ceiling make the 761 square feet condo feel spacious, perfect for every day living & entertaining. The condo offers high-end finishes throughout from the natural hardwood & Calcutta marble tile floors to designer kitchen & spa like bathroom. The gourmet kitchen features custom cabinetry & composite stone countertops, stainless steel appliances including a five-burner gas cooktop & built-in oven, concealed refrigerator & dishwasher, built-in microwave, full-height pantry, long island with waterfall edge plus ample storage. The spa like bathroom features the same custom cabinetry, Calcutta marble tile floor & a huge walk in shower with calming tile surrounds. The spacious balcony offers additional outdoor living area to enjoy autumn evenings. The spacious bedroom is a retreat to relax away the day's stress & features a generous walk-in closet. It's wired ready for a simple fan or fancy chandelier. The building has secure garage resident parking (#220 is owner spot) & electric charging stations are available. There is also secure bicycle storage with repair station for the cyclist residents. The SkyPark on level 9 allows you to entertain whether a party of 1 or 10 all without leaving the building. The entertainment lounge with numerous sitting areas, table sets & the big open bar is great for those hot or rainy afternoons. Stepping on to outdoor courtyard you find various sitting areas for relaxation or a game or two with friends, the central covered living & dining areas with mounted TVs ideal for some fun entertaining, several kitchen setup with gas grills & bar are there for use & even a fire pit setup perfect for use now that the weather is getting cooler in the evenings. The guest suite is available for rent for out of town visitors. For those into fitness the gym features cardio & weightlifting equipment, the yoga studio & the outdoor Zen terrace for yoga & stretching. Up on level 14 is the outdoor lap pool with chaise lounges and panoramic park views of the surrounding areas. Out the Verse front door you are steps from Whole Foods Market, North Italia, Fish Taco, Hokkaido Ramen Santouka & Flower Child just to name a few. The ShowPlace ICON theater is across the street. There is plenty of street & public garage parking for guests. A Bonus is it's less than one mile from two Silver Line metro stations Greensboro (0.3 miles) and Spring Hill (0.7 miles). Down the street is the toll road exit to 66 and 495. Condo fee includes utilities except electricity and cable/internet.
Sold for $551,000
$551,000
1650 Silver Hl #1108, McLean, VA 22102
1beds
761sqft
Condominium
Built in 2019
-- sqft lot
$502,600 Zestimate®
$724/sqft
$2,597 Estimated rent
Home value
$502,600
$472,000 - $528,000
$2,597/mo
Zestimate® history
Owner options
List your home for rent
$2,597/mo
Rent Zestimate®
Find your next renter with Zillow Rental Manager. Plus, with online applications, you can quickly screen prospective tenants – for free.
$2,597/mo
Rent Zestimate®
Refinance and save
$3,449/mo
Est. payment
Refinancing to a lower rate could help reduce your monthly payments and save thousands over the life of the loan.
$3,449/mo
Est. payment
Explore your selling options
Work with a Zillow partner agent
Leverage their expertise and Zillow's premium Showcase listings to get your home seen by more buyers.
Get startedList with your own agent
Get your home in front of millions of buyers by listing it on Zillow.
Learn how to do itSell it yourself
Take full control of how buyers see your home on Zillow by listing For Sale by Owner (FSBO).
List your homeWhat's special
Zillow last checked:
Listing updated:
Listed by:
Tiffany Bram 703-624-5586,
e Venture LLC,
Co-Listing Agent: Elizabeth J Millett-Yesford 703-346-4133,
e Venture LLC
Bought with:
Jesse Sutton, 0225194449
Compass
Source: Bright MLS,MLS#: VAFX2167364
Facts & features
Interior
Bedrooms & bathrooms
- Bedrooms: 1
- Bathrooms: 1
- Full bathrooms: 1
- Main level bathrooms: 1
- Main level bedrooms: 1
Rooms
- Room types: Living Room, Kitchen, Foyer, Bedroom 1, Laundry, Other, Bathroom 1
Basement
- Area: 0
Heating
- Forced Air, Natural Gas
Cooling
- Central Air, Electric
Appliances
- Included: Microwave, Dishwasher, Disposal, Dryer, Exhaust Fan, Ice Maker, Oven/Range - Gas, Refrigerator, Stainless Steel Appliance(s), Washer, Water Heater, Cooktop, Oven, Freezer, Gas Water Heater
- Laundry: Hookup, Dryer In Unit, Washer In Unit, Laundry Room, In Unit
Features
- Air Filter System, Combination Dining/Living, Open Floorplan, Kitchen - Gourmet, Kitchen Island, Recessed Lighting, Walk-In Closet(s), Combination Kitchen/Dining, 9'+ Ceilings
- Flooring: Ceramic Tile, Hardwood, Wood
- Windows: Window Treatments
- Has basement: No
- Has fireplace: No
Interior area
- Total structure area: 761
- Total interior livable area: 761 sqft
- Finished area above ground: 761
- Finished area below ground: 0
Property
Parking
- Total spaces: 1
- Parking features: Inside Entrance, Garage Door Opener, Parking Space Conveys, Secured, Electric Vehicle Charging Station(s), Assigned, Garage, On Street
- Garage spaces: 1
- Has uncovered spaces: Yes
- Details: Assigned Parking, Assigned Space #: 220
Accessibility
- Accessibility features: Accessible Elevator Installed
Features
- Levels: One
- Stories: 1
- Patio & porch: Terrace, Breezeway
- Exterior features: Barbecue, Extensive Hardscape, Lighting, Balcony
- Pool features: Community
Lot
- Features: Urban
Details
- Additional structures: Above Grade, Below Grade
- Parcel number: 0293 39 1108
- Zoning: PTC
- Special conditions: Standard
Construction
Type & style
- Home type: Condo
- Architectural style: Contemporary
- Property subtype: Condominium
- Attached to another structure: Yes
Materials
- Brick, Combination, Concrete, Stone
Condition
- Excellent
- New construction: No
- Year built: 2019
Utilities & green energy
- Sewer: Public Sewer
- Water: Public
- Utilities for property: Phone Available, Sewer Available, Water Available, Cable Available, Natural Gas Available, Electricity Available
Community & HOA
Community
- Security: 24 Hour Security, Desk in Lobby, Smoke Detector(s), Fire Sprinkler System
- Condo and coop fee: $609 monthly
- Subdivision: The Boro Tysons
HOA
- Has HOA: No
- Amenities included: Common Grounds, Billiard Room, Fitness Center, Guest Suites, Elevator(s), Concierge, Party Room, Pool, Security
- Services included: Common Area Maintenance, Maintenance Structure, Gas, Management, Parking Fee, Pool(s), Reserve Funds, Snow Removal, Sewer, Trash, Water
Location
- Region: Mclean
Financial & listing details
- Price per square foot: $724/sqft
- Tax assessed value: $581,400
- Annual tax amount: $7,113
- Date on market: 3/15/2024
- Listing agreement: Exclusive Right To Sell
- Listing terms: Cash,Conventional,VA Loan
- Ownership: Condominium
Price history
| Date | Event | Price |
|---|---|---|
| 10/4/2024 | Sold | $551,000+0.2%$724/sqft |
Source:  Bright MLS #VAFX2167364 Report a problem Bright MLS #VAFX2167364 Report a problem | ||
| 10/1/2024 | Pending sale | $549,900$723/sqft |
Source: Bright MLS #VAFX2167364 Report a problem | ||
| 9/8/2024 | Contingent | $549,900$723/sqft |
Source: Bright MLS #VAFX2167364 Report a problem | ||
| 7/1/2024 | Price change | $549,900-6.8%$723/sqft |
Source: Bright MLS #VAFX2167364 Report a problem | ||
| 6/22/2024 | Price change | $589,900-5.6%$775/sqft |
Source: Bright MLS #VAFX2167364 Report a problem | ||
| 3/15/2024 | Listed for sale | $624,990-6.7%$821/sqft |
Source: Bright MLS #VAFX2167364 Report a problem | ||
| 2/17/2022 | Listing removed | $669,900$880/sqft |
Source: Bright MLS #VAFX2038078 Report a problem | ||
| 12/29/2021 | Listed for sale | $669,900$880/sqft |
Source: Bright MLS #VAFX2038078 Report a problem | ||
| 12/27/2021 | Listing removed | $669,900$880/sqft |
Source: Bright MLS #VAFX2026420 Report a problem | ||
| 10/15/2021 | Listed for sale | $669,900$880/sqft |
Source: Bright MLS #VAFX2026420 Report a problem | ||
Public tax history
Tax history is unavailable.
Neighborhood: 22102
Nearby homes
- $585,0001 bd1 ba689 sqft1650 Silver Hill Dr UNIT 904, McLean, VA 22102Sold

- $545,0001 bd1 ba761 sqft1650 Silver Hill Dr #1008, McLean, VA 22102Sold
- $1,350,0002 bd3 ba1.8k sqft1650 Silver Hill Dr #1101, McLean, VA 22102Sold
- $550,0001 bd1 ba761 sqft1650 Silver Hill Dr #1208, McLean, VA 22102Sold

- $1,278,0002 bd3 ba1.6k sqft1650 Silver Hill Dr UNIT 1507, McLean, VA 22102Sold
- $1,500,0002 bd3 ba1.7k sqft1650 Silver Hill Dr #1702, McLean, VA 22102Sold
- $775,0002 bd2 ba1.1k sqft1650 Silver Hill Dr UNIT 1704, McLean, VA 22102Sold
- $620,0001 bd1 ba774 sqft1650 Silver Hill Dr #1809, McLean, VA 22102Sold
- $1,466,5002 bd3 ba1.7k sqft1650 Silver Hill Dr #1902, McLean, VA 22102Sold
Nearby schools
GreatSchools rating
- 10/10Westbriar Elementary SchoolGrades: PK-6Distance: 0.7 mi
- 9/10Kilmer Middle SchoolGrades: 7-8Distance: 1.4 mi
- 6/10Marshall High SchoolGrades: 9-12Distance: 1.7 mi
Schools provided by the listing agent
- Elementary: Westbriar
- Middle: Kilmer
- High: Marshall
- District: Fairfax County Public Schools
Source: Bright MLS. This data may not be complete. We recommend contacting the local school district to confirm school assignments for this home.
Get a cash offer in 3 minutes
Find out how much your home could sell for in as little as 3 minutes with a no-obligation cash offer.
Estimated market value
$502,600
Get a cash offer in 3 minutes
Find out how much your home could sell for in as little as 3 minutes with a no-obligation cash offer.
Estimated market value
$502,600
- Virginia
- Fairfax County
- McLean
- 22102
- 1650 Silver Hl Unit 1108
Nearby cities
Nearby zip codes
Other McLean Topics
