Skip main navigation
Sold for $760,500
  • $760,500

    16500 Crosby Drive, Broomfield, CO 80023

    2beds
    1,955sqft
    Single Family Residence
    Built in 2007
    8,766 Square Feet Lot
    $728,200 Zestimate®
    $389/sqft
    $2,848 Estimated rent

    Home value

    $728,200

    $670,000 - $786,000

    $2,848/mo

    Zestimate® history
    Loading
    Loading...

    Owner options

    List your home for rent

    $2,848/mo

    Rent Zestimate®

    Find your next renter with Zillow Rental Manager. Plus, with online applications, you can quickly screen prospective tenants – for free.

    Learn more

    $2,848/mo

    Rent Zestimate®

    Refinance and save

    $5,380/mo

    Est. payment

    Refinancing to a lower rate could help reduce your monthly payments and save thousands over the life of the loan.

    See today's rates

    $5,380/mo

    Est. payment

    Explore your selling options

    Work with a Zillow partner agent

    Leverage their expertise and Zillow's premium Showcase listings to get your home seen by more buyers.

    Get started

    List with your own agent

    Get your home in front of millions of buyers by listing it on Zillow.

    Learn how to do it

    Sell it yourself

    Take full control of how buyers see your home on Zillow by listing For Sale by Owner (FSBO).

    List your home

    What's special

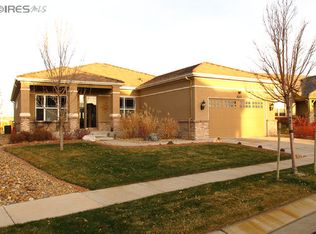
    Welcome to one of the largest single-level floor plans in Anthem Ranch, Broomfield's premier 55+ community! This home has a perfect layout for entertaining in a great location in the neighborhood! As you drive up to the house you'll be pleased to see that there are no neighbors to the right or behind you. This location offers you plenty of privacy and peace -- very nice on the eastern-facing composite deck with retractable awning. You'll also see that this home is already fenced in the back so your furry-friend has space to play! Inside, this home will continue to impress with high ceilings, lots of light from huge windows and an open floorplan that can accommodate guests for all of life's fun occasions. The kitchen is a chef's dream with a gas range, large island, breakfast bar AND eating nook. The primary bedroom is light and bright with a 5-piece bathroom and large walk-in closet. A second bedroom, full hall-bath and an office complete this wonderful living space. There is a lot of usable storage space in the built-in garage cabinets that still allow plenty of space to park your vehicles. Come see this wonderful property today and enjoy all the amenities Anthem Ranch has to offer! You can view more marketing collateral at: https://v6d.com/pan

    Zillow last checked:

    Listing updated:

    Listed by:

    Erin Larkin listwithlarkin@gmail.com,

    RE/MAX Alliance

    Bought with:

    Ty Hart, 100041879

    RE/MAX Alliance

    Source: REcolorado as distributed by MLS GRID,MLS#: 8247764MLS Logo

    Facts & features

    Interior

    Bedrooms & bathrooms
    • Bedrooms: 2
    • Bathrooms: 2
    • Full bathrooms: 2
    • Main level bathrooms: 2
    • Main level bedrooms: 2
    Primary bedroom
    • Description: Large Primary Bedroom At The Back Of The Home
    • Level: Main
    • Area: 285 Square Feet
    • Dimensions: 15 x 19
    Bedroom
    • Description: Bright Southern-Facing Bedroom With Full-Bath Down The Hall
    • Level: Main
    • Area: 182 Square Feet
    • Dimensions: 14 x 13
    Primary bathroom
    • Description: 5-Piece Primary Bath With Soaking Tub
    • Level: Main
    Bathroom
    • Description: Great Guest Bathroom With High Ceilings
    • Level: Main
    Dining room
    • Description: Space To Host Large Groups Comfortably
    • Level: Main
    • Area: 169 Square Feet
    • Dimensions: 13 x 13
    Family room
    • Description: Beautiful Built-Ins And Gas Fireplace
    • Level: Main
    • Area: 285 Square Feet
    • Dimensions: 19 x 15
    Kitchen
    • Description: Granite Countertops With Lots Of Cabinets
    • Level: Main
    • Area: 156 Square Feet
    • Dimensions: 12 x 13
    Laundry
    • Description: Washer And Dryer Included
    • Level: Main
    Office
    • Description: Spacious Office That Could Be Used As Guest Room, If Desired
    • Level: Main
    • Area: 150 Square Feet
    • Dimensions: 15 x 10
    Heating
    • Forced Air
    Cooling
    • Central Air
    Appliances
    • Included: Dishwasher, Disposal, Dryer, Microwave, Oven, Range, Refrigerator, Washer
    • Laundry: In Unit
    Features
    • Built-in Features, Eat-in Kitchen, Entrance Foyer, Five Piece Bath, Granite Counters, High Ceilings, Kitchen Island, Open Floorplan, Primary Suite, Smoke Free, Stone Counters
    • Flooring: Carpet, Tile, Wood
    • Windows: Bay Window(s), Double Pane Windows, Window Coverings
    • Basement: Crawl Space
    • Number of fireplaces: 1
    • Fireplace features: Family Room, Gas
    • Common walls with other units/homes: No Common Walls
    Interior area
    • Total structure area: 1,955
    • Total interior livable area: 1,955 sqft
    • Finished area above ground: 1,955

    Property

    Parking
    • Total spaces: 2
    • Parking features: Concrete
    • Attached garage spaces: 2
    Features
    • Levels: One
    • Stories: 1
    • Entry location: Ground
    • Patio & porch: Covered, Deck, Front Porch
    • Exterior features: Gas Valve, Private Yard, Rain Gutters
    • Fencing: Partial
    Lot
    • Size: 8,766 Square Feet
    • Features: Corner Lot, Greenbelt, Level, Many Trees, Sprinklers In Front, Sprinklers In Rear
    • Residential vegetation: Grassed
    Details
    • Parcel number: R8864990
    • Zoning: PUD
    • Special conditions: Standard

    Construction

    Type & style
    • Home type: SingleFamily
    • Architectural style: Traditional
    • Property subtype: Single Family Residence
    Materials
    • Frame, Stucco
    • Foundation: Concrete Perimeter
    • Roof: Spanish Tile
    Condition
    • Year built: 2007

    Utilities & green energy

    • Sewer: Public Sewer
    • Water: Public
    • Utilities for property: Cable Available, Electricity Connected, Natural Gas Connected, Phone Available

    Community & HOA

    Community
    • Security: Smoke Detector(s)
    • Senior community: Yes
    • Subdivision: Anthem Ranch
    HOA
    • Has HOA: Yes
    • Amenities included: Clubhouse, Fitness Center
    • Services included: Reserve Fund, Recycling, Trash
    • HOA fee: $857 quarterly
    • HOA name: CCMC
    • HOA phone: 303-665-1256
    Location
    • Region: Broomfield

    Financial & listing details

    • Price per square foot: $389/sqft
    • Tax assessed value: $709,590
    • Annual tax amount: $5,672
    • Date on market: 4/10/2025
    • Listing terms: Cash,Conventional,FHA,VA Loan
    • Exclusions: Seller's Personal Property (Other Than Items Agreed To In The Billl Of Sale)
    • Ownership: Individual
    • Electric utility on property: Yes
    • Road surface type: Paved

    Price history

    DateEventPrice
    6/16/2025Sold$760,500-0.6%$389/sqft
    Source: REcolorado as distributed by MLS GRID #8247764 Report a problem
    4/26/2025Pending sale$765,000$391/sqft
    Source: REcolorado as distributed by MLS GRID #8247764 Report a problem
    4/17/2025Listed for sale$765,000$391/sqft
    Source: REcolorado as distributed by MLS GRID #8247764 Report a problem
    4/12/2025Pending sale$765,000$391/sqft
    Source: REcolorado as distributed by MLS GRID #8247764 Report a problem
    4/10/2025Listed for sale$765,000+11.5%$391/sqft
    Source: REcolorado as distributed by MLS GRID #8247764 Report a problem
    6/16/2023Sold$686,000+55.9%$351/sqft
    Source: Public Record Report a problem
    11/18/2014Sold$440,000-2.2%$225/sqft
    Source: Public Record Report a problem
    10/7/2014Price change$450,000-2.2%$230/sqft
    Source: Metro Brokers - Team Lassen Real Estate #9512724 Report a problem
    9/20/2014Price change$460,000-3.2%$235/sqft
    Source: Metro Brokers - Team Lassen Real Estate #9512724 Report a problem
    8/28/2014Price change$475,000-5%$243/sqft
    Source: Metro Brokers - Team Lassen Real Estate #9512724 Report a problem
    8/1/2014Listed for sale$500,000+42%$256/sqft
    Source: Owner Report a problem
    8/16/2011Sold$352,000-6.1%$180/sqft
    Source: Public Record Report a problem
    7/15/2011Price change$375,000+3%$192/sqft
    Source: Sarah Lassen #174517443 Report a problem
    5/21/2011Price change$364,000-1.1%$186/sqft
    Source: Metro Brokers - Team Lassen Real Estate #981765 Report a problem
    5/5/2011Price change$368,000-1.9%$188/sqft
    Source: Metro Brokers - Team Lassen Real Estate #981765 Report a problem
    3/31/2011Listed for sale$375,000+11.2%$192/sqft
    Source: Metro Brokers - Team Lassen Real Estate #981765 Report a problem
    9/13/2007Sold$337,290$173/sqft
    Source: Public Record Report a problem

    Public tax history

    YearProperty taxesTax assessment
    2025$5,672 +0.8%$47,550 -2.4%
    2024$5,628 +9.8%$48,730 -3.6%
    2023$5,125 -3.1%$50,550 +32.5%
    2022$5,287 +5.2%$38,140
    2021$5,024 -0.4%$38,140 +6.6%
    2020$5,045 +1.9%$35,770 -0.7%
    2019$4,952 $36,020 +7.2%
    2018$4,952 +6.9%$33,590 -9.5%
    2017$4,633 -0.7%$37,130 +15.6%
    2016$4,664 -4%$32,110 +17%
    2015$4,857 +10.1%$27,440
    2014$4,409 +7.4%$27,440 +6.3%
    2013$4,104 +2.6%$25,820
    2012$4,002 +1.3%$25,820
    2011$3,950 +0.7%$25,820 +0.7%
    2010$3,922 -8.6%$25,640
    2009$4,290 +65.9%$25,640 -8.9%
    2008$2,586 $28,140
    Find assessor info on the county website

    Neighborhood: 80023

    Nearby schools

    GreatSchools rating
    Schools provided by the listing agent
    • Elementary: Coyote Ridge
    • Middle: Rocky Top
    • High: Legacy
    • District: Adams 12 5 Star Schl

    Source: REcolorado as distributed by MLS GRID. This data may not be complete. We recommend contacting the local school district to confirm school assignments for this home.

    Get a cash offer in 3 minutes
    Find out how much your home could sell for in as little as 3 minutes with a no-obligation cash offer.
    Estimated market value
    $728,200
    Get a cash offer in 3 minutes
    Find out how much your home could sell for in as little as 3 minutes with a no-obligation cash offer.
    Estimated market value
    $728,200