Welcome to your elegant, single-level retreat in the heart of Anthem Ranch - a pristine home designed for ease, comfort, and active living. With 2,095 sq ft of thoughtfully crafted living space, this residence offers the perfect balance between refined finishes and low-maintenance design. Step inside to a contemporary layout with a open,flexible floorplan.Enjoy two well-appointed bedrooms, a dedicated study for quiet focus, a formal living room for hosting guests, and a warm, inviting family room where everyday life unfolds. The gourmet kitchen impresses with stainless steel appliances, generous workspace, and a layout that supports both casual meals and full-scale entertaining. Your primary bedroom suite is private and spa-like with 2 closets and a 5 piece primary bath. There is a separate dining area with plenty of room to host small intimate dinners or the large family gatherings. This 55+ community offers residents a movie theater, indoor lap pool, fitness center, and walking track. Outdoors, explore resort-style pools, tennis and pickleball courts, bocce and shuffleboard, and over 48 miles of trails weaving through parks, open space, and scenic vistas. Don't miss your opportunity to claim this exceptional offering in Anthem Ranch.
Sold for $749,900
$749,900
16526 Chesapeake Dr, Broomfield, CO 80023
2beds
2,095sqft
Single Family Residence
Built in 2007
9,367 Square Feet Lot
$724,700 Zestimate®
$358/sqft
$2,873 Estimated rent
Home value
$724,700
$674,000 - $783,000
$2,873/mo
Zestimate® history
Owner options
List your home for rent
$2,873/mo
Rent Zestimate®
Find your next renter with Zillow Rental Manager. Plus, with online applications, you can quickly screen prospective tenants – for free.
$2,873/mo
Rent Zestimate®
Refinance and save
$5,289/mo
Est. payment
Refinancing to a lower rate could help reduce your monthly payments and save thousands over the life of the loan.
$5,289/mo
Est. payment
Explore your selling options
Work with a Zillow partner agent
Leverage their expertise and Zillow's premium Showcase listings to get your home seen by more buyers.
Get startedList with your own agent
Get your home in front of millions of buyers by listing it on Zillow.
Learn how to do itSell it yourself
Take full control of how buyers see your home on Zillow by listing For Sale by Owner (FSBO).
List your homeWhat's special
Zillow last checked:
Listing updated:
Listed by:
Barbara Pozzi 303-449-2131,
The Colorado Group,
Brandi Schott 303-875-7223,
The Colorado Group
Bought with:
Connie Cimato, 100066448
8z Real Estate
Source: IRES as distributed by MLS GRID,MLS#: 1044842
Facts & features
Interior
Bedrooms & bathrooms
- Bedrooms: 2
- Bathrooms: 2
- Full bathrooms: 2
- Main level bathrooms: 2
Primary bedroom
- Description: Carpet
- Features: Full Primary Bath, Luxury Features Primary Bath, 5 Piece Primary Bath
- Level: Main
- Area: 300 Square Feet
- Dimensions: 15 x 20
Bedroom 2
- Description: Carpet
- Level: Main
- Area: 182 Square Feet
- Dimensions: 14 x 13
Dining room
- Description: Carpet
- Level: Main
- Area: 182 Square Feet
- Dimensions: 14 x 13
Family room
- Description: Carpet
- Level: Main
- Area: 270 Square Feet
- Dimensions: 18 x 15
Kitchen
- Description: Engineered Hardwood
- Level: Main
- Area: 260 Square Feet
- Dimensions: 10 x 26
Laundry
- Description: Ceramic Tile
- Level: Main
- Area: 60 Square Feet
- Dimensions: 10 x 6
Living room
- Description: Engineered Hardwood
- Level: Main
- Area: 270 Square Feet
- Dimensions: 18 x 15
Study
- Description: Carpet
- Level: Main
- Area: 130 Square Feet
- Dimensions: 13 x 10
Heating
- Forced Air
Cooling
- Central Air
Appliances
- Included: Electric Range, Self Cleaning Oven, Dishwasher, Refrigerator, Microwave
- Laundry: Washer/Dryer Hookup
Features
- Open Floorplan, Walk-In Closet(s), Kitchen Island, High Ceilings
- Flooring: Wood
- Windows: Window Coverings
- Basement: None
- Has fireplace: Yes
- Fireplace features: Gas, Family Room
Interior area
- Total structure area: 2,095
- Total interior livable area: 2,095 sqft
- Finished area above ground: 2,095
Property
Parking
- Total spaces: 2
- Parking features: Garage - Attached
- Attached garage spaces: 2
- Details: Attached
Accessibility
- Accessibility features: Level Lot, Accessible Hallway(s), Accessible Doors
Features
- Levels: One
- Stories: 1
- Patio & porch: Deck
- Exterior features: Sprinkler System
Lot
- Size: 9,367 Square Feet
- Features: Level
Details
- Parcel number: R8865073
- Zoning: PUD
- Special conditions: Private Owner
Construction
Type & style
- Home type: SingleFamily
- Architectural style: Contemporary
- Property subtype: Single Family Residence
Materials
- Stucco
- Roof: Composition,Tile
Condition
- New construction: No
- Year built: 2007
Utilities & green energy
- Electric: Xcel
- Gas: Xcel
- Sewer: Public Sewer
- Water: City
- Utilities for property: Natural Gas Available, Electricity Available, Cable Available, Satellite Avail, High Speed Avail
Community & HOA
Community
- Features: Clubhouse, Tennis Court(s), Indoor Pool, Pool, Playground, Fitness Center, Park, Trail(s)
- Security: Fire Alarm
- Senior community: Yes
- Subdivision: Anthem Filing 7
HOA
- Has HOA: Yes
- Services included: Common Amenities, Trash, Management
- HOA fee: $857 quarterly
- HOA name: Anthem Ranch
- HOA phone: 303-390-1222
Location
- Region: Broomfield
Financial & listing details
- Price per square foot: $358/sqft
- Tax assessed value: $741,720
- Annual tax amount: $5,950
- Date on market: 10/2/2025
- Listing terms: Cash,Conventional,FHA,VA Loan
- Exclusions: Seller's personal property
- Electric utility on property: Yes
Price history
| Date | Event | Price |
|---|---|---|
| 11/24/2025 | Sold | $749,900$358/sqft |
Source:  IRES as distributed by MLS GRID #1044842 Report a problem IRES as distributed by MLS GRID #1044842 Report a problem | ||
| 10/20/2025 | Pending sale | $749,900$358/sqft |
Source:  REcolorado as distributed by MLS GRID #IR1044842 Report a problem REcolorado as distributed by MLS GRID #IR1044842 Report a problem | ||
| 10/2/2025 | Listed for sale | $749,900+61.3%$358/sqft |
Source: IRES as distributed by MLS GRID #1044842 Report a problem | ||
| 6/29/2015 | Sold | $465,000$222/sqft |
Source: IRES as distributed by MLS GRID #763365 Report a problem | ||
| 5/14/2015 | Listed for sale | $465,000$222/sqft |
Source: MB-Team Lassen Report a problem | ||
| 9/19/2014 | Listing removed | $465,000$222/sqft |
Source: Metro Brokers - Team Lassen Real Estate #4471736 Report a problem | ||
| 9/11/2014 | Price change | $465,000-2.1%$222/sqft |
Source: Metro Brokers - Team Lassen Real Estate #4471736 Report a problem | ||
| 6/7/2014 | Price change | $475,000-2.1%$227/sqft |
Source: Metro Brokers - Team Lassen Real Estate #6783910 Report a problem | ||
| 5/10/2014 | Price change | $485,000-3%$232/sqft |
Source: Metro Brokers - Team Lassen Real Estate #6783910 Report a problem | ||
| 4/12/2014 | Listed for sale | $500,000+40.8%$239/sqft |
Source: Metro Brokers - Team Lassen Real Estate #6783910 Report a problem | ||
| 11/6/2009 | Listing removed | $355,000$169/sqft |
Source: RE/MAX Alliance #751475 Report a problem | ||
| 3/13/2009 | Listed for sale | $355,000+9%$169/sqft |
Source: RE/MAX Alliance #751475 Report a problem | ||
| 10/11/2007 | Sold | $325,790$156/sqft |
Source: Public Record Report a problem | ||
Public tax history
| Year | Property taxes | Tax assessment |
|---|---|---|
| 2025 | $5,950 +0.8% | $49,700 -2.4% |
| 2024 | $5,904 +10.3% | $50,940 -3.6% |
| 2023 | $5,353 -3.1% | $52,840 +32.6% |
| 2022 | $5,523 +5.2% | $39,840 |
| 2021 | $5,249 -0.4% | $39,840 +6.6% |
| 2020 | $5,270 +1.6% | $37,370 -0.7% |
| 2019 | $5,187 | $37,630 +7% |
| 2018 | $5,187 +6.9% | $35,180 -9.6% |
| 2017 | $4,853 -0.4% | $38,900 +16% |
| 2016 | $4,872 -4% | $33,540 +17.2% |
| 2015 | $5,073 +10.3% | $28,620 |
| 2014 | $4,599 +7.3% | $28,620 +6.2% |
| 2013 | $4,285 +2.6% | $26,960 |
| 2012 | $4,178 +5.8% | $26,960 |
| 2011 | $3,950 +0.7% | $26,960 +5.1% |
| 2010 | $3,922 -8.6% | $25,640 |
| 2009 | $4,290 +65.9% | $25,640 -8.9% |
| 2008 | $2,586 | $28,140 |
Find assessor info on the county website
Neighborhood: 80023
Nearby homes
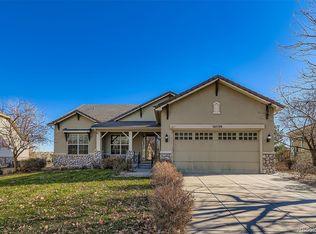
- $685,0002 bd2 ba1.8k sqft16538 Chesapeake Dr, Broomfield, CO 80023Sold
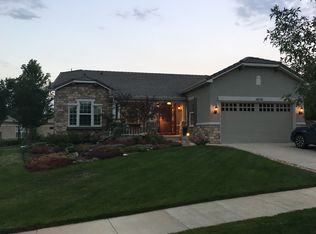
- $747,7003 bd2 ba1.8k sqft16516 Crosby Dr, Broomfield, CO 80023Off Market
- $595,800-- bd-- ba-- sqft16318 Lowell Blvd, Broomfield, CO 80023Off Market
- $741,1002 bd2 ba1.9k sqft16546 Chesapeake Dr, Broomfield, CO 80023Off Market

- $765,5003 bd2 ba2k sqft16512 Crosby Dr, Broomfield, CO 80023Off Market
- $785,9003 bd2 ba2k sqft16529 Chesapeake Dr, Broomfield, CO 80023Off Market
- $760,1002 bd2 ba1.9k sqft16545 Chesapeake Dr, Broomfield, CO 80023Off Market
- $762,2002 bd2 ba1.8k sqft16519 Chesapeake Dr, Broomfield, CO 80023Off Market
Nearby schools
GreatSchools rating
- 9/10Thunder Vista P-8Grades: PK-8Distance: 0.5 mi
- 10/10Legacy High SchoolGrades: 9-12Distance: 3.7 mi
Schools provided by the listing agent
- Elementary: Coyote Ridge
- Middle: Rocky Top
- High: Legacy
Source: IRES as distributed by MLS GRID. This data may not be complete. We recommend contacting the local school district to confirm school assignments for this home.
Get a cash offer in 3 minutes
Find out how much your home could sell for in as little as 3 minutes with a no-obligation cash offer.
Estimated market value
$724,700
Get a cash offer in 3 minutes
Find out how much your home could sell for in as little as 3 minutes with a no-obligation cash offer.
Estimated market value
$724,700
- Colorado
- Broomfield County
- Broomfield
- 80023
- 16526 Chesapeake Dr
Nearby cities
Nearby neighborhoods
Nearby zip codes
Other Broomfield Topics
