Welcome to the exceptional opportunity to embrace luxurious comfortable, and elegant living in Anthem Ranch. From the moment you step inside, Fresh new paint and new carpet, this home feels like a warm embrace. Sunlight pours through the windows. Gleaming hardwood floors, and an open,
airy floor plan creates a truly inviting atmosphere. The spacious great room with its warm gas fireplace is the perfect place to unwind, gather with loved ones, or simply enjoy the comfort of home. The gourmet kitchen blends beauty and function. Stainless steel appliances. and staggered cabinets, offering ample storage. The open dining area flows gracefully into the living space, making entertaining effortless and enjoyable. Luxurious primary suite designed as a true retreat. Enjoy a relaxing en-suite bath with a soaker tub, coffered ceiling, and private access to the covered back patio, a peaceful outdoor escape idea for morning coffee or a quiet evening. A separate home office provides a welcoming space for work, reading, or creative hobbies. Additional pet-ready fence yard. This 55+ active-adult community living in the Anthem Ranch means access to unmatched resort-style amenities: a movie theater, indoor lap pool, fitness center, walking track, tennis and pickleball courts, shuffleboard, and miles of scenic trails weaving through parks and open space. This home blends comfort, luxury, warmth and community. Experience elegant living at its finest. A must see, schedule your showing, easy to show.
Sold for $685,000
$685,000
16538 Chesapeake Drive, Broomfield, CO 80023
2beds
1,872sqft
Single Family Residence
Built in 2007
8,524 Square Feet Lot
$684,100 Zestimate®
$366/sqft
$2,758 Estimated rent
Home value
$684,100
$650,000 - $718,000
$2,758/mo
Zestimate® history
Owner options
List your home for rent
$2,758/mo
Rent Zestimate®
Find your next renter with Zillow Rental Manager. Plus, with online applications, you can quickly screen prospective tenants – for free.
$2,758/mo
Rent Zestimate®
Refinance and save
$7,503/mo
Est. payment
Refinancing to a lower rate could help reduce your monthly payments and save thousands over the life of the loan.
$7,503/mo
Est. payment
Explore your selling options
Work with a Zillow partner agent
Leverage their expertise and Zillow's premium Showcase listings to get your home seen by more buyers.
Get startedList with your own agent
Get your home in front of millions of buyers by listing it on Zillow.
Learn how to do itSell it yourself
Take full control of how buyers see your home on Zillow by listing For Sale by Owner (FSBO).
List your homeWhat's special
Stainless steel appliancesCoffered ceilingSpacious great roomGourmet kitchenWarm gas fireplaceGleaming hardwood floors
Zillow last checked:
Listing updated:
Listed by:
Milford Adams 303-927-8898,
Lyons Realty Group LLC
Bought with:
Megan Denham, 100077244
Resident Realty North Metro LLC
Source: REcolorado as distributed by MLS GRID,MLS#: 4691592
Facts & features
Interior
Bedrooms & bathrooms
- Bedrooms: 2
- Bathrooms: 2
- Full bathrooms: 2
- Main level bathrooms: 2
- Main level bedrooms: 2
Bedroom
- Level: Main
Bedroom
- Features: Primary Suite
- Level: Main
Bathroom
- Features: En Suite Bathroom
- Level: Main
Bathroom
- Features: Primary Suite
- Level: Main
Dining room
- Level: Main
Family room
- Level: Main
Great room
- Level: Main
Laundry
- Level: Main
Office
- Level: Main
Heating
- Forced Air
Cooling
- Central Air
Appliances
- Included: Dishwasher, Disposal, Microwave, Oven, Range, Range Hood, Refrigerator, Washer
Features
- Ceiling Fan(s), Eat-in Kitchen, Five Piece Bath, Kitchen Island, No Stairs, Open Floorplan, Primary Suite, Smoke Free, Walk-In Closet(s), Wired for Data
- Flooring: Carpet, Tile, Wood
- Windows: Bay Window(s), Double Pane Windows
- Has basement: No
- Number of fireplaces: 1
- Fireplace features: Family Room, Gas
Interior area
- Total structure area: 1,872
- Total interior livable area: 1,872 sqft
- Finished area above ground: 1,872
Property
Parking
- Total spaces: 2
- Parking features: Floor Coating
- Attached garage spaces: 2
Features
- Levels: One
- Stories: 1
- Patio & porch: Patio
- Exterior features: Dog Run
- Fencing: Partial
Lot
- Size: 8,524 Square Feet
- Features: Sprinklers In Front
Details
- Parcel number: R8865072
- Zoning: PUD
- Special conditions: Standard
Construction
Type & style
- Home type: SingleFamily
- Architectural style: Contemporary
- Property subtype: Single Family Residence
Materials
- Rock, Stucco
- Roof: Composition
Condition
- Year built: 2007
Utilities & green energy
- Sewer: Public Sewer
- Water: Public
- Utilities for property: Cable Available, Internet Access (Wired), Natural Gas Available
Community & HOA
Community
- Senior community: Yes
- Subdivision: Anthem Filing 7
HOA
- Has HOA: Yes
- Amenities included: Clubhouse, Fitness Center, Park, Pool, Tennis Court(s)
- Services included: Trash
- HOA fee: $3,429 annually
- HOA name: Anthem Ranch
- HOA phone: 303-390-1222
Location
- Region: Broomfield
Financial & listing details
- Price per square foot: $366/sqft
- Tax assessed value: $690,550
- Annual tax amount: $5,507
- Date on market: 11/21/2025
- Listing terms: Cash,Conventional,FHA,VA Loan
- Exclusions: None
- Ownership: Individual
- Electric utility on property: Yes
- Road surface type: Paved
Price history
| Date | Event | Price |
|---|---|---|
| 2/25/2026 | Sold | $685,000-0.7%$366/sqft |
Source:  REcolorado as distributed by MLS GRID #4691592 Report a problem REcolorado as distributed by MLS GRID #4691592 Report a problem | ||
| 2/6/2026 | Pending sale | $690,000$369/sqft |
Source: REcolorado as distributed by MLS GRID #4691592 Report a problem | ||
| 1/29/2026 | Price change | $690,000-1.3%$369/sqft |
Source: REcolorado as distributed by MLS GRID #4691592 Report a problem | ||
| 1/21/2026 | Price change | $699,000-3.7%$373/sqft |
Source: REcolorado as distributed by MLS GRID #4691592 Report a problem | ||
| 1/16/2026 | Pending sale | $725,500$388/sqft |
Source: REcolorado as distributed by MLS GRID #4691592 Report a problem | ||
| 1/9/2026 | Price change | $725,500-0.5%$388/sqft |
Source: REcolorado as distributed by MLS GRID #4691592 Report a problem | ||
| 1/6/2026 | Pending sale | $729,500$390/sqft |
Source: REcolorado as distributed by MLS GRID #4691592 Report a problem | ||
| 12/17/2025 | Price change | $729,500-1%$390/sqft |
Source: REcolorado as distributed by MLS GRID #4691592 Report a problem | ||
| 12/12/2025 | Price change | $736,900-0.4%$394/sqft |
Source: REcolorado as distributed by MLS GRID #4691592 Report a problem | ||
| 11/21/2025 | Listed for sale | $739,900+60.8%$395/sqft |
Source: REcolorado as distributed by MLS GRID #4691592 Report a problem | ||
| 7/22/2016 | Sold | $460,000$246/sqft |
Source:  IRES as distributed by MLS GRID #787151 Report a problem IRES as distributed by MLS GRID #787151 Report a problem | ||
| 4/23/2016 | Pending sale | $460,000$246/sqft |
Source: MB Team Lassen Report a problem | ||
| 4/1/2016 | Listed for sale | $460,000$246/sqft |
Source: MB Team Lassen Report a problem | ||
| 2/3/2016 | Listing removed | $460,000$246/sqft |
Source: MB Team Lassen Report a problem | ||
| 1/16/2016 | Listed for sale | $460,000$246/sqft |
Source: MB-Team Lassen Report a problem | ||
| 12/14/2015 | Listing removed | $460,000$246/sqft |
Source: MB-Team Lassen Report a problem | ||
| 11/6/2015 | Price change | $460,000-1.7%$246/sqft |
Source: MB-Team Lassen Report a problem | ||
| 10/6/2015 | Listed for sale | $468,000+50.4%$250/sqft |
Source: MB-Team Lassen Report a problem | ||
| 10/10/2007 | Sold | $311,068$166/sqft |
Source: Public Record Report a problem | ||
Public tax history
| Year | Property taxes | Tax assessment |
|---|---|---|
| 2025 | $5,507 +0.8% | $46,270 -2.4% |
| 2024 | $5,464 +9.5% | $47,420 -3.6% |
| 2023 | $4,988 -3.1% | $49,190 +32.5% |
| 2022 | $5,147 +5.2% | $37,130 |
| 2021 | $4,891 -0.4% | $37,130 +6.6% |
| 2020 | $4,911 +2% | $34,820 -0.7% |
| 2019 | $4,812 | $35,070 +7.4% |
| 2018 | $4,812 +6.9% | $32,640 -9.6% |
| 2017 | $4,502 -0.8% | $36,090 +15.5% |
| 2016 | $4,541 -4% | $31,260 +16.9% |
| 2015 | $4,728 +10% | $26,740 |
| 2014 | $4,297 +7.5% | $26,740 +6.3% |
| 2013 | $3,998 +2.6% | $25,150 |
| 2012 | $3,898 +1.3% | $25,150 |
| 2011 | $3,847 +0.7% | $25,150 +0.7% |
| 2010 | $3,819 -8.5% | $24,970 |
| 2009 | $4,172 +61.3% | $24,970 -8.8% |
| 2008 | $2,586 | $27,370 |
Find assessor info on the county website
Neighborhood: 80023
Nearby homes
- $749,9002 bd2 ba2k sqft16526 Chesapeake Dr, Broomfield, CO 80023Sold
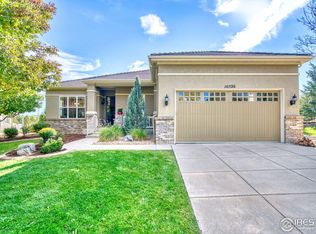
- $741,1002 bd2 ba1.9k sqft16546 Chesapeake Dr, Broomfield, CO 80023Off Market

- $595,800-- bd-- ba-- sqft16318 Lowell Blvd, Broomfield, CO 80023Off Market
- $698,7002 bd2 ba1.8k sqft16558 Chesapeake Dr, Broomfield, CO 80023Off Market
- $747,7003 bd2 ba1.8k sqft16516 Crosby Dr, Broomfield, CO 80023Off Market
- $785,9003 bd2 ba2k sqft16529 Chesapeake Dr, Broomfield, CO 80023Off Market
- $760,1002 bd2 ba1.9k sqft16545 Chesapeake Dr, Broomfield, CO 80023Off Market
- $752,2002 bd2 ba1.9k sqft16566 Chesapeake Dr, Broomfield, CO 80023Off Market
Nearby schools
GreatSchools rating
- 9/10Thunder Vista P-8Grades: PK-8Distance: 0.6 mi
- 10/10Legacy High SchoolGrades: 9-12Distance: 3.7 mi
Schools provided by the listing agent
- Elementary: Coyote Ridge
- Middle: Rocky Top
- High: Legacy
- District: Adams 12 5 Star Schl
Source: REcolorado as distributed by MLS GRID. This data may not be complete. We recommend contacting the local school district to confirm school assignments for this home.
Get a cash offer in 3 minutes
Find out how much your home could sell for in as little as 3 minutes with a no-obligation cash offer.
Estimated market value
$684,100
Get a cash offer in 3 minutes
Find out how much your home could sell for in as little as 3 minutes with a no-obligation cash offer.
Estimated market value
$684,100
- Colorado
- Broomfield County
- Broomfield
- 80023
- 16538 Chesapeake Drive
Nearby cities
Nearby neighborhoods
Nearby zip codes
Other Broomfield Topics
