Skip main navigation
Off market
  • $767,600

    16500 Glen Royal Ct, Chesterfield, VA 23832

    6beds
    3,782sqft
    Detached
    Built in 2018
    0.5 Acres Lot
    $767,600 Zestimate®
    $203/sqft
    $3,910 Estimated rent

    Home value

    $767,600

    $729,000 - $806,000

    $3,910/mo

    Zestimate® history
    Loading
    Loading...

    Owner options

    List your home for rent

    $3,910/mo

    Rent Zestimate®

    Find your next renter with Zillow Rental Manager. Plus, with online applications, you can quickly screen prospective tenants – for free.

    Learn more

    $3,910/mo

    Rent Zestimate®

    Refinance and save

    $4,688/mo

    Est. payment

    Refinancing to a lower rate could help reduce your monthly payments and save thousands over the life of the loan.

    See today's rates

    $4,688/mo

    Est. payment

    Explore your selling options

    Work with a Zillow partner agent

    Leverage their expertise and Zillow's premium Showcase listings to get your home seen by more buyers.

    Get started

    List with your own agent

    Get your home in front of millions of buyers by listing it on Zillow.

    Learn how to do it

    Sell it yourself

    Take full control of how buyers see your home on Zillow by listing For Sale by Owner (FSBO).

    List your home

    What's special

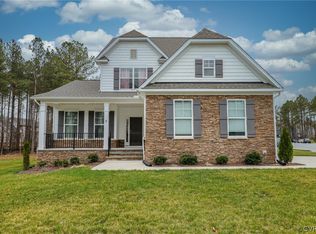
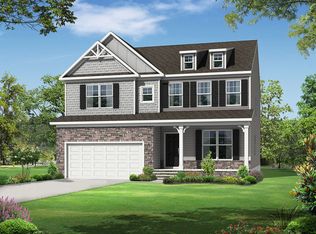
    This Eastwood Roanoke model sits on an unheard of 1/2 acre partially wooded lot at the end of a private cul-de-sac. A stunning two story five/six bedroom 4.5 bath home w/side load 3 car garage, hardwood main level, w/all the trimmings, formal dining room, office/den/living room w/French doors, spacious family room w/FPL, kitchen w/huge custom island that deserves it's own zip code, W/I pantry, butlers pantry, & light/bright breakfast area w/exit to covered back deck w/hot tub & open deck. MAIN LEVEL GUEST/IN-LAW SUITE w/full bath. The second floor features a luxurious owner's suite with dual walk in closets & luxury bath. 4 more generous bedrooms, 3 with walk in closets, hall bath and a shared Jack and Jill bath between bedrooms two and three. Covered front porch w/metal roof and stone accented exterior & columns add to the curb appeal. The mud room entry from the over sized 3 car garage is a great drop zone for all the stuff. The convenient bedroom level laundry room is plumbed for a future laundry sink. Harper's Mill Amenities include resort-style clubhouse and pool, sports field w/LED stadium lighting & Hobbit World playground.

    This property is off market, which means it's not currently listed for sale or rent on Zillow. This may be different from what's available on other websites or public sources.

    Facts & features

    Interior

    Bedrooms & bathrooms
    • Bedrooms: 6
    • Bathrooms: 5
    • Full bathrooms: 4
    • 1/2 bathrooms: 1
    • Main level bathrooms: 2
    Heating
    • Heat pump, Electric, Gas
    Cooling
    • Central
    Appliances
    • Included: Dishwasher, Garbage disposal, Range / Oven
    Features
    • Ceiling Fan(s), Kitchen Island, Recessed Lighting, Walk-In Closet(s), High Ceilings, Breakfast Nook, Eat-in Kitchen, Formal Dining Room, Soaking Tub, Countertops - Granite/Stone, 1st Floor Bedrm W/ Full Bath, Butlers Pantry
    • Flooring: Tile, Carpet, Linoleum / Vinyl
    • Windows: Thermal Windows
    • Basement: None
    • Attic: Pull Down Stairs, Floored
    • Has fireplace: Yes
    • Fireplace features: Gas
    Interior area
    • Structure area source: Per Tax
    • Total interior livable area: 3,782 sqft

    Property

    Parking
    • Total spaces: 3
    • Parking features: Garage - Attached
    Features
    • Patio & porch: Deck, Porch, Front Porch, Rear Porch
    • Exterior features: Stone, Vinyl
    • Pool features: Community
    • Has spa: Yes
    • Spa features: Private
    • Frontage length: 0.0000
    Lot
    • Size: 0.5 Acres
    • Features: Level, Cul-de-Sac, Wooded, Park Like
    Details
    • Parcel number: 712661039700000
    • Other equipment: Irrigation System

    Construction

    Type & style
    • Home type: SingleFamily
    • Architectural style: Craftsman
    • Property subtype: Detached
    Materials
    • Wood
    • Roof: Composition
    Condition
    • Year built: 2018

    Utilities & green energy

    • Sewer: Public Sewer
    • Water: Public Water

    Community & HOA

    HOA
    • Has HOA: Yes
    • Amenities included: Association
    • Services included: Pool, Clubhouse, Recreational Facilities, Management Fees
    • HOA fee: $66 monthly
    Location
    • Region: Chesterfield

    Financial & listing details

    • Price per square foot: $203/sqft
    • Tax assessed value: $692,200
    • Annual tax amount: $6,161

    Price history

    DateEventPrice
    2/17/2023Sold$694,000-0.8%$184/sqft
    Source: CVRMLS #2231721 Report a problem
    1/6/2023Pending sale$699,900$185/sqft
    Source: CVRMLS #2231721 Report a problem
    12/22/2022Price change$699,900-4%$185/sqft
    Source: CVRMLS #2231721 Report a problem
    12/14/2022Price change$729,000-1.4%$193/sqft
    Source: CVRMLS #2231721 Report a problem
    12/8/2022Price change$739,000-7%$195/sqft
    Source: CVRMLS #2231721 Report a problem
    12/3/2022Listed for sale$794,950+50%$210/sqft
    Source: CVRMLS #2231721 Report a problem
    2/19/2021Sold$529,900$140/sqft
    Source: CVRMLS #2100028 Report a problem
    1/9/2021Pending sale$529,900$140/sqft
    Source: EXP Realty LLC #2100028 Report a problem
    1/5/2021Listed for sale$529,900+2.1%$140/sqft
    Source: EXP Realty LLC #2100028 Report a problem
    5/30/2020Listing removed$519,000$137/sqft
    Source: EXP Realty LLC #2010374 Report a problem
    5/22/2020Price change$519,000-1.1%$137/sqft
    Source: EXP Realty LLC #2010374 Report a problem
    4/28/2020Price change$525,000-0.9%$139/sqft
    Source: EXP Realty LLC #2010374 Report a problem
    4/24/2020Price change$529,950-1.1%$140/sqft
    Source: EXP Realty LLC #2010374 Report a problem
    4/11/2020Price change$535,900-2.6%$142/sqft
    Source: EXP Realty LLC #2010374 Report a problem
    4/2/2020Listed for sale$549,950+12.6%$145/sqft
    Source: EXP Realty LLC #2010374 Report a problem
    1/15/2019Sold$488,488$129/sqft
    Source: Public Record Report a problem

    Public tax history

    YearProperty taxesTax assessment
    2025$6,161 +1.5%$692,200 +2.6%
    2024$6,072 +3.5%$674,700 +4.7%
    2023$5,866 +17%$644,600 +18.3%
    2022$5,013 +4.7%$544,900 +8.1%
    2021$4,790 $504,200
    2020$4,790 +2%$504,200 -25.1%
    2019$4,697 +404.5%$673,400 +587.1%
    2018$931 $98,000
    2017-- --
    Find assessor info on the county website

    Neighborhood: 23832

    Nearby schools

    GreatSchools rating
    Schools provided by the listing agent
    • Elementary: Winterpock
    • Middle: Bailey Bridge
    • High: Cosby

    Source: The MLS. This data may not be complete. We recommend contacting the local school district to confirm school assignments for this home.

    Get a cash offer in 3 minutes
    Find out how much your home could sell for in as little as 3 minutes with a no-obligation cash offer.
    Estimated market value
    $767,600
    Get a cash offer in 3 minutes
    Find out how much your home could sell for in as little as 3 minutes with a no-obligation cash offer.
    Estimated market value
    $767,600