This stunning 4 bed, 3 bath gem, built in 2019, is a testament to modern elegance and energy efficiency. From the moment you step through the front door, you'll be captivated by the seamless blend of contemporary design and practical living spaces. The first floor is a haven of comfort, featuring not one, not two, but three bedrooms – an ideal setup for families or those who love hosting guests. The primary bedroom boasts an en-suite bath and a walk-in closet, providing the perfect sanctuary after a long day. With two additional bedrooms on the main level, you have the flexibility to create personalized spaces for work, play, or relaxation. Upstairs, discover a fourth bedroom that can easily serve as a private haven for a teenager, guest, or home office. The adjacent loft area offers endless possibilities as a game room, a cozy reading nook, or your very own home gym. The layout of this home ensures that every family member can find their own slice of paradise. One of the standout features of this residence is its commitment to sustainability. Embrace eco-friendly living with a state-of-the-art 9 kW solar panel system boasting 25 panels in total. Not only will you be making a positive impact on the environment, but you'll also enjoy reduced energy costs, giving you more to invest in the things you love. The exterior of the house is just as impressive as the interior. A meticulously landscaped yard provides the ideal backdrop for outdoor activities, whether it's a weekend barbecue with friends or a quiet evening spent stargazing. The Harpers Mill community itself offers a host of amenities, including an Olympic-size swimming pool, splash park, soccer complex, and miles of walking trails. Located in award willing school districts and boasting a contemporary design, this residence is a testament to the perfect blend of style, functionality, and sustainability. Your future home awaits – seize the opportunity to make it yours! Schedule a tour today and step into a brighter, greener, and more luxurious tomorrow.
Sold for $615,000
Street View
$615,000
8713 Glen Royal Dr, Chesterfield, VA 23832
4beds
2,884sqft
Single Family Residence
Built in 2019
0.34 Acres Lot
$658,300 Zestimate®
$213/sqft
$3,131 Estimated rent
Home value
$658,300
$625,000 - $691,000
$3,131/mo
Zestimate® history
Owner options
List your home for rent
$3,131/mo
Rent Zestimate®
Find your next renter with Zillow Rental Manager. Plus, with online applications, you can quickly screen prospective tenants – for free.
$3,131/mo
Rent Zestimate®
Refinance and save
$3,899/mo
Est. payment
Refinancing to a lower rate could help reduce your monthly payments and save thousands over the life of the loan.
$3,899/mo
Est. payment
Explore your selling options
Work with a Zillow partner agent
Leverage their expertise and Zillow's premium Showcase listings to get your home seen by more buyers.
Get startedList with your own agent
Get your home in front of millions of buyers by listing it on Zillow.
Learn how to do itSell it yourself
Take full control of how buyers see your home on Zillow by listing For Sale by Owner (FSBO).
List your homeWhat's special
Zillow last checked:
Listing updated:
Listed by:
Richard Sena bryan.waters@redfin.com,
Redfin Corporation
Bought with:
Taylor Saunders, 0225244800
BHG Base Camp
Source: CVRMLS,MLS#: 2402216 Originating MLS: Central Virginia Regional MLS
Originating MLS: Central Virginia Regional MLSFacts & features
Interior
Bedrooms & bathrooms
- Bedrooms: 4
- Bathrooms: 3
- Full bathrooms: 3
Primary bedroom
- Description: Carpet Floor, En-Suite Bath, Walk In Closet
- Level: First
- Dimensions: 19.0 x 13.5
Bedroom 2
- Description: Carpet Floor, Ceiling Fan
- Level: First
- Dimensions: 12.0 x 12.4
Bedroom 3
- Description: Carpet Floor, Ceiling Fan
- Level: First
- Dimensions: 12.2 x 11.1
Bedroom 4
- Description: Carpet Floor, Ceiling Fan
- Level: Second
- Dimensions: 11.6 x 12.7
Additional room
- Description: Recessed Speakers, Ceiling Projector Mount
- Level: Second
- Dimensions: 20.9 x 16.3
Family room
- Description: HW Floors, Built-In Shelving, Windrow Bench
- Level: First
- Dimensions: 10.8 x 12.4
Other
- Description: Tub & Shower
- Level: First
Other
- Description: Tub & Shower
- Level: Second
Kitchen
- Description: SS Appliiances, Gas cooking, Island, Pantry
- Level: First
- Dimensions: 20.0 x 13.5
Laundry
- Description: Tile Floor, Wire Shelving
- Level: First
- Dimensions: 7.5 x 6.0
Living room
- Description: 10' Ceilings, Gas FP, Ceiling Fan
- Level: First
- Dimensions: 16.0 x 16.0
Office
- Description: Carpet Floor, Sliding Door
- Level: Second
- Dimensions: 9.8 x 8.8
Heating
- Electric, Heat Pump, Natural Gas, Zoned
Cooling
- Central Air, Electric, Zoned
Appliances
- Included: Built-In Oven, Cooktop, Dryer, Dishwasher, Gas Cooking, Disposal, Gas Water Heater, Microwave, Oven, Range, Refrigerator, Range Hood, Tankless Water Heater
- Laundry: Washer Hookup, Dryer Hookup
Features
- Bookcases, Built-in Features, Bedroom on Main Level, Breakfast Area, Ceiling Fan(s), Dining Area, Double Vanity, Eat-in Kitchen, Fireplace, Granite Counters, High Ceilings, High Speed Internet, Jetted Tub, Kitchen Island, Loft, Bath in Primary Bedroom, Main Level Primary, Pantry, Recessed Lighting, Cable TV, Wired for Data
- Flooring: Ceramic Tile, Partially Carpeted, Vinyl, Wood
- Doors: Insulated Doors
- Windows: Screens, Thermal Windows
- Basement: Crawl Space
- Attic: Floored,Walk-In
- Number of fireplaces: 1
- Fireplace features: Gas
Interior area
- Total interior livable area: 2,884 sqft
- Finished area above ground: 2,884
Property
Parking
- Total spaces: 2
- Parking features: Attached, Covered, Direct Access, Driveway, Finished Garage, Garage, Garage Door Opener, Off Street, Paved
- Attached garage spaces: 2
- Has uncovered spaces: Yes
Features
- Levels: One and One Half
- Stories: 1.5
- Patio & porch: Rear Porch, Deck, Porch
- Exterior features: Deck, Sprinkler/Irrigation, Lighting, Play Structure, Porch, Paved Driveway
- Pool features: In Ground, Lap, Pool, Community
- Has spa: Yes
- Fencing: Back Yard,Fenced
Lot
- Size: 0.34 Acres
- Features: Corner Lot, Cul-De-Sac
Details
- Parcel number: 711662850000000
- Zoning description: R12
Construction
Type & style
- Home type: SingleFamily
- Architectural style: Craftsman
- Property subtype: Single Family Residence
Materials
- Block, Drywall, Frame, Vinyl Siding
- Roof: Composition,Shingle
Condition
- Resale
- New construction: No
- Year built: 2019
Utilities & green energy
- Electric: Generator Hookup
- Sewer: Public Sewer
- Water: Public
Green energy
- Energy efficient items: Solar Panel(s)
- Energy generation: Solar
Community & HOA
Community
- Features: Common Grounds/Area, Clubhouse, Home Owners Association, Lake, Playground, Pond, Pool, Sports Field, Trails/Paths, Sidewalks
- Security: Security System
- Subdivision: Harpers Mill
HOA
- Has HOA: Yes
- Amenities included: Management
- Services included: Association Management, Clubhouse, Pool(s), Recreation Facilities, Road Maintenance, Snow Removal
- HOA fee: $200 quarterly
Location
- Region: Chesterfield
Financial & listing details
- Price per square foot: $213/sqft
- Tax assessed value: $584,100
- Annual tax amount: $5,315
- Date on market: 1/9/2026
- Ownership: Individuals
- Ownership type: Sole Proprietor
- Road surface type: Graded
Price history
| Date | Event | Price |
|---|---|---|
| 3/28/2024 | Sold | $615,000$213/sqft |
Source:  CVRMLS #2402216 Report a problem CVRMLS #2402216 Report a problem | ||
| 2/24/2024 | Pending sale | $615,000$213/sqft |
Source: CVRMLS #2402216 Report a problem | ||
| 2/14/2024 | Price change | $615,000-3.1%$213/sqft |
Source: CVRMLS #2402216 Report a problem | ||
| 1/30/2024 | Listed for sale | $635,000+46%$220/sqft |
Source: CVRMLS #2402216 Report a problem | ||
| 12/17/2022 | Listing removed | -- |
Source: Zillow Rentals Report a problem | ||
| 12/12/2022 | Listed for rent | $3,200$1/sqft |
Source: Zillow Rentals Report a problem | ||
| 4/23/2019 | Sold | $435,071$151/sqft |
Source: Public Record Report a problem | ||
Public tax history
| Year | Property taxes | Tax assessment |
|---|---|---|
| 2025 | $5,532 -2.2% | $621,600 -1.1% |
| 2024 | $5,657 +6.4% | $628,500 +7.6% |
| 2023 | $5,315 +20% | $584,100 +21.4% |
| 2022 | $4,428 +5.3% | $481,300 +8.7% |
| 2021 | $4,206 | $442,700 |
| 2020 | $4,206 +351.7% | $442,700 -16.8% |
| 2019 | $931 | $532,300 +443.2% |
| 2018 | $931 | $98,000 |
| 2017 | -- | -- |
Find assessor info on the county website
Neighborhood: 23832
Nearby homes
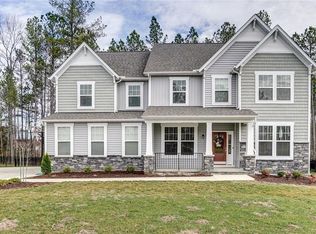
- $679,5005 bd4 ba3.4k sqft8707 Glen Royal Dr, Chesterfield, VA 23832Off Market
- $300-- bd-- ba-- sqft16506 Glen Royal Ct, Chesterfield, VA 23832Off Market
- $770,6006 bd5 ba3.7k sqft16500 Glen Royal Ct, Chesterfield, VA 23832Off Market

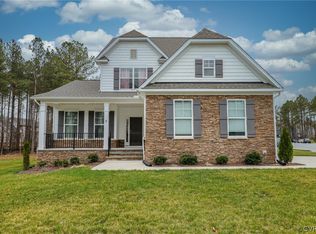
- $617,3004 bd4 ba2.8k sqft8801 Glen Royal Dr, Chesterfield, VA 23832Off Market
- $699,9005 bd5 ba3.5k sqft8800 Glen Royal Dr, Chesterfield, VA 23832Coming Soon
- $746,2006 bd4 ba4.1k sqft8701 Glen Royal Dr, Chesterfield, VA 23832Off Market
- $676,2005 bd4 ba3.3k sqft16507 Glen Royal Ct, Chesterfield, VA 23832Off Market
- $668,2004 bd3 ba3.5k sqft8700 Glen Royal Dr, Chesterfield, VA 23832Off Market
Nearby schools
GreatSchools rating
- 9/10Winterpock Elementary SchoolGrades: PK-5Distance: 0.1 mi
- 5/10Bailey Bridge Middle SchoolGrades: 6-8Distance: 5.6 mi
- 8/10Cosby High SchoolGrades: 9-12Distance: 2 mi
Schools provided by the listing agent
- Elementary: Winterpock
- Middle: Bailey Bridge
- High: Cosby
Source: CVRMLS. This data may not be complete. We recommend contacting the local school district to confirm school assignments for this home.
Get a cash offer in 3 minutes
Find out how much your home could sell for in as little as 3 minutes with a no-obligation cash offer.
Estimated market value
$658,300
Get a cash offer in 3 minutes
Find out how much your home could sell for in as little as 3 minutes with a no-obligation cash offer.
Estimated market value
$658,300
- Virginia
- Chesterfield County
- Chesterfield
- 23832
- 8713 Glen Royal Dr
Nearby cities
Nearby zip codes
Other Chesterfield Topics
