Welcome to 16500 Jubilee Spur Hill #J in Wildwood, Missouri. This 2-bedroom, 2 full bath top-floor unit offers a functional layout, desirable features, and low-maintenance living in a convenient location within the Rockwood School District.
Built in 1990 and offering 868 square feet, this third-floor residence features vaulted ceilings that create an open and spacious feel throughout the main living area. The gas fireplace serves as a focal point of the family room, adding warmth and character to the space. With no unit above, the top-floor location provides added privacy and a quieter setting.
The family room flows into the eat in kitchen area, creating a practical layout for both everyday living and entertaining. The kitchen is equipped with a range, microwave, dishwasher, and refrigerator, providing a complete appliance package for the next owner.
Flooring includes laminate in the family room, kitchen, and hall, vinyl in both bathrooms, and carpet in the bedrooms, providing a comfortable and functional mix of materials throughout the home.
Both bedrooms are generously sized. Two full bathrooms are located off the main living areas and hallway, offering flexibility and convenience for occupants and guests.
Step outside to the private balcony overlooking wooded common ground, offering a peaceful setting with natural views. Additional features include two assigned parking spaces, providing convenience for residents and guests.
Monthly HOA dues are $255, which include access to community amenities such as basketball courts, tennis courts, and a swimming pool, supporting an active and low-maintenance lifestyle.
Conveniently located near Wildwood Town Center, shopping, dining, parks, and major roadways, this property also offers quick access to Highway 40/I-64, making commuting and daily travel convenient.
Closed
Listed by: EXP Realty, LLC • Mark & Neil Gellman • Contact: 314-336-1991
Bought with: DRG - Delhougne Realty Group
Price Unknown
16500 Jubilee Hill Spur Unit J, Grover, MO 63040
2beds
868sqft
Condominium
Built in 1992
-- sqft lot
$145,800 Zestimate®
$--/sqft
$1,504 Estimated rent
Home value
$145,800
$136,000 - $156,000
$1,504/mo
Zestimate® history
Owner options
List your home for rent
$1,504/mo
Rent Zestimate®
Find your next renter with Zillow Rental Manager. Plus, with online applications, you can quickly screen prospective tenants – for free.
$1,504/mo
Rent Zestimate®
Refinance and save
$255/mo
Est. payment
Refinancing to a lower rate could help reduce your monthly payments and save thousands over the life of the loan.
$255/mo
Est. payment
Explore your selling options
Work with a Zillow partner agent
Leverage their expertise and Zillow's premium Showcase listings to get your home seen by more buyers.
Get startedList with your own agent
Get your home in front of millions of buyers by listing it on Zillow.
Learn how to do itSell it yourself
Take full control of how buyers see your home on Zillow by listing For Sale by Owner (FSBO).
List your homeWhat's special
Two assigned parking spaces
Zillow last checked:
Listing updated:
Listed by:
Mark & Neil Gellman 314-336-1991,
EXP Realty, LLC
Bought with:
Paula K Evans, 1999093728
DRG - Delhougne Realty Group
Source: MARIS,MLS#: 26026240 Originating MLS: St. Louis Association of REALTORS
Originating MLS: St. Louis Association of REALTORSFacts & features
Interior
Bedrooms & bathrooms
- Bedrooms: 2
- Bathrooms: 2
- Full bathrooms: 2
- Main level bathrooms: 2
- Main level bedrooms: 2
Bedroom
- Features: Floor Covering: Carpeting
- Level: Main
- Area: 180
- Dimensions: 12x15
Bedroom
- Features: Floor Covering: Carpeting
- Level: Main
- Area: 144
- Dimensions: 12x12
Kitchen
- Features: Floor Covering: Laminate
- Level: Main
- Area: 120
- Dimensions: 12x10
Laundry
- Features: Floor Covering: Ceramic Tile
- Level: Main
- Area: 28
- Dimensions: 7x4
Living room
- Features: Floor Covering: Laminate
- Level: Main
- Area: 196
- Dimensions: 14x14
Heating
- Forced Air, Natural Gas
Cooling
- Central Air, Electric
Appliances
- Included: Dishwasher, Microwave, Range, Refrigerator
Features
- Eat-in Kitchen, Vaulted Ceiling(s)
- Flooring: Carpet, Laminate, Vinyl
- Has basement: No
- Number of fireplaces: 1
- Fireplace features: Gas, Living Room
Interior area
- Total structure area: 868
- Total interior livable area: 868 sqft
- Finished area above ground: 868
Property
Parking
- Parking features: Assigned
Features
- Levels: One
- Exterior features: Balcony
Lot
- Size: 1,167 Square Feet
- Features: Adjoins Common Ground, Level
Details
- Parcel number: 24V520725
- Special conditions: Standard
Construction
Type & style
- Home type: Condo
- Architectural style: Other,Traditional
- Property subtype: Condominium
Materials
- Brick
Condition
- Year built: 1992
Utilities & green energy
- Electric: Other
- Sewer: Public Sewer
- Water: Public
Community & HOA
Community
- Subdivision: Victoria Crossing
HOA
- Has HOA: Yes
- Amenities included: Basketball Court, Pool, Tennis Court(s)
- Services included: Maintenance Grounds, Maintenance Parking/Roads, Common Area Maintenance, Parking Fee, Pool, Sewer, Snow Removal, Trash
- HOA fee: $255 monthly
- HOA name: Victoria Crossing
Location
- Region: Grover
Financial & listing details
- Tax assessed value: $139,600
- Annual tax amount: $1,808
- Date on market: 5/8/2026
- Cumulative days on market: 7 days
- Listing terms: Cash,Conventional
- Ownership: Private
Price history
| Date | Event | Price |
|---|---|---|
| 6/12/2026 | Sold | -- |
Source:  MARIS #26026240 Report a problem MARIS #26026240 Report a problem | ||
| 5/15/2026 | Pending sale | $160,000$184/sqft |
Source: MARIS #26026240 Report a problem | ||
| 5/8/2026 | Listed for sale | $160,000$184/sqft |
Source: MARIS #26026240 Report a problem | ||
| 9/30/1999 | Sold | -- |
Source: Public Record Report a problem | ||
Public tax history
| Year | Property taxes | Tax assessment |
|---|---|---|
| 2025 | $1,808 +6.8% | $26,530 +9% |
| 2024 | $1,693 +0.1% | $24,340 |
| 2023 | $1,691 +13% | $24,340 +21.7% |
| 2022 | $1,496 +0.7% | $20,000 |
| 2021 | $1,485 +3.5% | $20,000 +8.6% |
| 2020 | $1,435 +18.4% | $18,420 |
| 2019 | $1,211 | $18,420 +26.1% |
| 2018 | $1,211 | $14,610 |
| 2017 | $1,211 +2.4% | $14,610 +1.5% |
| 2016 | $1,183 -2.4% | $14,390 |
| 2015 | $1,211 | $14,390 -2.9% |
| 2014 | $1,211 -3.3% | $14,820 |
| 2013 | $1,253 | $14,820 -19% |
| 2012 | -- | $18,290 |
| 2011 | -- | $18,290 -4.1% |
| 2010 | $1,442 +5.7% | $19,070 |
| 2009 | $1,364 -11.5% | $19,070 -13.5% |
| 2008 | $1,541 +16.3% | $22,040 |
| 2007 | $1,325 | $22,040 +25.4% |
| 2006 | $1,325 -0.9% | $17,570 |
| 2005 | $1,337 | $17,570 +23.3% |
| 2003 | -- | $14,250 |
| 2002 | $1,074 +11.1% | $14,250 |
| 2001 | $966 | $14,250 |
Find assessor info on the county website
Neighborhood: 63040
Nearby homes
- $--2 bd2 ba868 sqft16500 Jubilee Hill Spur UNIT A, Wildwood, MO 63040Sold
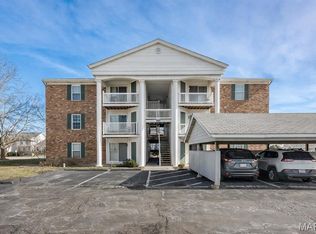
- $142,6002 bd2 ba868 sqft16500 Jubilee Hill Spur UNIT B, Grover, MO 63040Off Market

- $140,9002 bd2 ba868 sqft16500 Jubilee Hill Spur UNIT C, Grover, MO 63040Off Market
- $--2 bd2 ba868 sqft16500 Jubilee Hill Spur UNIT D, Grover, MO 63040Sold
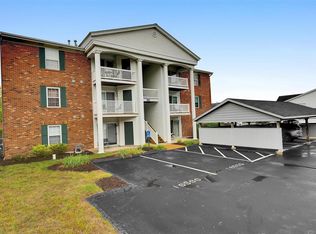
- $155,2002 bd2 ba868 sqft16500 Jubilee Hill Spur UNIT E, Grover, MO 63040Off Market
- $--2 bd2 ba868 sqft16500 Jubilee Hill Spur UNIT F, Grover, MO 63040Sold
- $148,8002 bd2 ba868 sqft16500 Jubilee Hill Spur UNIT G, Grover, MO 63040Off Market
- $144,9002 bd2 ba868 sqft16500 Jubilee Hill Spur UNIT H, Grover, MO 63040Off Market
- $142,8002 bd2 ba868 sqft16500 Jubilee Hill Spur UNIT I, Grover, MO 63040Off Market
Nearby schools
GreatSchools rating
- 9/10Pond Elementary SchoolGrades: K-5Distance: 1.1 mi
- 9/10Wildwood Middle SchoolGrades: 6-8Distance: 1.7 mi
- 8/10Eureka Sr. High SchoolGrades: 9-12Distance: 4.1 mi
Schools provided by the listing agent
- Elementary: Pond Elem.
- Middle: Wildwood Middle
- High: Eureka Sr. High
Source: MARIS. This data may not be complete. We recommend contacting the local school district to confirm school assignments for this home.
Get a cash offer in 3 minutes
Find out how much your home could sell for in as little as 3 minutes with a no-obligation cash offer.
Estimated market value
$145,800
Get a cash offer in 3 minutes
Find out how much your home could sell for in as little as 3 minutes with a no-obligation cash offer.
Estimated market value
$145,800
- Missouri
- Saint Louis County
- Wildwood
- 63040
- 16500 Jubilee Hill Spur Unit J
Nearby cities
Nearby zip codes
Other Wildwood Topics
