Welcome to Cascade Park Estates — Carefree Living in a Sought-After 55+ Community! Tucked away at the back of this quiet, gated East Vancouver neighborhood, this well-maintained home offers comfort, functionality, and thoughtful updates throughout. Step inside to a bright, open layout with a spacious living room, formal dining area, and a large kitchen with an inviting eating nook. The kitchen features a walk-in pantry and all appliances stay. The convenient laundry room includes washer and dryer, and has direct access to the second bathroom, while the central vacuum system makes daily chores easy. The primary suite is a relaxing retreat with a walk-in closet complete with shelving organizers, dual sinks, a corner garden tub, and a separate walk-in shower for added comfort.Enjoy year-round outdoor living in the fenced backyard with a covered patio area, sprinkler system, and two storage sheds. The finished garage offers a dedicated storage room, providing plenty of space to stay organized.This home is truly move-in ready with many recent updates including a brand-new front porch, a newer roof with transferable warranty, new seals on most windows, updated light fixtures and ceiling fans, a new water heater, and a heat pump that is only four years old. The exterior was painted just six years ago, and the kitchen has been refreshed with a new sink, faucets, and cabinet knobs. The flooring is newer too, adding to the fresh, well-cared-for feel throughout the home.This charming home is ideally located close to shopping, dining, medical services, and all the amenities you need for comfortable and easy living.Don’t miss your chance to enjoy low-maintenance living in a friendly neighborhood.
Sold
$160,500
16500 SE 1st St Unit 44, Vancouver, WA 98684
3beds
1,813sqft
Residential, Manufactured Home
Built in 1999
-- sqft lot
$162,900 Zestimate®
$89/sqft
$2,359 Estimated rent
Home value
$162,900
$153,000 - $173,000
$2,359/mo
Zestimate® history
Owner options
List your home for rent
$2,359/mo
Rent Zestimate®
Find your next renter with Zillow Rental Manager. Plus, with online applications, you can quickly screen prospective tenants – for free.
$2,359/mo
Rent Zestimate®
Refinance and save
$1,025/mo
Est. payment
Refinancing to a lower rate could help reduce your monthly payments and save thousands over the life of the loan.
$1,025/mo
Est. payment
Explore your selling options
Work with a Zillow partner agent
Leverage their expertise and Zillow's premium Showcase listings to get your home seen by more buyers.
Get startedList with your own agent
Get your home in front of millions of buyers by listing it on Zillow.
Learn how to do itSell it yourself
Take full control of how buyers see your home on Zillow by listing For Sale by Owner (FSBO).
List your homeWhat's special
Covered patio areaLarge kitchenHeat pumpFinished garagePrimary suiteNew sinkSprinkler system
Zillow last checked:
Listing updated:
Listed by:
Shelly Caswell 360-772-7272,
Keller Williams Realty
Bought with:
Byeloth Hermanson, 89218
Keller Williams Realty
Source: RMLS (OR),MLS#: 720250163
Facts & features
Interior
Bedrooms & bathrooms
- Bedrooms: 3
- Bathrooms: 2
- Full bathrooms: 2
- Main level bathrooms: 2
Rooms
- Room types: Utility Room, EatingArea, Bedroom 2, Bedroom 3, Dining Room, Family Room, Kitchen, Living Room, Primary Bedroom
Primary bedroom
- Features: Closet Organizer, High Ceilings, Walkin Closet
- Level: Main
Bedroom 2
- Features: High Ceilings, Laminate Flooring
- Level: Main
Bedroom 3
- Features: High Ceilings, Laminate Flooring
- Level: Main
Dining room
- Features: High Ceilings, Laminate Flooring
- Level: Main
Kitchen
- Features: Builtin Refrigerator, Dishwasher, Microwave, Pantry, Builtin Oven
- Level: Main
Living room
- Features: Laminate Flooring, Vaulted Ceiling
- Level: Main
Heating
- Heat Pump
Cooling
- Heat Pump
Appliances
- Included: Built In Oven, Built-In Range, Dishwasher, Disposal, Free-Standing Refrigerator, Microwave, Washer/Dryer, Built-In Refrigerator, Electric Water Heater
- Laundry: Laundry Room
Features
- Ceiling Fan(s), Central Vacuum, High Ceilings, High Speed Internet, Soaking Tub, Vaulted Ceiling(s), Pantry, Closet Organizer, Walk-In Closet(s)
- Flooring: Laminate
- Windows: Double Pane Windows, Vinyl Frames
Interior area
- Total structure area: 1,813
- Total interior livable area: 1,813 sqft
Property
Parking
- Total spaces: 2
- Parking features: Driveway, Garage Door Opener, Attached, Extra Deep Garage
- Attached garage spaces: 2
- Has uncovered spaces: Yes
Accessibility
- Accessibility features: One Level, Accessibility
Features
- Levels: One
- Stories: 1
- Patio & porch: Porch
- Exterior features: Yard
- Fencing: Fenced
- Park: Cascade Park Estates
Lot
- Features: Gated, Sprinkler, SqFt 0K to 2999
Details
- Additional structures: Outbuilding, ToolShed
- Parcel number: 610639000
- On leased land: Yes
- Lease amount: $1,350
- Land lease expiration date: 1767139200000
Construction
Type & style
- Home type: MobileManufactured
- Property subtype: Residential, Manufactured Home
Materials
- T111 Siding
- Roof: Composition
Condition
- Resale
- New construction: No
- Year built: 1999
Utilities & green energy
- Sewer: Public Sewer
- Water: Public
- Utilities for property: Cable Connected
Community & HOA
Community
- Security: Entry
- Senior community: Yes
- Subdivision: Cascade Park Estates
HOA
- Has HOA: No
Location
- Region: Vancouver
Financial & listing details
- Price per square foot: $89/sqft
- Tax assessed value: $155,578
- Annual tax amount: $1,533
- Date on market: 7/10/2025
- Cumulative days on market: 177 days
- Listing terms: Cash,Conventional
- Road surface type: Paved
- Body type: Double Wide
Price history
| Date | Event | Price |
|---|---|---|
| 2/5/2026 | Sold | $160,500-5.5%$89/sqft |
Source:  RMLS (OR) #720250163 Report a problem RMLS (OR) #720250163 Report a problem | ||
| 1/4/2026 | Pending sale | $169,900$94/sqft |
Source: RMLS (OR) #720250163 Report a problem | ||
| 10/21/2025 | Price change | $169,900-5.6%$94/sqft |
Source: RMLS (OR) #720250163 Report a problem | ||
| 7/30/2025 | Listed for sale | $179,900$99/sqft |
Source: RMLS (OR) #720250163 Report a problem | ||
| 7/26/2025 | Pending sale | $179,900$99/sqft |
Source: RMLS (OR) #720250163 Report a problem | ||
| 7/10/2025 | Listed for sale | $179,900+37.9%$99/sqft |
Source: RMLS (OR) #720250163 Report a problem | ||
| 2/11/2016 | Sold | $130,500-6.8%$72/sqft |
Source: RMLS (OR) #16047622 Report a problem | ||
| 1/30/2016 | Pending sale | $140,000$77/sqft |
Source: Visual Tour #16047622 Report a problem | ||
| 1/10/2016 | Listed for sale | $140,000$77/sqft |
Source: Visual Tour #16047622 Report a problem | ||
Public tax history
| Year | Property taxes | Tax assessment |
|---|---|---|
| 2024 | $1,542 +0.6% | $155,578 -3.5% |
| 2023 | $1,533 -29.7% | $161,155 -33.1% |
| 2022 | $2,181 -6.7% | $240,823 +14.5% |
| 2021 | $2,338 +23.2% | $210,330 -0.9% |
| 2020 | $1,897 | $212,180 +0.6% |
| 2019 | $1,897 +14.5% | $210,851 +29.1% |
| 2018 | $1,657 +13.1% | $163,296 +40% |
| 2017 | $1,465 +11.8% | $116,636 +6.8% |
| 2016 | $1,311 -19.1% | $109,191 -13.2% |
| 2015 | $1,619 -2.4% | $125,755 +2.5% |
| 2014 | $1,658 | $122,675 +10% |
| 2013 | $1,658 +1.4% | $111,566 -2.6% |
| 2012 | $1,636 -2.3% | $114,496 -0.1% |
| 2011 | $1,675 +10.4% | $114,571 -5.1% |
| 2010 | $1,516 +14.5% | $120,751 -1.7% |
| 2009 | $1,324 | $122,800 +23.3% |
| 2008 | -- | $99,600 |
| 2007 | -- | $99,600 +38.5% |
| 2005 | -- | $71,900 |
| 2004 | -- | $71,900 |
Find assessor info on the county website
Neighborhood: Mill Plain
Nearby homes
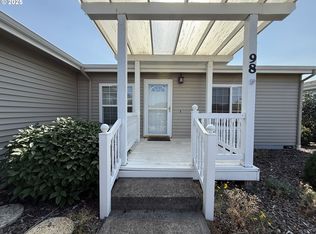
- $115,0003 bd2 ba1.3k sqft16500 SE 1st St UNIT 98, Vancouver, WA 98684Sold
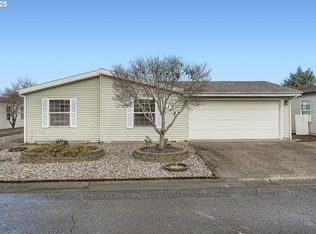
- $155,0003 bd2 ba1.4k sqft16500 SE 1st St UNIT 108, Vancouver, WA 98684Sold
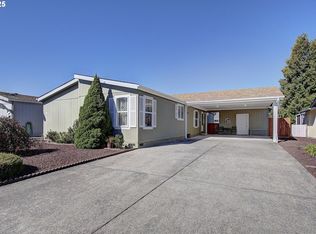
- $144,5002 bd2 ba1.6k sqft16500 SE 1st St UNIT 46, Vancouver, WA 98684Sold
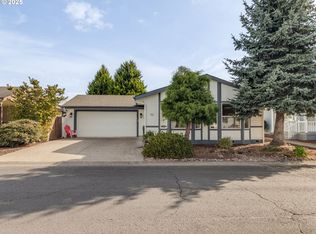
- $112,0002 bd2 ba1.2k sqft16500 SE 1st St UNIT 56, Vancouver, WA 98684Sold
- $155,0002 bd2 ba1.3k sqft16500 SE 1st St UNIT 170, Vancouver, WA 98684Sold
- $155,0002 bd2 ba1.1k sqft16500 SE 1st St UNIT 163, Vancouver, WA 98684Sold
- $159,0003 bd2 ba1.5k sqft16500 SE 1st St UNIT 3, Vancouver, WA 98684Sold
- $160,0002 bd2 ba1.1k sqft16500 SE 1st St UNIT 137, Vancouver, WA 98684Sold
Nearby schools
GreatSchools rating
- 6/10Illahee Elementary SchoolGrades: K-5Distance: 1.5 mi
- 7/10Shahala Middle SchoolGrades: 6-8Distance: 1.5 mi
- 7/10Union High SchoolGrades: 9-12Distance: 1.7 mi
Schools provided by the listing agent
- Elementary: Illahee
- Middle: Shahala
- High: Union
Source: RMLS (OR). This data may not be complete. We recommend contacting the local school district to confirm school assignments for this home.
Get a cash offer in 3 minutes
Find out how much your home could sell for in as little as 3 minutes with a no-obligation cash offer.
Estimated market value
$162,900
Get a cash offer in 3 minutes
Find out how much your home could sell for in as little as 3 minutes with a no-obligation cash offer.
Estimated market value
$162,900
- Washington
- Clark County
- Vancouver
- 98684
- Mill Plain
- 16500 SE 1st St Unit 44
Nearby cities
Nearby neighborhoods
Nearby zip codes
Other Vancouver Topics
