Premium gated community! Pristine condition manufactured home in Cascade Park Estates! No steps, and spacious and open ADA floorplan, with wide doors, roll in shower and lower counter in the kitchen. The low maintenance landscaping will make your life easy! Backyard has a covered patio, 3 year old shed, fully fenced, raised beds and backs to the beautiful park that is maintained by management. Take a walk in the park every day, with easy access path adjacent to home. New oversized heatpump in 2022, new furnace in 2020. Newer roof and vinyl siding. Laminate floors and vaulted ceilings, with electric blind. In-wall stereo with ceiling speakers. All appliances are included! Spacious 2 car garage with storage and a smart garage door opener. 55+ years of age park. Move in ready! Unit 108. There is no HOA, but the space rent is $1417 a month.
Pending
$155,000
16500 SE 1st St Unit 108, Vancouver, WA 98684
3beds
1,491sqft
Residential, Manufactured Home
Built in 1994
-- sqft lot
$-- Zestimate®
$104/sqft
$1,417/mo HOA
What's special
Roll in showerSmart garage door openerVinyl sidingLaminate floorsVaulted ceilingsLow maintenance landscapingNewer roof
- 253 days |
- 38 |
- 0 |
Zillow last checked:
Listing updated:
Listed by:
Byeloth Hermanson 360-521-7729,
Keller Williams Realty
Source: RMLS (OR),MLS#: 480599489
Facts & features
Interior
Bedrooms & bathrooms
- Bedrooms: 3
- Bathrooms: 2
- Full bathrooms: 2
- Main level bathrooms: 2
Rooms
- Room types: Laundry, Bedroom 2, Bedroom 3, Dining Room, Family Room, Kitchen, Living Room, Primary Bedroom
Primary bedroom
- Features: Bathroom, Rollin Shower, Sound System, Vaulted Ceiling, Walkin Closet, Wallto Wall Carpet
- Level: Main
Bedroom 2
- Features: Ceiling Fan, Laminate Flooring, Vaulted Ceiling
- Level: Main
Bedroom 3
- Features: Vaulted Ceiling, Wallto Wall Carpet
- Level: Main
Dining room
- Features: Ceiling Fan, Sliding Doors, Laminate Flooring
- Level: Main
Kitchen
- Features: Dishwasher, Disposal, Pantry, Free Standing Range, Free Standing Refrigerator
- Level: Main
Living room
- Features: Sound System, Laminate Flooring, Vaulted Ceiling
- Level: Main
Heating
- Forced Air, Heat Pump
Cooling
- Heat Pump
Appliances
- Included: Dishwasher, Disposal, Free-Standing Range, Free-Standing Refrigerator, Range Hood, Electric Water Heater
- Laundry: Laundry Room
Features
- Ceiling Fan(s), High Ceilings, High Speed Internet, Sound System, Vaulted Ceiling(s), Pantry, Bathroom, Rollin Shower, Walk-In Closet(s)
- Flooring: Laminate, Vinyl, Wall to Wall Carpet
- Doors: Sliding Doors
- Windows: Double Pane Windows, Vinyl Frames
Interior area
- Total structure area: 1,491
- Total interior livable area: 1,491 sqft
Video & virtual tour
Property
Parking
- Total spaces: 2
- Parking features: Driveway, Garage Door Opener, Attached
- Attached garage spaces: 2
- Has uncovered spaces: Yes
Accessibility
- Accessibility features: Accessible Approachwith Ramp, Accessible Doors, Accessible Full Bath, Garage On Main, Ground Level, Main Floor Bedroom Bath, Minimal Steps, One Level, Rollin Shower, Utility Room On Main, Accessibility
Features
- Levels: One
- Stories: 1
- Patio & porch: Covered Patio
- Exterior features: Raised Beds
- Fencing: Fenced
- Has view: Yes
- View description: Park/Greenbelt
- Park: Cascade Park Mobile Home Park
Lot
- Features: Greenbelt, Sprinkler, SqFt 0K to 2999
Details
- Additional structures: ToolShed
- Parcel number: 607819000
- On leased land: Yes
- Lease amount: $1,350
Construction
Type & style
- Home type: MobileManufactured
- Property subtype: Residential, Manufactured Home
Materials
- Lap Siding, Vinyl Siding
- Foundation: Concrete Perimeter, Skirting
- Roof: Composition
Condition
- Resale
- New construction: No
- Year built: 1994
Utilities & green energy
- Sewer: Public Sewer
- Water: Public
- Utilities for property: Cable Connected, DSL
Green energy
- Water conservation: Water-Smart Landscaping
Community & HOA
Community
- Senior community: Yes
HOA
- Has HOA: No
- Amenities included: Commons
- HOA fee: $1,417 monthly
Location
- Region: Vancouver
Financial & listing details
- Price per square foot: $104/sqft
- Tax assessed value: $31,513
- Annual tax amount: $470
- Date on market: 11/28/2025
- Cumulative days on market: 253 days
- Listing terms: Cash,Conventional
- Road surface type: Paved
- Body type: Double Wide

Byeloth Hermanson
(360) 521-7729
By pressing Contact Agent, you agree that the real estate professional identified above may call/text you about your search, which may involve use of automated means and pre-recorded/artificial voices. You don't need to consent as a condition of buying any property, goods, or services. Message/data rates may apply. You also agree to our Terms of Use. Zillow does not endorse any real estate professionals. We may share information about your recent and future site activity with your agent to help them understand what you're looking for in a home.
Estimated market value
Not available
Estimated sales range
Not available
Not available
Price history
| Date | Event | Price |
|---|---|---|
| 7/1/2026 | Pending sale | $155,000$104/sqft |
Source:  RMLS (OR) #480599489 Report a problem RMLS (OR) #480599489 Report a problem | ||
| 6/10/2026 | Listed for sale | $155,000$104/sqft |
Source: RMLS (OR) #480599489 Report a problem | ||
| 5/27/2026 | Pending sale | $155,000$104/sqft |
Source: RMLS (OR) #480599489 Report a problem | ||
| 5/1/2026 | Listed for sale | $155,000$104/sqft |
Source: RMLS (OR) #480599489 Report a problem | ||
| 3/6/2026 | Pending sale | $155,000$104/sqft |
Source: RMLS (OR) #480599489 Report a problem | ||
| 1/2/2026 | Price change | $155,000-3.1%$104/sqft |
Source: RMLS (OR) #480599489 Report a problem | ||
| 11/30/2025 | Listed for sale | $160,000+28%$107/sqft |
Source: RMLS (OR) #480599489 Report a problem | ||
| 1/29/2020 | Sold | $125,000$84/sqft |
Source: RMLS (OR) #19012974 Report a problem | ||
| 1/19/2020 | Pending sale | $125,000$84/sqft |
Source: John L Scott Real Estate #1505997 Report a problem | ||
| 11/3/2019 | Price change | $125,000-10.7%$84/sqft |
Source: John L Scott Real Estate #1505997 Report a problem | ||
| 9/16/2019 | Price change | $139,900-6.7%$94/sqft |
Source: John L Scott Real Estate #1505997 Report a problem | ||
| 8/29/2019 | Pending sale | $149,900$101/sqft |
Source: John L Scott Real Estate #1505997 Report a problem | ||
| 8/15/2019 | Listed for sale | $149,900+28.7%$101/sqft |
Source: John L Scott Real Estate #19012974 Report a problem | ||
| 7/25/2005 | Sold | $116,500+77.2%$78/sqft |
Source: Agent Provided Report a problem | ||
| 1/1/1993 | Sold | $65,739$44/sqft |
Source: Agent Provided Report a problem | ||
Public tax history
| Year | Property taxes | Tax assessment |
|---|---|---|
| 2024 | $312 -12.7% | $31,513 -16.2% |
| 2023 | $358 -40.2% | $37,594 -39.7% |
| 2022 | $599 -28.7% | $62,359 +8% |
| 2021 | $839 +8.7% | $57,728 -24.2% |
| 2020 | $772 | $76,140 +8.2% |
| 2019 | $772 +18.3% | $70,360 +9.4% |
| 2018 | $652 -3.6% | $64,300 +19.3% |
| 2017 | $677 +2% | $53,908 -2.5% |
| 2016 | $664 -34.5% | $55,275 -29.8% |
| 2015 | $1,013 -3.3% | $78,690 +1.5% |
| 2014 | $1,048 | $77,523 +29.3% |
| 2013 | $1,048 +16.5% | $59,935 -3.6% |
| 2012 | $899 -3.6% | $62,169 -1.3% |
| 2011 | $933 -4.7% | $62,989 -6.2% |
| 2010 | $979 +14.5% | $67,156 -15.3% |
| 2009 | $855 | $79,300 |
| 2008 | -- | $79,300 |
| 2007 | -- | $79,300 +31.5% |
| 2005 | -- | $60,300 |
| 2004 | -- | $60,300 |
Find assessor info on the county website
Monthly payment
Climate risks
Neighborhood: Mill Plain
Nearby schools
GreatSchools rating
- 6/10Illahee Elementary SchoolGrades: K-5Distance: 1.5 mi
- 7/10Shahala Middle SchoolGrades: 6-8Distance: 1.5 mi
- 7/10Union High SchoolGrades: 9-12Distance: 1.7 mi
Schools provided by the listing agent
- Elementary: Illahee
- Middle: Shahala
- High: Union
Source: RMLS (OR). This data may not be complete. We recommend contacting the local school district to confirm school assignments for this home.
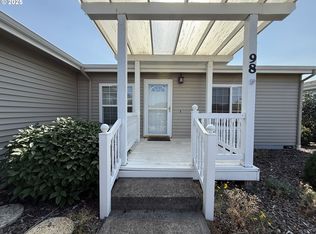
- $115,0003 bd2 ba1.3k sqft16500 SE 1st St UNIT 98, Vancouver, WA 98684Sold
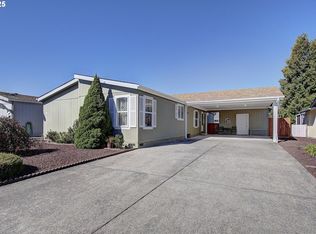
- $144,5002 bd2 ba1.6k sqft16500 SE 1st St UNIT 46, Vancouver, WA 98684Sold
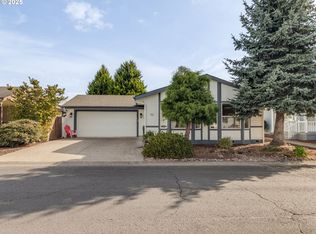
- $112,0002 bd2 ba1.2k sqft16500 SE 1st St UNIT 56, Vancouver, WA 98684Sold
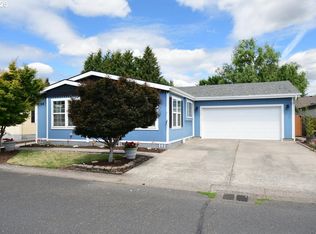
- $160,5003 bd2 ba1.8k sqft16500 SE 1st St UNIT 44, Vancouver, WA 98684Sold
- $155,0002 bd2 ba1.3k sqft16500 SE 1st St UNIT 170, Vancouver, WA 98684Sold
- $155,0002 bd2 ba1.1k sqft16500 SE 1st St UNIT 163, Vancouver, WA 98684Sold
- $159,0003 bd2 ba1.5k sqft16500 SE 1st St UNIT 3, Vancouver, WA 98684Sold
- $160,0002 bd2 ba1.1k sqft16500 SE 1st St UNIT 137, Vancouver, WA 98684Sold
Similar homes
- $142,5002 bd2 ba1.4k sqft16500 SE 1st St Unit 54, Vancouver, WA 98684Active

 MLS ID #458623278, Jackson Evans, Keller Williams Realty. RMLS (OR)
 - $150,0002 bd2 ba1.4k sqft16500 SE 1st St Unit 71, Vancouver, WA 98684For Sale
 MLS ID #11896423, Angela Surratt, HELPING HAND EQUITY. My State MLS
 - $132,0003 bd2 ba1.4k sqft16500 SE 1st St Unit 118, Vancouver, WA 98684Active
 MLS ID #221854999, Jackson Evans, Keller Williams Realty. RMLS (OR)
 - $150,0003 bd2 ba1.8k sqft17401 SE 39th St, Vancouver, WA 98683Active
 MLS ID #546344526, Chana Dolbey, Century 21 Northstar. RMLS (OR)
 - $159,0002 bd2 ba1.2k sqft700 NE 183rd Ave Unit 12, Portland, OR 97230ActiveMLS ID #328577914, Paris Fettig, Premiere Property Group, LLC. RMLS (OR)
- $220,0002 bd2 ba960 sqft16812 SE 1st St Unit 45, Vancouver, WA 98684ActiveMLS ID #474448744, Ryan Prendergast, Knipe Realty ERA Powered. RMLS (OR)
- $125,0003 bd2 ba1.3k sqft13201 NE 44th St Unit 26, Vancouver, WA 98682ActiveMLS ID #114831067, Gisselle Gomez, Keller Williams Realty. RMLS (OR)
- $159,9002 bd2 ba1.4k sqft5404 NE 121st Ave Unit 17, Vancouver, WA 98682ActiveMLS ID #451427373, Scott Bradley, John L. Scott Real Estate. RMLS (OR)
- $134,0002 bd2 ba1.2k sqft17401 SE 39th St Unit 46, Vancouver, WA 98683ActiveMLS ID #618347863, Ronald Davis, Realty Pro, Inc.. RMLS (OR)
- $125,0003 bd2 ba1.4k sqft5404 NE 121st Ave Unit 89, Vancouver, WA 98682ActiveMLS ID #286648210, Cristine Besmond, Windermere Northwest Living. RMLS (OR)
- $180,0003 bd2 ba1.2k sqft5102 NE 121st Ave Unit 23, Vancouver, WA 98682ActiveMLS ID #729816392, Jackelyne Melgarejo, Knipe Realty ERA Powered. RMLS (OR)
- $149,9993 bd2 ba1.4k sqft4802 SE 133rd Dr, Portland, OR 97236ActiveMLS ID #252955287, Fernando Barajas, eXp Realty, LLC. RMLS (OR)
- $199,0003 bd2 ba1.5k sqft5101 NE 121st Ave Unit 29, Vancouver, WA 98682ActiveMLS ID #557933108, Tracy Burgess, Berkshire Hathaway HomeServices NW Real Estate. RMLS (OR)
- $112,5002 bd2 ba960 sqft15411 SE Mill Plain Blvd Unit C12, Vancouver, WA 98683ActiveMLS ID #173126469, Deborah Blom, Windermere Northwest Living. RMLS (OR)
- $160,0003 bd2 ba1.8k sqft1949 SE Palmquist Rd Unit 4, Gresham, OR 97080ActiveMLS ID #319470372, Mary Hall, Oregon First. RMLS (OR)
- $114,0002 bd2 ba1.5k sqft17401 SE 39th St Unit 90, Vancouver, WA 98683ActiveMLS ID #406419535, AnnaMarie Davault, RE/MAX Equity Group. RMLS (OR)
- $160,0003 bd2 ba1.6k sqft300 SW 7th Ave Unit 508, Battle Ground, WA 98604ActiveMLS ID #350075533, Tierre Benton, Realty Pro, Inc.. RMLS (OR)
- $159,9003 bd2 ba1.8k sqft900 NE Francis Ave Unit 14, Gresham, OR 97030ActiveMLS ID #721209644, Bev Blume, Keller Williams Realty Portland Elite. RMLS (OR)
- $139,9003 bd2 ba1.6k sqft15768 SE Powell Blvd Unit 40, Portland, OR 97236ActiveMLS ID #208244559, Amy Bebo, John L. Scott Portland Central. RMLS (OR)
- $179,9003 bd2 ba1.2k sqft15619 NE Caples Rd Unit 29, Brush Prairie, WA 98606ActiveMLS ID #427683890, Jennifer Hart, Keller Williams Realty. RMLS (OR)
