What's Special: Corner Lot | Lake View | Flex Room | Loft | Waterfront Home. New Construction - January Completion! Built by America's Most Trusted Home Builder. Welcome to the Lenten at 16503 Barnett Street in Paddlewheel at River Islands! Filled with warmth and thoughtful flexibility, this beautifully designed home offers space to gather, grow, and unwind. The open-concept kitchen with a large center island flows seamlessly into the dining area and expansive great room, creating an inviting setting for everyday living and effortless entertaining. A downstairs bedroom with a nearby full bath, a private guest suite, and a versatile flex room provide exceptional adaptability for guests, hobbies, or a home office. Upstairs, a spacious loft and dedicated tech area offer even more room to relax and stay connected. The tranquil primary suite features a spa-inspired bath and oversized walk-in closet, while two additional bedrooms and a convenient laundry room complete the upper level. Life on the lake awaits at Paddlewheel at River Islands. Additional Highlights Include: Pendant lights over kitchen island, secondary bedroom suite in place of tandem garage, 8' interior doors, interior door at primary bed to bath, and covered patio. MLS#ML82056804
New construction
$1,017,650
16503 Barnett St, Lathrop, CA 95330
5beds
3,201sqft
Single Family Residence, Residential
Built in 2026
6,125 Square Feet Lot
$1,001,100 Zestimate®
$318/sqft
$-- HOA
What's special
- 23 days
- 34
- 1
Zillow last checked:
Listing updated:
Listed by:
Veronica Roberson 00968975 855-571-8014,
Taylor Morrison Services Inc 925-983-4691
Source: MLSListings Inc,MLS#: ML82056804
Facts & features
Interior
Bedrooms & bathrooms
- Bedrooms: 5
- Bathrooms: 4
- Full bathrooms: 4
Rooms
- Room types: Great Room, Loft
Bedroom
- Features: WalkinCloset, BedroomonGroundFloor2plus
Bathroom
- Features: DoubleSinks, PrimaryStallShowers, ShoweroverTub1, StallShower2plus, Tile
Dining room
- Features: DiningAreainLivingRoom
Family room
- Features: KitchenFamilyRoomCombo
Kitchen
- Features: IslandwithSink, Pantry
Heating
- Central Forced Air
Cooling
- Central Air
Appliances
- Included: Dishwasher, Microwave, Gas Oven/Range
- Laundry: Upper Floor, Inside
Features
- High Ceilings, Walk-In Closet(s)
- Flooring: Carpet, Tile, Vinyl Linoleum
Interior area
- Total structure area: 3,201
- Total interior livable area: 3,201 sqft
Property
Parking
- Total spaces: 2
- Parking features: Attached, Electric Vehicle Charging Station(s)
- Attached garage spaces: 2
Features
- Stories: 2
- Exterior features: Back Yard
Lot
- Size: 6,125 Square Feet
Details
- Parcel number: 22010040
- Zoning: Residential
- Special conditions: NewSubdivision
Construction
Type & style
- Home type: SingleFamily
- Architectural style: Traditional
- Property subtype: Single Family Residence, Residential
Materials
- Foundation: Slab
- Roof: Concrete
Condition
- New construction: Yes
- Year built: 2026
Utilities & green energy
- Gas: PublicUtilities
- Sewer: Public Sewer
- Water: Public
- Utilities for property: Public Utilities, Water Public
Community & HOA
HOA
- Amenities included: Game Court Outdoor, Other, Playground
Location
- Region: Lathrop
Financial & listing details
- Price per square foot: $318/sqft
- Date on market: 8/6/2026
- Listing agreement: ExclusiveRightToSell
- Listing terms: FHA, VALoan, CashorConventionalLoan
Estimated market value
$1,001,100
$951,000 - $1.05M
$3,651/mo
Price history
| Date | Event | Price |
|---|---|---|
| 8/6/2026 | Listed for sale | $1,017,650$318/sqft |
Source:  MLSListings Inc #ML82056804 Report a problem MLSListings Inc #ML82056804 Report a problem | ||
Public tax history
Tax history is unavailable.
Monthly payment
Est. payment
Payment breakdown
Explore the cost of this home by adjusting the details. Changes won't be saved.Climate risks
Neighborhood: 95330
Nearby schools

Similar homes
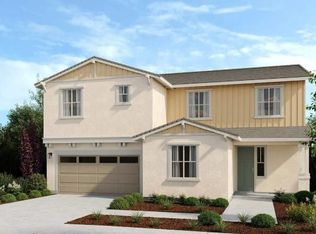
- $1,035,0006 bd4 ba3.3k sqft4224 Ellington Way, Lathrop, CA 95330New Construction
 MLSListings Inc
 - $966,0005 bd4 ba3.2k sqft16519 Barnett St, Lathrop, CA 95330New Construction
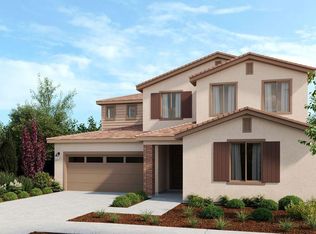 MLS ID #ML82056800, Veronica Roberson. MLSListings Inc
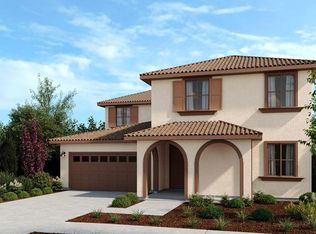
 - $995,0005 bd4 ba2.9k sqft4212 Ellington Way, Lathrop, CA 95330New Construction
 MLSListings Inc
 - $825,0005 bd5 ba3.2k sqft213 Weathervane Dr, Lathrop, CA 95330For Sale
 MLS ID #226077098, Michelle Nguyen. MetroList Services of CA
Local buyer's agents are ready to help
