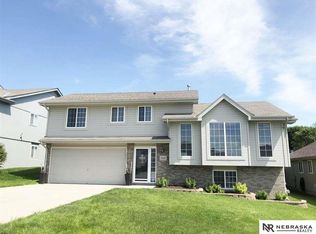
*UPDATED MILLARD HOME | 3 BED | 2.5 BATH | FENCED YARD | AVAILABLE NOVEMBER 5
This one is not your average rental!
This beautifully updated 3-bedroom, 2.5-bath home offers a bright, modern interior with unique designer touches throughout. From the statement walls and contemporary lighting to the glass stair railing, updated bathrooms and modern kitchen finishes, this home has tons of personality while still being comfortable and functional.
The kitchen features newer stainless-steel appliances, updated fixtures and plenty of cabinet space. Multiple living areas provide room to spread out, including a lower living area with a beautiful brick fireplace feature. Washer and dryer are also provided.
Outside, the home sits on a spacious corner lot with an oversized, fully fenced private backyard, plus an attached 2-car garage.
Located in the highly desirable Millard area, with schools nearby and convenient access to shopping, dining, entertainment and everyday necessities.
PROPERTY DETAILS
3 bedrooms
2.5 bathrooms
Attached 2-car garage
Fully fenced private backyard
Spacious corner lot
Multiple living areas
Brick fireplace feature
Newer stainless-steel appliances
Washer and dryer provided
Updated flooring, lighting and fixtures throughout
Modern bathroom finishes
No smoking
Tenant responsible for all utilities, lawn care and snow removal
PETS
Up to 2 dogs under 50 lbs. each are welcome with approval. Sorry, no cats.
One-time pet fee:
First approved animal: $350
Each additional approved animal: $100
Monthly pet rent:
$50 per approved animal, per month
APPLICATION & SHOWING REQUIREMENTS
A completed application and income verification are required before a showing will be scheduled. Applications are reviewed prior to scheduling tours, and only applicants who meet the property's preliminary qualification requirements will be contacted to schedule a showing.
Submission of an application does not guarantee approval, a showing, or that the property will be held. All applicants must meet qualification requirements.
LEASE TERMS
12- or 18-month lease options may be considered. 18-month lease preferred.
RENTER'S INSURANCE
Renter's insurance is required throughout the lease term, including a minimum of $100,000 in personal liability coverage with Transformation Realty LLC listed as an additional insured.
This property does not participate in Section 8 or other housing voucher programs.
Available November 5, 2026.
Complete an application today to be considered for a showing!
Lease terms: Multiple lease options may be considered, including 6, 12 and 18 months. 18-month lease preferred.
Tenant pays all utilities.
Tenant is responsible for lawn care, all landscaping, and snow removal.
House for rent
Single family residence
Available Thu Nov 5 2026
Small dogs OK
Air conditioner, central air
In unit laundry
Baseboard, forced air
What's special
Spacious corner lotWasher and dryer providedModern kitchen finishesGlass stair railingStatement wallsUnique designer touches throughoutUpdated bathrooms
- 23 days |
- -- |
- -- |
Zillow last checked:
Listing updated:
Travel times
Facts & features
Interior
Bedrooms & bathrooms
- Bedrooms: 3
- Bathrooms: 3
- Full bathrooms: 2
- 1/2 bathrooms: 1
Heating
- Baseboard, Forced Air
Cooling
- Air Conditioner, Central Air
Appliances
- Included: Dishwasher, Dryer, Freezer, Microwave Oven, Oven, Refrigerator, Washer
- Laundry: In Unit
Features
- Flooring: Carpet, Hardwood, Tile
Interior area
- Total interior livable area: 1,621 sqft
Property
Parking
- Details: Contact manager
Details
- Parcel number: 2027458110
Construction
Type & style
- Home type: SingleFamily
- Property subtype: Single Family Residence
Community & HOA
Location
- Region: Omaha
Financial & listing details
- Lease term: 1 Year
Nearby apartments for rent


Price history
| Date | Event | Price |
|---|---|---|
| 9/28/2026 | Listed for rent | $2,495+1.8%$2/sqft |
Source: Zillow Rentals Report a problem | ||
| 9/13/2025 | Listing removed | $2,450$2/sqft |
Source: Zillow Rentals Report a problem | ||
| 9/1/2025 | Listed for rent | $2,450$2/sqft |
Source: Zillow Rentals Report a problem | ||
| 7/9/2025 | Sold | $230,000+79.7%$142/sqft |
Source: Public Record Report a problem | ||
| 7/31/1998 | Sold | $128,000$79/sqft |
Source:  GPRMLS #9807209 Report a problem | ||