Offer in hand! Deadline: 3pm 5/12. Spacious open layout with two living areas, two dining areas, 4 bedrooms and 2.5 bathrooms; A meticulously maintained haven designed for modern living, blending energy efficiency, comfort, and craftsmanship in all the right places.When you enter the foyer, hardwood floors guide you through an open and airy layout, starting with the living room and dining room. At the heart of the home is a chef’s kitchen, enlarged from the original footprint, and includes dual electric ovens, French-door refrigerator, double sinks and extra pantry space under the stairs; everything you need to entertain or just tackle dinner. Bonus #1 is a built-in charging station (because dead devices are a buzzkill) and Bonus #2, the kitchen floors are heated. Never cook with cold feet again.Just off the kitchen is a cozy breakfast nook with large windows and a family room with gas fireplace, perfect for chilly evenings or pretending you read classic novels while scrolling Instagram.French doors off of the family room lead to an amazing covered patio with skylights. The large backyard also has an adorable shed (with power), and newer cedar fence with double gate for access from the cul-de-sac. Exterior bonuses include sprinkler system, a 4-camera security system, and solar panels for the eco-warrior homeowner (aka you).All four bedrooms are upstairs with convenient second-floor laundry. The primary suite has hardwood floors, big windows, a large walk-in closet and heated bathroom floors.The oversized garage has room to park two cars (REALLY) plus built-in shelving, a workbench, and a utility sink. So much storage space, you'll never have to get rid of any of your old stuff again. Extended driveway for RV or boat.Other highlights include a new gas furnace, central AC, modern finishes throughout, in a perfectly located neighborhood that strikes the perfect balance of peaceful and connected.Prepare to be OBSESSED with this home. Not even kidding... OBSESSED.
Sold
$580,000
16504 NE 12th St, Vancouver, WA 98684
4beds
2,141sqft
Residential, Single Family Residence
Built in 1996
6,969 Square Feet Lot
$578,400 Zestimate®
$271/sqft
$3,122 Estimated rent
Home value
$578,400
$544,000 - $619,000
$3,122/mo
Zestimate® history
Owner options
List your home for rent
$3,122/mo
Rent Zestimate®
Find your next renter with Zillow Rental Manager. Plus, with online applications, you can quickly screen prospective tenants – for free.
$3,122/mo
Rent Zestimate®
Refinance and save
$3,554/mo
Est. payment
Refinancing to a lower rate could help reduce your monthly payments and save thousands over the life of the loan.
$3,554/mo
Est. payment
Explore your selling options
Work with a Zillow partner agent
Leverage their expertise and Zillow's premium Showcase listings to get your home seen by more buyers.
Get startedList with your own agent
Get your home in front of millions of buyers by listing it on Zillow.
Learn how to do itSell it yourself
Take full control of how buyers see your home on Zillow by listing For Sale by Owner (FSBO).
List your homeWhat's special
Amazing covered patioLarge backyardModern finishesSecond-floor laundryOversized garageHardwood floorsPrimary suite
Zillow last checked:
Listing updated:
Listed by:
Shana O'Brien 360-601-8547,
Cascadia NW Real Estate,
Carlie O'Brien 360-750-1643,
Cascadia NW Real Estate
Bought with:
Nichole Robison, 140894
Premiere Property Group, LLC
Source: RMLS (OR),MLS#: 272039720
Facts & features
Interior
Bedrooms & bathrooms
- Bedrooms: 4
- Bathrooms: 3
- Full bathrooms: 2
- Partial bathrooms: 1
- Main level bathrooms: 1
Rooms
- Room types: Bedroom 4, EatingArea, Bedroom 2, Bedroom 3, Dining Room, Family Room, Kitchen, Living Room, Primary Bedroom
Primary bedroom
- Features: Bathroom, Ceiling Fan, Hardwood Floors, Ensuite, High Ceilings, Tile Floor, Walkin Closet
- Level: Upper
Bedroom 2
- Features: Closet, Wallto Wall Carpet
- Level: Upper
Bedroom 3
- Features: Closet, Wallto Wall Carpet
- Level: Upper
Bedroom 4
- Features: Closet, Wallto Wall Carpet
- Level: Upper
Dining room
- Features: Hardwood Floors, Living Room Dining Room Combo
- Level: Main
Family room
- Features: Fireplace, French Doors, Tile Floor
- Level: Main
Kitchen
- Features: Bay Window, Dishwasher, Disposal, Eat Bar, Microwave, Updated Remodeled, Double Oven, Double Sinks, Free Standing Refrigerator, Plumbed For Ice Maker, Quartz, Tile Floor
- Level: Main
Living room
- Features: Bay Window, Ceiling Fan, Hardwood Floors, Living Room Dining Room Combo
- Level: Main
Heating
- Forced Air, Fireplace(s)
Cooling
- Central Air
Appliances
- Included: Built-In Range, Cooktop, Dishwasher, Double Oven, Free-Standing Refrigerator, Microwave, Plumbed For Ice Maker, Stainless Steel Appliance(s), Washer/Dryer, Disposal, Electric Water Heater
- Laundry: Laundry Room
Features
- Ceiling Fan(s), High Ceilings, Quartz, Solar Tube(s), Closet, Nook, Living Room Dining Room Combo, Eat Bar, Updated Remodeled, Double Vanity, Bathroom, Walk-In Closet(s), Pantry, Tile
- Flooring: Hardwood, Heated Tile, Tile, Wall to Wall Carpet
- Doors: French Doors
- Windows: Double Pane Windows, Vinyl Frames, Bay Window(s)
- Basement: Crawl Space
- Number of fireplaces: 1
- Fireplace features: Gas
Interior area
- Total structure area: 2,141
- Total interior livable area: 2,141 sqft
Property
Parking
- Total spaces: 2
- Parking features: Driveway, On Street, RV Access/Parking, Garage Door Opener, Attached, Oversized
- Attached garage spaces: 2
- Has uncovered spaces: Yes
Features
- Levels: Two
- Stories: 2
- Patio & porch: Covered Patio, Patio, Porch
- Exterior features: Garden, Yard
- Fencing: Fenced
Lot
- Size: 6,969 Square Feet
- Features: Corner Lot, Trees, Sprinkler, SqFt 7000 to 9999
Details
- Additional structures: Outbuilding, RVParking
- Parcel number: 110184530
Construction
Type & style
- Home type: SingleFamily
- Architectural style: Traditional
- Property subtype: Residential, Single Family Residence
Materials
- Brick, Cement Siding
- Foundation: Slab
- Roof: Composition
Condition
- Resale,Updated/Remodeled
- New construction: No
- Year built: 1996
Utilities & green energy
- Gas: Gas
- Sewer: Public Sewer
- Water: Public
Community & HOA
Community
- Security: Security Lights, Fire Sprinkler System
- Subdivision: Edwards Manor Phase Ii
HOA
- Has HOA: No
Location
- Region: Vancouver
Financial & listing details
- Price per square foot: $271/sqft
- Tax assessed value: $498,910
- Annual tax amount: $4,917
- Date on market: 5/8/2025
- Cumulative days on market: 4 days
- Listing terms: Cash,Conventional,FHA,VA Loan
Price history
| Date | Event | Price |
|---|---|---|
| 6/6/2025 | Sold | $580,000+3.6%$271/sqft |
Source:  RMLS (OR) #272039720 Report a problem RMLS (OR) #272039720 Report a problem | ||
| 5/13/2025 | Pending sale | $560,000$262/sqft |
Source: RMLS (OR) #272039720 Report a problem | ||
| 5/9/2025 | Listed for sale | $560,000+200.8%$262/sqft |
Source: RMLS (OR) #272039720 Report a problem | ||
| 5/21/1997 | Sold | $186,143+365.9%$87/sqft |
Source: Public Record Report a problem | ||
| 4/30/1996 | Sold | $39,950$19/sqft |
Source: Public Record Report a problem | ||
Public tax history
| Year | Property taxes | Tax assessment |
|---|---|---|
| 2024 | $5,049 +2.7% | $498,910 -2.1% |
| 2023 | $4,918 +12.6% | $509,748 +2.8% |
| 2022 | $4,368 +7.2% | $495,779 +19.5% |
| 2021 | $4,075 +2.6% | $415,032 +14% |
| 2020 | $3,970 | $364,199 +2.2% |
| 2019 | $3,970 +13.1% | $356,396 +4.8% |
| 2018 | $3,511 -6.9% | $340,033 +15.4% |
| 2017 | $3,770 +8% | $294,634 +3.5% |
| 2016 | $3,491 | $284,617 +14.2% |
| 2015 | $3,491 +9.9% | $249,125 +8.5% |
| 2014 | $3,178 | $229,588 +16.9% |
| 2013 | $3,178 +16.2% | $196,433 +14.1% |
| 2012 | $2,734 -1% | $172,094 -8.2% |
| 2011 | $2,760 +5.2% | $187,568 -4% |
| 2010 | $2,625 -4.9% | $195,427 -6.2% |
| 2009 | $2,759 | $208,330 -22.1% |
| 2008 | -- | $267,400 |
| 2007 | -- | $267,400 +50.8% |
| 2005 | -- | $177,300 |
| 2004 | -- | $177,300 +15.2% |
| 2001 | $2,199 +0.6% | $153,900 +1% |
| 2000 | $2,186 | $152,400 |
Find assessor info on the county website
Neighborhood: Mill Plain
Nearby homes
- $550,0004 bd3 ba2.1k sqft16508 NE 12th St, Vancouver, WA 98684Sold
- $543,2004 bd2 ba1.7k sqft16408 NE 12th St, Vancouver, WA 98684Off Market
- $516,6003 bd2 ba1.6k sqft1209 NE 165th Ct, Vancouver, WA 98684Off Market
- $590,5004 bd2 ba2.1k sqft1202 NE 166th Ave, Vancouver, WA 98684Off Market
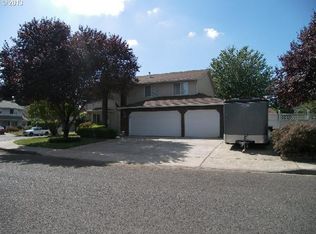
- $512,2003 bd2 ba1.7k sqft1212 NE 165th Ct, Vancouver, WA 98684Off Market
- $519,6004 bd2 ba1.9k sqft1208 NE 166th Ave, Vancouver, WA 98684Off Market
- $463,0003 bd2 ba1.3k sqft16503 NE 12th St, Vancouver, WA 98684Off Market
- $527,0004 bd3 ba1.7k sqft16501 NE 12th St, Vancouver, WA 98684Sold
Nearby schools
GreatSchools rating
- 6/10Harmony Elementary SchoolGrades: PK-5Distance: 0.6 mi
- 7/10Shahala Middle SchoolGrades: 6-8Distance: 1.7 mi
- 7/10Union High SchoolGrades: 9-12Distance: 1.8 mi
Schools provided by the listing agent
- Elementary: Harmony
- High: Union
Source: RMLS (OR). This data may not be complete. We recommend contacting the local school district to confirm school assignments for this home.
Get a cash offer in 3 minutes
Find out how much your home could sell for in as little as 3 minutes with a no-obligation cash offer.
Estimated market value
$578,400
Get a cash offer in 3 minutes
Find out how much your home could sell for in as little as 3 minutes with a no-obligation cash offer.
Estimated market value
$578,400
- Washington
- Clark County
- Vancouver
- 98684
- Mill Plain
- 16504 NE 12th St
Nearby cities
Nearby neighborhoods
Nearby zip codes
Other Vancouver Topics
