Skip main navigation
Sold
Street View
  • Listed by: Realty Pro West LLC • Robert D Cederholm
    Bought with: RE/MAX Premier Group
    $550,000

    16508 NE 12th Street, Vancouver, WA 98684

    4beds
    2,144sqft
    Single Family Residence
    Built in 1995
    7,000 Square Feet Lot
    $580,700 Zestimate®
    $257/sqft
    $3,126 Estimated rent

    Home value

    $580,700

    $552,000 - $610,000

    $3,126/mo

    Zestimate® history
    Loading
    Loading...

    Owner options

    List your home for rent

    $3,126/mo

    Rent Zestimate®

    Find your next renter with Zillow Rental Manager. Plus, with online applications, you can quickly screen prospective tenants – for free.

    Learn more

    $3,126/mo

    Rent Zestimate®

    Refinance and save

    $3,363/mo

    Est. payment

    Refinancing to a lower rate could help reduce your monthly payments and save thousands over the life of the loan.

    See today's rates

    $3,363/mo

    Est. payment

    Explore your selling options

    Work with a Zillow partner agent

    Leverage their expertise and Zillow's premium Showcase listings to get your home seen by more buyers.

    Get started

    List with your own agent

    Get your home in front of millions of buyers by listing it on Zillow.

    Learn how to do it

    Sell it yourself

    Take full control of how buyers see your home on Zillow by listing For Sale by Owner (FSBO).

    List your home

    What's special

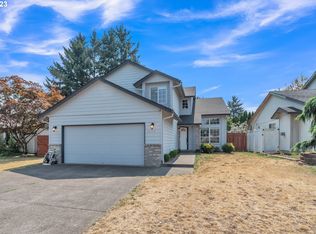
    Welcome to this beautifully renovated 2-story home nestled in an established neighborhood! Featuring 4 spacious bedrooms and 2.5 bathrooms, this home is designed for comfortable living. The property boasts a cozy breakfast nook, large windows that flood the home with natural light, and an impressive vaulted ceiling entrance. With a new HVAC system, newer roof, and smart home features, this home combines modern convenience with classic charm. Perfectly situated just off 162nd St., this home is less than a mile from parks, shopping, and restaurants, offering both tranquility and accessibility. Don't miss out on this unique gem!

    Zillow last checked:

    Listing updated:

    Listed by:

    Robert D Cederholm,

    Realty Pro West LLC

    Bought with:

    Shelley L. Rinard, 15591

    RE/MAX Premier Group

    Source: NWMLS as distributed by MLS GRID,MLS#: 2270877MLS Logo

    Facts & features

    Interior

    Bedrooms & bathrooms
    • Bedrooms: 4
    • Bathrooms: 3
    • Full bathrooms: 2
    • 1/2 bathrooms: 1
    • Main level bathrooms: 1
    • Main level bedrooms: 1
    Primary bedroom
    • Level: Second
    Bedroom
    • Level: Second
    Bedroom
    • Level: Main
    Bedroom
    • Level: Second
    Bathroom full
    • Level: Second
    Bathroom full
    • Level: Second
    Other
    • Level: Main
    Dining room
    • Level: Main
    Kitchen with eating space
    • Level: Main
    Heating
    • Forced Air, Electric
    Cooling
    • Has cooling: Yes
    Appliances
    • Included: Dishwasher(s), Microwave(s)
    Features
    • Flooring: Hardwood
    • Basement: None
    • Has fireplace: No
    Interior area
    • Total structure area: 2,144
    • Total interior livable area: 2,144 sqft

    Property

    Parking
    • Total spaces: 2
    • Parking features: Attached Garage
    • Attached garage spaces: 2
    Features
    • Levels: Two
    • Stories: 2
    • Patio & porch: Hardwood
    Lot
    • Size: 7,000 Square Feet
    Details
    • Parcel number: 110184532
    • Zoning description: Jurisdiction: City
    • Special conditions: Standard

    Construction

    Type & style
    • Home type: SingleFamily
    • Architectural style: 2 Story
    • Property subtype: Single Family Residence
    Materials
    • Cement/Concrete
    • Foundation: Poured Concrete
    • Roof: Composition
    Condition
    • Year built: 1995
    • Major remodel year: 1995

    Utilities & green energy

    • Sewer: Sewer Connected
    • Water: Public

    Community & HOA

    Community
    • Subdivision: Evergreen Highway
    HOA
    • HOA phone: 360-567-0164
    Location
    • Region: Vancouver

    Financial & listing details

    • Price per square foot: $257/sqft
    • Tax assessed value: $466,683
    • Annual tax amount: $4,634
    • Date on market: 8/29/2024
    • Cumulative days on market: 692 days
    • Listing terms: Conventional,FHA
    • Inclusions: Dishwasher(s), Microwave(s)

    Price history

    DateEventPrice
    8/16/2024Sold$550,000$257/sqft
    Source: NWMLS as distributed by MLS GRID #2270877 Report a problem
    7/27/2024Pending sale$550,000$257/sqft
    Source: NWMLS as distributed by MLS GRID #2270877 Report a problem
    7/27/2024Listed for sale$550,000$257/sqft
    Source: NWMLS as distributed by MLS GRID #2270877 Report a problem
    7/27/2024Pending sale$550,000$257/sqft
    Source: RMLS (OR) #24373449 Report a problem
    7/25/2024Price change$550,000-4.3%$257/sqft
    Source: RMLS (OR) #24373449 Report a problem
    7/18/2024Price change$574,900-4%$268/sqft
    Source: RMLS (OR) #24373449 Report a problem
    7/10/2024Price change$599,000-0.2%$279/sqft
    Source: RMLS (OR) #24373449 Report a problem
    6/26/2024Listed for sale$599,900+248.4%$280/sqft
    Source: RMLS (OR) #24373449 Report a problem
    5/17/2011Listing removed$1,500$1/sqft
    Source: East County Rentals Report a problem
    5/13/2011Listed for rent$1,500$1/sqft
    Source: East County Rentals Report a problem
    5/21/1997Sold$172,183$80/sqft
    Source: Public Record Report a problem

    Public tax history

    YearProperty taxesTax assessment
    2024$4,730 +2.1%$466,683 -2.8%
    2023$4,634 +12.4%$479,938 +3.5%
    2022$4,123 +7.1%$463,655 +18.4%
    2021$3,851 -0.3%$391,441 +13.8%
    2020$3,862 $343,845 -0.8%
    2019$3,862 +13.2%$346,547 +4.9%
    2018$3,411 -6.8%$330,255 +15.5%
    2017$3,661 +8.2%$285,941 +3.7%
    2016$3,385 $275,760 +13.2%
    2015$3,385 +9.6%$243,693 +9.3%
    2014$3,089 $223,020 +13.4%
    2013$3,089 +10.1%$196,645 +13.5%
    2012$2,807 -0.2%$173,190 -10.1%
    2011$2,811 +6.7%$192,678 -3.2%
    2010$2,635 -4.9%$199,110 -4.8%
    2009$2,769 $209,160 -22.6%
    2008-- $270,300
    2007-- $270,300 +50.4%
    2005-- $179,700
    2004-- $179,700 +14%
    2001$2,254 +0.6%$157,700 +1%
    2000$2,241 $156,200
    Find assessor info on the county website

    Neighborhood: Mill Plain

    Nearby schools

    GreatSchools rating
    Schools provided by the listing agent
    • Elementary: Harmony Elem
    • Middle: Wyeast Mid
    • High: Union High School

    Source: NWMLS as distributed by MLS GRID. This data may not be complete. We recommend contacting the local school district to confirm school assignments for this home.

    Get a cash offer in 3 minutes
    Find out how much your home could sell for in as little as 3 minutes with a no-obligation cash offer.
    Estimated market value
    $580,700
    Get a cash offer in 3 minutes
    Find out how much your home could sell for in as little as 3 minutes with a no-obligation cash offer.
    Estimated market value
    $580,700