Discover an innovative NEW DUPLEX designed for ultimate flexibility and comfort, offering two completely separate homes that can also be combined into one. Unit A, a 2,000 Sq. Ft., 4 Bdrm, 3 1/2 bath, including 2 en-suited bedrooms, a 3rd bedroom with direct access to a full bath, and an oversized 4th bedroom/Bonus room with an exterior door to a covered porch in a turfed lawn fenced rear yard. Unit B provides a 1,000 Sq. Ft., all one level living with 2 Bdrm, 2 Bath, vaulted ceilings, and a covered balcony that fills the room with natural light. This duplex has a full lockout door between the units, which allows you to combine both units into a 3,000 Sq. Ft., 6 Bdrm., 5 1/2 Bath home with two complete kitchens, living areas, and garages. Most stairways are designed to accept a chairlift system. This is great for people that that find it hard to climb stairs.Beautiful open views of the west hills from this thoughtfully designed building featureing two full kitchens with gas cooking, quartz counters and high-end appliances, as well as 2 single-car garages and central air conditioning. Exterior low-maintenance landscape and abundant on-street parking are a valuable asset. This property is perfect for multi-generational living, long- or short term rentals, or live/work use and a great option for a 1031 exchange in an appreciating area. NO RENTAL RESTRICTIONS AND NO HOA. This home offers unmatched versatility in a quiet country-feel neighborhood just minutes from Bethany Village shopping, dining, top-rated schools, and easy access to Hwy. 26. These two homes are fully equipped, everything is included, such as window coverings and washer and dryers. An absolute turn-key investment, ready for occupancy.
Sold
$955,500
16505 NW Liberty St, Portland, OR 97229
6beds
3,018sqft
Residential, Single Family Residence
Built in 2025
3,484 Square Feet Lot
$938,000 Zestimate®
$317/sqft
$3,767 Estimated rent
Home value
$938,000
$854,000 - $1.03M
$3,767/mo
Zestimate® history
Owner options
List your home for rent
$3,767/mo
Rent Zestimate®
Find your next renter with Zillow Rental Manager. Plus, with online applications, you can quickly screen prospective tenants – for free.
$3,767/mo
Rent Zestimate®
Refinance and save
$6,247/mo
Est. payment
Refinancing to a lower rate could help reduce your monthly payments and save thousands over the life of the loan.
$6,247/mo
Est. payment
Explore your selling options
Work with a Zillow partner agent
Leverage their expertise and Zillow's premium Showcase listings to get your home seen by more buyers.
Get startedList with your own agent
Get your home in front of millions of buyers by listing it on Zillow.
Learn how to do itSell it yourself
Take full control of how buyers see your home on Zillow by listing For Sale by Owner (FSBO).
List your homeWhat's special
Turfed lawnFenced rear yardCovered balconyCovered porchCentral air conditioningVaulted ceilingsNatural light
Zillow last checked:
Listing updated:
Listed by:
Leon Simms #AGENT_PHONE,
MORE Realty
Bought with:
John Tae, 201209617
eXp Realty, LLC
Source: RMLS (OR),MLS#: 119332339
Facts & features
Interior
Bedrooms & bathrooms
- Bedrooms: 6
- Bathrooms: 6
- Full bathrooms: 5
- Partial bathrooms: 1
- Main level bathrooms: 1
Rooms
- Room types: Bedroom 4, Bedroom 5, Bedroom 6, Bedroom 2, Bedroom 3, Dining Room, Family Room, Kitchen, Living Room, Primary Bedroom
Primary bedroom
- Features: Bathroom, High Ceilings, Walkin Closet
- Level: Upper
- Area: 143
- Dimensions: 13 x 11
Bedroom 1
- Features: Bathroom
- Level: Lower
- Area: 144
- Dimensions: 12 x 12
Bedroom 2
- Features: Bathroom
- Level: Upper
- Area: 132
- Dimensions: 12 x 11
Bedroom 3
- Features: Bathroom
- Level: Lower
- Area: 110
- Dimensions: 11 x 10
Bedroom 4
- Level: Upper
- Area: 110
- Dimensions: 11 x 10
Bedroom 5
- Level: Lower
- Area: 156
- Dimensions: 13 x 12
Dining room
- Level: Main
- Area: 108
- Dimensions: 12 x 9
Family room
- Level: Main
- Area: 196
- Dimensions: 14 x 14
Kitchen
- Features: Cook Island, Dishwasher, Eat Bar, Nook, Pantry, Free Standing Range, Free Standing Refrigerator, Quartz
- Level: Main
- Area: 100
- Width: 10
Living room
- Features: Deck
- Level: Main
- Area: 195
- Dimensions: 15 x 13
Heating
- Forced Air
Cooling
- Central Air
Appliances
- Included: Dishwasher, Disposal, Free-Standing Gas Range, Free-Standing Refrigerator, Microwave, Stainless Steel Appliance(s), Washer/Dryer, Free-Standing Range, Gas Water Heater
- Laundry: Laundry Room
Features
- High Ceilings, Quartz, Vaulted Ceiling(s), Bathroom, Cook Island, Eat Bar, Nook, Pantry, Walk-In Closet(s), Kitchen Island, Tile
- Flooring: Tile, Wall to Wall Carpet
- Windows: Vinyl Frames
- Basement: Daylight,Finished
Interior area
- Total structure area: 3,018
- Total interior livable area: 3,018 sqft
Property
Parking
- Total spaces: 2
- Parking features: Driveway, On Street, Attached
- Attached garage spaces: 2
- Has uncovered spaces: Yes
Accessibility
- Accessibility features: Caregiver Quarters, Garage On Main, Natural Lighting, Walkin Shower, Accessibility
Features
- Stories: 3
- Patio & porch: Covered Patio, Porch, Deck
- Exterior features: Yard
- Fencing: Fenced
- Has view: Yes
- View description: Mountain(s), Territorial, Trees/Woods
Lot
- Size: 3,484 Square Feet
- Dimensions: 37 x 90
- Features: Sloped, Sprinkler, SqFt 3000 to 4999
Details
- Additional structures: SeparateLivingQuartersApartmentAuxLivingUnit
- Parcel number: R2202592
- Zoning: res
Construction
Type & style
- Home type: SingleFamily
- Architectural style: Contemporary
- Property subtype: Residential, Single Family Residence
Materials
- Cement Siding, Lap Siding
- Foundation: Concrete Perimeter
- Roof: Composition
Condition
- New Construction
- New construction: Yes
- Year built: 2025
Details
- Warranty included: Yes
Utilities & green energy
- Gas: Gas
- Sewer: Public Sewer
- Water: Public
- Utilities for property: Cable Connected
Community & HOA
Community
- Subdivision: North Bethany
HOA
- Has HOA: No
Location
- Region: Portland
Financial & listing details
- Price per square foot: $317/sqft
- Tax assessed value: $419,220
- Annual tax amount: $3,082
- Date on market: 8/25/2025
- Cumulative days on market: 133 days
- Listing terms: Cash,Conventional
- Road surface type: Paved
Price history
| Date | Event | Price |
|---|---|---|
| 1/30/2026 | Sold | $955,500-3.4%$317/sqft |
Source:  RMLS (OR) #119332339 Report a problem RMLS (OR) #119332339 Report a problem | ||
| 1/5/2026 | Pending sale | $989,000$328/sqft |
Source: RMLS (OR) #119332339 Report a problem | ||
| 10/11/2025 | Price change | $989,000-5.8%$328/sqft |
Source: RMLS (OR) #119332339 Report a problem | ||
| 8/25/2025 | Listed for sale | $1,050,000$348/sqft |
Source: RMLS (OR) #119332339 Report a problem | ||
Public tax history
| Year | Property taxes | Tax assessment |
|---|---|---|
| 2025 | $4,048 +31.3% | $191,260 +31.6% |
| 2024 | $3,082 +6% | $145,360 +3% |
| 2023 | $2,908 +3.1% | $141,130 +3% |
| 2022 | $2,822 +3.8% | $137,020 |
| 2021 | $2,718 +3.5% | -- |
| 2020 | $2,626 +0.9% | $129,160 +3% |
| 2019 | $2,603 +28.1% | $125,400 -10.9% |
| 2018 | $2,033 | $140,720 |
Find assessor info on the county website
Neighborhood: 97229
Nearby homes
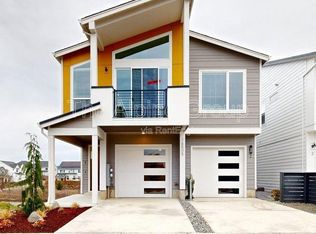
- $621,7004 bd4 ba2.1k sqft16505 NW Liberty St #1, Portland, OR 97229Off Market
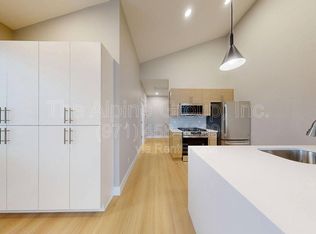
- $365,9002 bd2 ba1k sqft16505 NW Liberty St #2, Portland, OR 97229Off Market
- $240,0003,484 sqft16521 NW Liberty St, Portland, OR 97229Lot/Land

- $899,9006 bd6 ba3k sqft16489 NW Liberty St, Portland, OR 97229For Sale

- $240,0003,484 sqft16535 NW Liberty St, Portland, OR 97229Lot/Land
- $899,9006 bd6 ba3k sqft16473 NW Liberty St, Portland, OR 97229For Sale
- $925,0006 bd6 ba3k sqft16457 NW Liberty St, Portland, OR 97229Sold
- $620,4004 bd4 ba2.3k sqft16457 NW Liberty St #1, Portland, OR 97229Off Market
Nearby schools
GreatSchools rating
- 9/10Springville K-8 SchoolGrades: K-5Distance: 0.4 mi
- 8/10Stoller Middle SchoolGrades: 6-8Distance: 1.6 mi
- 7/10Westview High SchoolGrades: 9-12Distance: 1.9 mi
Schools provided by the listing agent
- Elementary: Springville
- Middle: Stoller
- High: Westview
Source: RMLS (OR). This data may not be complete. We recommend contacting the local school district to confirm school assignments for this home.
Get a cash offer in 3 minutes
Find out how much your home could sell for in as little as 3 minutes with a no-obligation cash offer.
Estimated market value
$938,000
Get a cash offer in 3 minutes
Find out how much your home could sell for in as little as 3 minutes with a no-obligation cash offer.
Estimated market value
$938,000
- Oregon
- Washington County
- Portland
- 97229
- 16505 NW Liberty St
