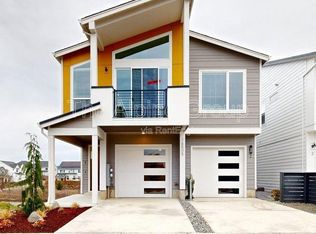
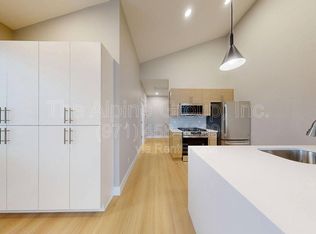
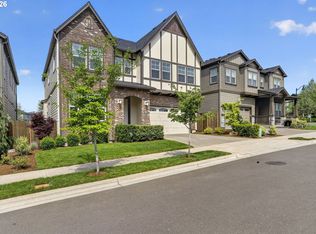
Fully occupied leased investment property.Discover an innovative NEW DUPLEX designed for ultimate flexibility and comfort, offering two completely separate homes that can also be combined into one. Unit A, a 2,000 Sq. Ft., 4 Bdrm, 3 1/2 bath, including 2 en-suited bedrooms, a 3rd bedroom with direct access to a full bath, and an oversized 4th bedroom/Bonus room with an exterior door to a covered porch in a turfed lawn fenced rear yard. Unit B provides a 1,000 Sq. Ft., all one level living with 2 Bdrm, 2 Bath, vaulted ceilings, and a covered balcony that fills the room with natural light. This duplex has a full lockout door between the units, which allows you to combine both units into a 3,000 Sq. Ft., 6 Bdrm., 5 1/2Bath home with two complete kitchens, living areas, and garages. Most stairways are designed to accept a chairlift system. This is great for people that that find it hard to climb stairs. Beautiful open views of the west hills from this thoughtfully designed building featuring two full kitchens with gas cooking, quartz counters and high-end appliances, as well as 2 single-car garages and central air conditioning.Exterior low-maintenance landscape and abundant on-street parking are a valuable asset. This property is perfect for multi-generational living, long- or short term rentals, or live/work use and a great option for a 1031 exchange in an appreciating area. NO RENTAL RESTRICTIONS AND NO HOA. This home offers unmatched versatility in a quiet country-feel neighborhood just minutes from Bethany Village shopping, dining, top-rated schools, and easy access to Hwy. 26. These two homes are fully equipped, everything is included, such as window coverings and washer and dryers. An absolute turn-key investment.
Active
$899,900
16489 NW Liberty St, Portland, OR 97229
6beds
3,018sqft
Multi Family
Built in 2026
-- sqft lot
$-- Zestimate®
$298/sqft
$-- HOA
What's special
Covered porchCentral air conditioningExterior low-maintenance landscapeVaulted ceilingsAbundant on-street parking
- 101 days
- 234
- 16
Zillow last checked:
Listing updated:
Listed by:
Leon Simms 503-201-8868,
MORE Realty
Source: RMLS (OR),MLS#: 413311537
Facts & features
Interior
Bedrooms & bathrooms
- Bedrooms: 6
- Bathrooms: 6
- Full bathrooms: 5
- Partial bathrooms: 1
Heating
- Forced Air
Cooling
- Central Air, Air Conditioning
Appliances
- Included: Refrigerator, Washer/Dryer, Microwave, Gas Water Heater
Features
- Windows: Window Coverings
- Basement: Full
Interior area
- Total structure area: 3,018
- Total interior livable area: 3,018 sqft
Video & virtual tour
Property
Parking
- Total spaces: 2
- Parking features: Garage
- Garage spaces: 2
Features
- Stories: 3
- Has view: Yes
- View description: Territorial, Trees/Woods
Lot
- Features: Sloped, SqFt 3000 to 4999
Details
- Parcel number: R2202593
- Zoning: R5
Construction
Type & style
- Home type: MultiFamily
- Property subtype: Multi Family
Materials
- Cement Siding
- Roof: Composition
Condition
- New Construction
- Year built: 2026
Utilities & green energy
- Gas: Gas
- Sewer: Public Sewer
- Water: Public
- Utilities for property: Cable Connected
Community & HOA
Community
- Subdivision: North Bethany
HOA
- Has HOA: No
Location
- Region: Portland
Financial & listing details
- Price per square foot: $298/sqft
- Tax assessed value: $350,140
- Annual tax amount: $3,210
- Date on market: 6/26/2026
- Listing terms: Cash,Conventional
- Total actual rent: 5495
- Road surface type: Paved
Estimated market value
Not available
Estimated sales range
Not available
Not available
Price history
| Date | Event | Price |
|---|---|---|
| 7/7/2026 | Listed for sale | $899,900$298/sqft |
Source:  RMLS (OR) #413311537 Report a problem RMLS (OR) #413311537 Report a problem | ||
Public tax history
| Year | Property taxes | Tax assessment |
|---|---|---|
| 2025 | $3,211 +4.2% | $149,720 +3% |
| 2024 | $3,082 +6% | $145,360 +3% |
| 2023 | $2,908 +3.1% | $141,130 +3% |
| 2022 | $2,822 +3.8% | $137,020 |
| 2021 | $2,718 +3.5% | -- |
| 2020 | $2,626 +0.9% | $129,160 +3% |
| 2019 | $2,603 +28.1% | $125,400 -10.9% |
| 2018 | $2,033 | $140,720 |
Find assessor info on the county website
Monthly payment
Est. payment
Payment breakdown
Explore the cost of this home by adjusting the details. Changes won't be saved.Climate risks
Neighborhood: 97229
Nearby schools
Schools provided by the listing agent
- Elementary: Springville
- Middle: Stoller
- High: Westview
Source: RMLS (OR). This data may not be complete. We recommend contacting the local school district to confirm school assignments for this home.
Similar homes
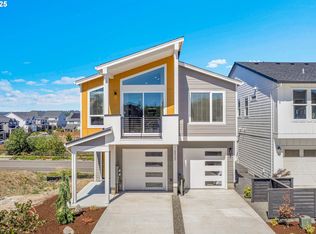
- $899,9006 bd6 ba3k sqft16473 NW Liberty St, Portland, OR 97229Active
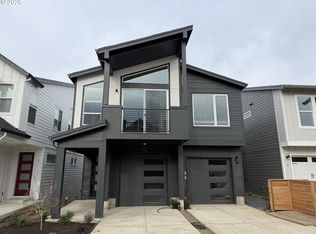
 MLS ID #318404281, Leon Simms, MORE Realty. RMLS (OR)
 - $875,0005 bd3 ba2.9k sqft15409 NW Orchid St, Portland, OR 97229For Sale
 John L Scott Real Estate
 - $879,0005 bd4 ba2.7k sqft11614 NW Kearney St, Portland, OR 97229Active
 MLS ID #651630349, Caitlin Fish, Knipe Realty ERA Powered. RMLS (OR)
 - $730,0004 bd3 ba2.4k sqft7172 NW Bountiful Ter, Portland, OR 97229Active
 MLS ID #731777493, Christina Griffith, Windermere West LLC. RMLS (OR)
 - $889,0005 bd4 ba3k sqft2885 NW 114th Ter, Portland, OR 97229ActiveMLS ID #583758412, Matt Mahaffy, Windermere Realty Trust. RMLS (OR)
- $899,5004 bd4 ba2.7k sqft11471 NW Knightsview Ln, Portland, OR 97229ActiveMLS ID #336523306, Megan Talalemotu, John L. Scott. RMLS (OR)
- $769,9005 bd4 ba2.7k sqft12923 NW Ramona Ln, Portland, OR 97229ActiveMLS ID #344497198, Tamiko Warren, eXp Realty, LLC. RMLS (OR)
- $645,0004 bd3 ba2k sqft15653 NW Raywood Ln, Portland, OR 97229ActiveMLS ID #179592336, Tony Apa, JMG - Jason Mitchell Group. RMLS (OR)
- $630,0003 bd3 ba1.8k sqft15158 NW Evelyn St, Portland, OR 97229ActiveMLS ID #563756081, Genie Shook, John L. Scott. RMLS (OR)
- $1,195,0005 bd4 ba3.2k sqft5895 NW 132nd Ave Lot 30, Portland, OR 97229ActiveRMLS (OR)
- $825,0005 bd3 ba3.5k sqft9908 SW 173rd Ave, Beaverton, OR 97007ActiveMLS ID #589719313, Niki Ly, MORE Realty. RMLS (OR)
- $949,9006 bd4 ba3.6k sqft16627 SW Darwin Loop, Tigard, OR 97224ActiveMLS ID #639607162, Amanda Rammer, RE/MAX Northwest. RMLS (OR)
- $950,0005 bd5 ba2.3k sqft1207 W 20th St, Vancouver, WA 98660ActiveMLS ID #474142555, Brian Djavaherian, Pellego Partners LLC. RMLS (OR)
- $849,9004 bd4 ba3.2k sqft16673 SW Darwin Loop, Tigard, OR 97224ActiveMLS ID #737414700, Shicheng Zhang, Hustle & Heart Homes. RMLS (OR)
- $995,0004 bd3 ba3.8k sqft15243 SW Seine Dr, Portland, OR 97224ActiveMLS ID #209395251, Kari Court, MORE Realty. RMLS (OR)
- $799,9905 bd3 ba3.5k sqft15975 SW Wren Ln, Beaverton, OR 97007ActiveMLS ID #108449781, Chuan Liu, MORE Realty. RMLS (OR)
- $765,0005 bd3 ba3k sqft16614 SW Botany Bay Ln, Tigard, OR 97224ActiveMLS ID #513979593, David Axness, Axness & Kofman Real Estate. RMLS (OR)
- $749,9504 bd3 ba3.2k sqft15170 SW Coolwater Ln, Tigard, OR 97224ActiveMLS ID #504595170, Stacy Hartzler, Aurise Collective. RMLS (OR)
- $849,9005 bd3 ba3.1k sqft956 N Noble Loop, Ridgefield, WA 98642ActiveMLS ID #181028000, Linsey Beattie, Keller Williams Realty. RMLS (OR)
- $499,9004 bd3 ba1.8k sqft20881 SW Edgemont St, Beaverton, OR 97003ActiveMLS ID #179297326, Dill Ward, eXp Realty, LLC. RMLS (OR)
