YEAR-ROUND WATER VIEWS/HIGHLY DESIRED COMMUNITY! Stunning home, recently remodeled on 1 of the largest lots. Assigned Boat Slip w/easy access in & out w/lift. Beautiful Gourmet Kitchen-Cafe' Appliances-French Door oven, Gas Stove-6 burners, custom cabinetry, coffee bar, wine fridge, Keurig capable fridge, & gorgeous granite. Ceiling-2-floor Stone & Mendota gas fireplace. Master suite on the main-upfitted with custom closet, oversized tiled walk-in shower w/seamless door, jetted tub & dual vanity. Jack-n-Jill bath dual vanity & tiled shower. Elegant metal staircase balusters leading up to loft area & Mother-in-law suite-sep HVAC unit repl'd 2021. Roof 2010, HVAC Main 2015, & Central vacuum. HOA Yard Maintenance-Irrig Sys-Extensive paver & slate patio/terrace area w/built-in grill/smoker/rotisserie, stone fplace & new Barrel Sauna. Enjoy listening 2 waterfall flowing into pond while relaxing in covered/screened rear porch. 3 car gar w/Hickory Cabs-EV Charger Connector & generator hookup
Closed
$1,300,000
16506 Barcica Ln, Cornelius, NC 28031
4beds
3,422sqft
Single Family Residence
Built in 1997
0.44 Acres Lot
$1,301,900 Zestimate®
$380/sqft
$4,085 Estimated rent
Home value
$1,301,900
$1.20M - $1.42M
$4,085/mo
Zestimate® history
Owner options
List your home for rent
$4,085/mo
Rent Zestimate®
Find your next renter with Zillow Rental Manager. Plus, with online applications, you can quickly screen prospective tenants – for free.
$4,085/mo
Rent Zestimate®
Refinance and save
$8,816/mo
Est. payment
Refinancing to a lower rate could help reduce your monthly payments and save thousands over the life of the loan.
$8,816/mo
Est. payment
Explore your selling options
Work with a Zillow partner agent
Leverage their expertise and Zillow's premium Showcase listings to get your home seen by more buyers.
Get startedList with your own agent
Get your home in front of millions of buyers by listing it on Zillow.
Learn how to do itSell it yourself
Take full control of how buyers see your home on Zillow by listing For Sale by Owner (FSBO).
List your homeWhat's special
Mendota gas fireplaceMother-in-law suiteHickory cabsNew barrel saunaBeautiful gourmet kitchenJack-n-jill bathAssigned boat slip
Zillow last checked:
Listing updated:
Listed by:
Deborah Calderon deborah@deborahcalderon.com,
Calderon Realty Inc.
Bought with:
Megan Barlow
Reside Realty LLC
Source: Canopy MLS as distributed by MLS GRID,MLS#: 4212889
Facts & features
Interior
Bedrooms & bathrooms
- Bedrooms: 4
- Bathrooms: 4
- Full bathrooms: 3
- 1/2 bathrooms: 1
- Main level bedrooms: 3
Primary bedroom
- Features: Ceiling Fan(s), Central Vacuum, En Suite Bathroom, Tray Ceiling(s), Walk-In Closet(s), Whirlpool
- Level: Main
Primary bedroom
- Level: Main
Bedroom s
- Level: Main
Bedroom s
- Features: Walk-In Closet(s)
- Level: Upper
Bedroom s
- Features: Central Vacuum
- Level: Main
Bedroom s
- Level: Main
Bedroom s
- Level: Upper
Bedroom s
- Level: Main
Bathroom full
- Level: Main
Bathroom full
- Level: Upper
Bathroom half
- Level: Main
Bathroom full
- Level: Main
Bathroom full
- Level: Upper
Bathroom half
- Level: Main
Other
- Features: Attic Walk In, Walk-In Closet(s)
- Level: Upper
Other
- Level: Upper
Family room
- Features: Ceiling Fan(s), Central Vacuum, Open Floorplan, Vaulted Ceiling(s)
- Level: Main
Family room
- Level: Main
Kitchen
- Features: Breakfast Bar, Central Vacuum, Kitchen Island, Open Floorplan, Walk-In Pantry, See Remarks
- Level: Main
Kitchen
- Level: Main
Laundry
- Features: Drop Zone
- Level: Main
Laundry
- Level: Main
Loft
- Features: Attic Walk In
- Level: Upper
Loft
- Level: Upper
Recreation room
- Level: Main
Recreation room
- Level: Main
Heating
- Forced Air, Natural Gas
Cooling
- Central Air
Appliances
- Included: Bar Fridge, Convection Oven, Dishwasher, Disposal, Dryer, Exhaust Hood, Gas Cooktop, Gas Water Heater, Microwave, Refrigerator with Ice Maker, Self Cleaning Oven, Wall Oven, Washer/Dryer
- Laundry: Gas Dryer Hookup, Laundry Room, Main Level, Washer Hookup
Features
- Attic Other, Breakfast Bar, Drop Zone, Kitchen Island, Open Floorplan, Sauna, Walk-In Closet(s), Walk-In Pantry, Whirlpool
- Flooring: Carpet, Hardwood, Tile
- Doors: Sliding Doors, Storm Door(s)
- Windows: Insulated Windows, Skylight(s), Window Treatments
- Has basement: No
- Attic: Other,Walk-In
- Fireplace features: Family Room, Gas Log
Interior area
- Total structure area: 3,422
- Total interior livable area: 3,422 sqft
- Finished area above ground: 3,422
- Finished area below ground: 0
Property
Parking
- Total spaces: 7
- Parking features: Circular Driveway, Driveway, Attached Garage, Garage Door Opener, Garage Faces Side, Parking Space(s), Garage on Main Level
- Attached garage spaces: 3
- Uncovered spaces: 4
Features
- Levels: Two
- Stories: 2
- Patio & porch: Covered, Rear Porch, Screened, Terrace
- Exterior features: In-Ground Irrigation, Lawn Maintenance, Sauna
- Pool features: Community
- Has view: Yes
- View description: Water, Year Round
- Has water view: Yes
- Water view: Water
- Waterfront features: Boat Lift, Boat Slip – Community, Boat Slip (Lease/License), Covered structure
- Body of water: Lake Norman
Lot
- Size: 0.44 Acres
- Dimensions: 93 x 51 x 49 x 131 x 97 x 138
- Features: Cleared, Views
Details
- Parcel number: 00157127
- Zoning: GR
- Special conditions: Standard
- Other equipment: Generator Hookup
Construction
Type & style
- Home type: SingleFamily
- Architectural style: Transitional
- Property subtype: Single Family Residence
Materials
- Brick Full
- Foundation: Slab
- Roof: Shingle
Condition
- New construction: No
- Year built: 1997
Utilities & green energy
- Sewer: Public Sewer
- Water: City
- Utilities for property: Cable Available, Underground Power Lines, Underground Utilities
Community & HOA
Community
- Features: Cabana, Street Lights, Tennis Court(s)
- Security: Carbon Monoxide Detector(s), Security System, Smoke Detector(s)
- Subdivision: 100 Norman Place
HOA
- Has HOA: Yes
- HOA fee: $1,039 quarterly
- HOA name: Main Street Mgmt
- HOA phone: 704-255-1266
Location
- Region: Cornelius
Financial & listing details
- Price per square foot: $380/sqft
- Tax assessed value: $833,500
- Annual tax amount: $5,604
- Date on market: 1/17/2025
- Cumulative days on market: 4 days
- Listing terms: Cash,Conventional,VA Loan
- Exclusions: EV Charging Unit
- Road surface type: Concrete, Paved
Price history
| Date | Event | Price |
|---|---|---|
| 3/21/2025 | Sold | $1,300,000+1.6%$380/sqft |
Source:  Canopy MLS as distributed by MLS GRID #4212889 Report a problem Canopy MLS as distributed by MLS GRID #4212889 Report a problem | ||
| 1/30/2025 | Pending sale | $1,279,900$374/sqft |
Source: Canopy MLS as distributed by MLS GRID #4212889 Report a problem | ||
| 1/17/2025 | Listed for sale | $1,279,900+76.5%$374/sqft |
Source: Canopy MLS as distributed by MLS GRID #4212889 Report a problem | ||
| 10/18/2019 | Sold | $725,000-3.3%$212/sqft |
Source: Canopy MLS as distributed by MLS GRID #3535567 Report a problem | ||
| 9/4/2019 | Pending sale | $749,900$219/sqft |
Source: Northstar Real Estate, LLC #3535567 Report a problem | ||
| 8/5/2019 | Price change | $749,900-1.7%$219/sqft |
Source: Northstar Real Estate, LLC #3535567 Report a problem | ||
| 7/19/2019 | Price change | $762,900-0.9%$223/sqft |
Source: Northstar Real Estate, LLC #3462332 Report a problem | ||
| 6/21/2019 | Price change | $769,750-1.1%$225/sqft |
Source: Northstar Real Estate, LLC #3462332 Report a problem | ||
| 5/31/2019 | Price change | $778,500-0.9%$227/sqft |
Source: Northstar Real Estate, LLC #3462332 Report a problem | ||
| 5/12/2019 | Price change | $785,900-0.5%$230/sqft |
Source: Northstar Real Estate, LLC #3462332 Report a problem | ||
| 5/3/2019 | Price change | $789,900-1.1%$231/sqft |
Source: Northstar Real Estate, LLC #3462332 Report a problem | ||
| 1/21/2019 | Listed for sale | $799,000+25.4%$233/sqft |
Source: Local MLS #3462332 Report a problem | ||
| 11/30/2015 | Sold | $637,000+0.3%$186/sqft |
Source: Canopy MLS as distributed by MLS GRID #3117732 Report a problem | ||
| 10/6/2015 | Pending sale | $635,000$186/sqft |
Source: Premier Sotheby's International Realty #3117732 Report a problem | ||
| 10/1/2015 | Listed for sale | $635,000+23.3%$186/sqft |
Source: Premier Sotheby's International Realty #3117732 Report a problem | ||
| 8/9/2011 | Sold | $515,000-1.9%$150/sqft |
Source: Public Record Report a problem | ||
| 6/9/2011 | Price change | $525,000-2.6%$153/sqft |
Source: Allen Tate Company #2001156 Report a problem | ||
| 2/20/2011 | Listed for sale | $539,000+28.3%$158/sqft |
Source: Allen Tate Company #2001156 Report a problem | ||
| 8/17/2004 | Sold | $420,000$123/sqft |
Source: Public Record Report a problem | ||
Public tax history
| Year | Property taxes | Tax assessment |
|---|---|---|
| 2025 | $5,604 | $833,500 |
| 2024 | -- | $833,500 |
| 2023 | -- | $833,500 +40.8% |
| 2022 | -- | $591,900 |
| 2021 | -- | $591,900 |
| 2020 | $5,005 +8.3% | $591,900 |
| 2019 | $4,621 -10.7% | $591,900 +24% |
| 2018 | $5,175 +0.8% | $477,400 |
| 2017 | $5,132 | $477,400 +2.3% |
| 2016 | $5,132 | $466,700 |
| 2015 | $5,132 +3.8% | $466,700 |
| 2014 | $4,942 | -- |
| 2013 | -- | $466,700 |
| 2012 | -- | $466,700 |
| 2011 | -- | $466,700 +29.6% |
| 2010 | -- | $360,100 |
| 2009 | -- | $360,100 |
| 2008 | -- | $360,100 |
| 2007 | -- | $360,100 |
| 2006 | -- | $360,100 |
| 2005 | -- | $360,100 |
| 2004 | -- | -- |
| 2003 | -- | $343,900 +12.4% |
| 2002 | -- | $305,930 |
| 2001 | -- | $305,930 |
| 2000 | -- | $305,930 |
Find assessor info on the county website
Neighborhood: 28031
Nearby homes
- $1,402,1004 bd4 ba4.4k sqft7605 Dunsmuir Ct, Cornelius, NC 28031Off Market

- $931,6004 bd4 ba3k sqft7611 Dunsmuir Ct, Cornelius, NC 28031Off Market

- $285,0002 bd2 ba1k sqft7602 Woods Ln UNIT 23, Cornelius, NC 28031For Sale
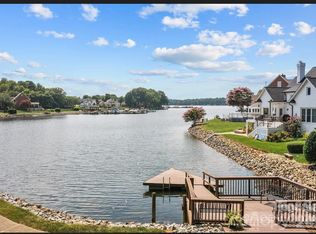
- $2,101,2004 bd4 ba3.7k sqft16509 Barcica Ln, Cornelius, NC 28031Off Market
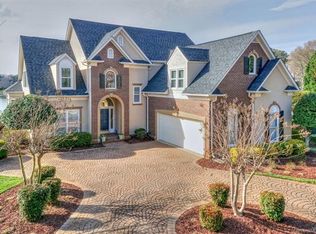
- $2,114,9004 bd3 ba3.2k sqft16503 Barcica Ln, Cornelius, NC 28031Off Market
- $254,2002 bd2 ba1k sqft7606 Woods Ln UNIT 14, Cornelius, NC 28031Off Market
- $259,4002 bd2 ba1k sqft7606 Woods Ln UNIT 15, Cornelius, NC 28031Off Market
- $100-- bd-- ba-- sqft16521 Barcica Ln, Cornelius, NC 28031Off Market
Nearby schools
GreatSchools rating
- 9/10J.V. Washam ElementaryGrades: K-5Distance: 2.3 mi
- 10/10Bailey Middle SchoolGrades: 6-8Distance: 3.7 mi
- 7/10William Amos Hough HighGrades: 9-12Distance: 4.3 mi
Schools provided by the listing agent
- Elementary: J.V. Washam
- Middle: Bailey
- High: William Amos Hough
Source: Canopy MLS as distributed by MLS GRID. This data may not be complete. We recommend contacting the local school district to confirm school assignments for this home.
Get a cash offer in 3 minutes
Find out how much your home could sell for in as little as 3 minutes with a no-obligation cash offer.
Estimated market value
$1,301,900
Get a cash offer in 3 minutes
Find out how much your home could sell for in as little as 3 minutes with a no-obligation cash offer.
Estimated market value
$1,301,900
- North Carolina
- Mecklenburg County
- Cornelius
- 28031
- 16506 Barcica Ln
Nearby cities
Nearby zip codes
Other Cornelius Topics
