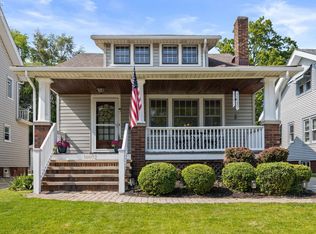
Welcome home to 16508 Dartmouth Ave! This home has been lovingly cared for by the same family since 1970. Do not be fooled, this home is deceivingly large and offers 5 bedrooms (with a bonus in the basement) and 2.5 bathrooms! The original character is well intact and featured throughout the home. The open-air, covered porch is the perfect place to watch the neighborhood go by. Just inside, the vestibule sets the tone for the entire home with beautiful original tile, glass framed doors and leaded glass windows. The vestibule opens to both the main house and the enclosed porch, flooded with natural light. Inside the home you are met by a large family room with original sconces, decorative fireplace and a stunning leaded glass feature window. The living room connects you to the dining room which is open to the large kitchen! The main floor also offers 2 bedrooms with hardwood floors as well as the main bath. The main bathroom was remodeled this year and offers a walk in shower for ease of access. Upstairs you will find 3 large bedrooms, all with hardwood floors, a half bath and an abundance of closet space. The ceilings follow the roofline adding drama and charm to each room on this floor. The basement offers a large living area, laundry room, workshop, full bathroom, fruit cellar and an additional flex room! The basement features the original wood paneling and authentic Nature Stone floors throughout. Outside you will find a tidy yard and 2 car garage! Updates and ages of major mechanicals: A/C 2011, Hot Water tank 2020, Furnace 2014, Roof Tear off 2010 and partial replacement to the rear of the home in 2020. This large home in this highly sought after neighborhood will not last!
--
Closed
$285,000
16508 Dartmouth Ave, Cleveland, OH 44111
5beds
2,738sqft
Single Family Residence
Built in 1927
4,560 Square Feet Lot
$349,100 Zestimate®
$104/sqft
$3,166 Estimated rent
Home value
$349,100
$318,000 - $384,000
$3,166/mo
Zestimate® history
Owner options
List your home for rent
$3,166/mo
Rent Zestimate®
Find your next renter with Zillow Rental Manager. Plus, with online applications, you can quickly screen prospective tenants – for free.
$3,166/mo
Rent Zestimate®
Refinance and save
$2,010/mo
Est. payment
Refinancing to a lower rate could help reduce your monthly payments and save thousands over the life of the loan.
$2,010/mo
Est. payment
Explore your selling options
Work with a Zillow partner agent
Leverage their expertise and Zillow's premium Showcase listings to get your home seen by more buyers.
Get startedList with your own agent
Get your home in front of millions of buyers by listing it on Zillow.
Learn how to do itSell it yourself
Take full control of how buyers see your home on Zillow by listing For Sale by Owner (FSBO).
List your homeWhat's special
Zillow last checked:
Listing updated:
Listed by:
Jenna Bartone Jenna@JennaBartone.com440-669-9775,
RE/MAX Above & Beyond
Bought with:
Susan C Sasseville, 2002019045
EXP Realty, LLC.
Rosanne Dover, 2009002115
EXP Realty, LLC.
Source: MLS Now,MLS#: 5067685 Originating MLS: Akron Cleveland Association of REALTORS
Originating MLS: Akron Cleveland Association of REALTORSFacts & features
Interior
Bedrooms & bathrooms
- Bedrooms: 5
- Bathrooms: 3
- Full bathrooms: 2
- 1/2 bathrooms: 1
- Main level bathrooms: 1
- Main level bedrooms: 2
Primary bedroom
- Description: Flooring: Wood
- Level: Second
- Dimensions: 12 x 24
Bedroom
- Description: Flooring: Wood
- Level: First
- Dimensions: 13 x 11
Bedroom
- Description: Flooring: Wood
- Level: First
- Dimensions: 13 x 10
Bedroom
- Description: Flooring: Wood
- Level: Second
- Dimensions: 12 x 11
Bedroom
- Description: Flooring: Wood
- Level: Second
- Dimensions: 12 x 21
Bathroom
- Description: Flooring: Laminate
- Level: First
- Dimensions: 9 x 5
Bathroom
- Description: Flooring: Linoleum
- Level: Second
- Dimensions: 5 x 6
Bathroom
- Description: Flooring: Stone
- Level: Lower
- Dimensions: 4 x 10
Bonus room
- Description: Flooring: Carpet
- Level: Lower
- Dimensions: 11 x 17
Dining room
- Description: Flooring: Carpet
- Level: First
- Dimensions: 13 x 11.5
Kitchen
- Description: Flooring: Linoleum
- Level: First
- Dimensions: 12 x 15
Laundry
- Description: Flooring: See Remarks,Stone
- Level: Lower
- Dimensions: 17 x 21
Living room
- Description: Flooring: Carpet
- Level: First
- Dimensions: 25 x 12
Recreation
- Description: Flooring: See Remarks,Stone
- Level: Lower
- Dimensions: 13 x 29
Sunroom
- Description: Flooring: Wood
- Level: First
- Dimensions: 16 x 7
Heating
- Forced Air, Gas
Cooling
- Central Air, Electric
Appliances
- Included: Dryer, Dishwasher, Microwave, Range, Washer
- Laundry: In Basement
Features
- Built-in Features, Cedar Closet(s), Ceiling Fan(s), Eat-in Kitchen
- Basement: Partially Finished
- Number of fireplaces: 1
- Fireplace features: Decorative
Interior area
- Total structure area: 2,738
- Total interior livable area: 2,738 sqft
- Finished area above ground: 1,698
- Finished area below ground: 1,040
Property
Parking
- Total spaces: 2
- Parking features: Driveway, Detached, Garage, Garage Door Opener, On Street
- Garage spaces: 2
Features
- Levels: Two
- Stories: 2
- Patio & porch: Enclosed, Front Porch, Patio, Porch
Lot
- Size: 4,560 Square Feet
- Dimensions: 40 x 114
Details
- Parcel number: 02514029
Construction
Type & style
- Home type: SingleFamily
- Architectural style: Colonial
- Property subtype: Single Family Residence
Materials
- Vinyl Siding
- Roof: Asphalt,Fiberglass
Condition
- Year built: 1927
Utilities & green energy
- Sewer: Public Sewer
- Water: Public
Community & HOA
Community
- Subdivision: Crawford Land Cos Hollywood P
HOA
- Has HOA: No
Location
- Region: Cleveland
Financial & listing details
- Price per square foot: $104/sqft
- Tax assessed value: $257,400
- Annual tax amount: $4,118
- Date on market: 9/6/2024
- Cumulative days on market: 8 days
- Listing terms: Cash,Conventional,FHA,VA Loan
Price history
| Date | Event | Price |
|---|---|---|
| 10/16/2024 | Sold | $285,000+5.9%$104/sqft |
Source:  MLS Now #5067685 Report a problem MLS Now #5067685 Report a problem | ||
| 9/14/2024 | Pending sale | $269,000$98/sqft |
Source: MLS Now #5067685 Report a problem | ||
| 9/6/2024 | Listed for sale | $269,000$98/sqft |
Source: MLS Now #5067685 Report a problem | ||
Public tax history
| Year | Property taxes | Tax assessment |
|---|---|---|
| 2025 | $5,243 -0.4% | $90,090 |
| 2024 | $5,263 +27.8% | $90,090 +42% |
| 2023 | $4,118 -0.2% | $63,460 |
| 2022 | $4,126 +1% | $63,460 |
| 2021 | $4,084 +11.5% | $63,460 +24% |
| 2020 | $3,663 -12.5% | $51,170 |
| 2019 | $4,186 +24% | $51,170 |
| 2018 | $3,376 +42.1% | $51,170 +36.2% |
| 2017 | $2,376 +0.8% | $37,560 |
| 2016 | $2,356 | $37,560 |
| 2015 | $2,356 +13% | $37,560 +10% |
| 2014 | $2,084 +1.8% | $34,130 |
| 2013 | $2,047 +3.1% | $34,130 |
| 2012 | $1,986 +15.4% | $34,130 -8.7% |
| 2011 | $1,721 +0.2% | $37,380 |
| 2010 | $1,719 +0.8% | $37,380 |
| 2009 | $1,705 -24.6% | $37,380 -23.2% |
| 2008 | $2,261 +3.3% | $48,650 |
| 2007 | $2,188 -17.9% | $48,650 |
| 2006 | $2,665 +5.5% | $48,650 +11% |
| 2005 | $2,526 +1.2% | $43,830 |
| 2004 | $2,497 +1.1% | $43,830 |
| 2003 | $2,470 +11.8% | $43,830 +10.8% |
| 2002 | $2,209 -42.8% | $39,550 |
| 2001 | $3,864 +4.5% | $39,550 |
| 2000 | $3,698 | $39,550 |
Find assessor info on the county website
Neighborhood: Kamm's Corner
Nearby homes
- $320,0004 bd2 ba1.4k sqft16602 Dartmouth Ave, Cleveland, OH 44111Sold
- $289,3003 bd2 ba1.5k sqft16504 Dartmouth Ave, Cleveland, OH 44111Off Market
- $238,3003 bd1 ba1.3k sqft16606 Dartmouth Ave, Cleveland, OH 44111Off Market
- $339,9005 bd3 ba2.1k sqft16702 Dartmouth Ave, Cleveland, OH 44111Sold

- $259,2003 bd1 ba1.3k sqft16603 Dartmouth Ave, Cleveland, OH 44111Off Market
- $251,9004 bd1 ba1.4k sqft16505 Dartmouth Ave, Cleveland, OH 44111Off Market
- $365,8004 bd3 ba1.9k sqft16603 Lucille Ave, Cleveland, OH 44111Off Market
- $271,1003 bd1 ba1.7k sqft16607 Dartmouth Ave, Cleveland, OH 44111Off Market
Nearby schools
GreatSchools rating
- 4/10Newton D Baker SchoolGrades: PK-9Distance: 0.1 mi
- 5/10John Marshall School of Business and Civic LeadershipGrades: 9-12Distance: 1.2 mi
- 5/10Valley View Elementary SchoolGrades: K-8Distance: 0.8 mi
Schools provided by the listing agent
- District: Cleveland Municipal - 1809
Source: MLS Now. This data may not be complete. We recommend contacting the local school district to confirm school assignments for this home.
Get a cash offer in 3 minutes
Find out how much your home could sell for in as little as 3 minutes with a no-obligation cash offer.
Estimated market value
$349,100
Get a cash offer in 3 minutes
Find out how much your home could sell for in as little as 3 minutes with a no-obligation cash offer.
Estimated market value
$349,100
- Ohio
- Cuyahoga County
- Cleveland
- 44111
- Kamm's Corner
- 16508 Dartmouth Ave
Nearby cities
Nearby neighborhoods
Nearby zip codes
Other Cleveland Topics
