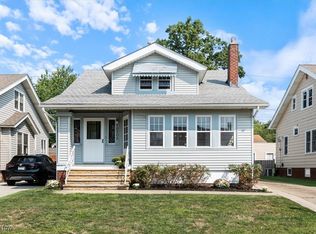
Adorable, Updated, Kamms Corner Bungalow. Curb Appeal Is Stunning - Mature Landscaping, Brick Sidewalk Leading To The Covered Front Porch. Four Bedroom, 2 Full Bath, Partial Finished Basement Is Ready For New Owners. Living Room Boasts Of Sunlight, Decorative Fireplace, Hardwood Floors Flow From Lr, Dr, Hallway Into Two Bedrms On Main. Built-ins Located In Dining Rm W/direct Access To Cooks Kitchen W/white Cabinetry, Loads Of Counter Space, Appliances Convey, Windows Overlooking The Fenced-in Yard. Second Flrs Offers A Primary Suite W/ensuite Full Bath W/walk-in Tiled Shower, Glass Door, Nice Size Closet, Attic Access For Storage. Fourth Bedrm, Current Office.. Entertain In The Partial Finished Basement For Extra Living Space, Bar W/sink, Ample Storage, Washer And Dryer Convey. Amazing Backyard - Patio, Yard, Two Car Detached Garage, Fully Fenced Yard, Concrete Driveway. Updates Throughout Include New Roof 2017; Storm Door, Front Storm Door, Dishwasher And More! Showings Start 06/06.
Sold for $320,000
$320,000
16602 Dartmouth Ave, Cleveland, OH 44111
4beds
1,453sqft
Single Family Residence
Built in 1927
4,573 Square Feet Lot
$332,800 Zestimate®
$220/sqft
$2,060 Estimated rent
Home value
$332,800
$303,000 - $363,000
$2,060/mo
Zestimate® history
Owner options
List your home for rent
$2,060/mo
Rent Zestimate®
Find your next renter with Zillow Rental Manager. Plus, with online applications, you can quickly screen prospective tenants – for free.
$2,060/mo
Rent Zestimate®
Refinance and save
$1,865/mo
Est. payment
Refinancing to a lower rate could help reduce your monthly payments and save thousands over the life of the loan.
$1,865/mo
Est. payment
Explore your selling options
Work with a Zillow partner agent
Leverage their expertise and Zillow's premium Showcase listings to get your home seen by more buyers.
Get startedList with your own agent
Get your home in front of millions of buyers by listing it on Zillow.
Learn how to do itSell it yourself
Take full control of how buyers see your home on Zillow by listing For Sale by Owner (FSBO).
List your homeWhat's special
Zillow last checked:
Listing updated:
Listed by:
Kyle M. Recker 567-230-2008 kylerecker@howardhanna.com,
Howard Hanna - Port Clinton
Bought with:
Jenna Bartonee
Firelands Association of Realt
Source: Firelands MLS,MLS#: 20252035Originating MLS: Firelands MLS
Facts & features
Interior
Bedrooms & bathrooms
- Bedrooms: 4
- Bathrooms: 2
- Full bathrooms: 2
Primary bedroom
- Level: Second
- Area: 322
- Dimensions: 23 x 14
Bedroom 2
- Level: Second
- Area: 108
- Dimensions: 12 x 9
Bedroom 3
- Level: Main
- Area: 99
- Dimensions: 11 x 9
Bedroom 4
- Level: Main
- Area: 120
- Dimensions: 12 x 10
Bedroom 5
- Area: 0
- Dimensions: 0 x 0
Bathroom
- Level: Main
Bathroom 1
- Level: Second
Dining room
- Features: Formal
- Level: Main
- Area: 144
- Dimensions: 12 x 12
Family room
- Area: 0
- Dimensions: 0 x 0
Kitchen
- Level: Main
- Area: 180
- Dimensions: 15 x 12
Living room
- Level: Main
- Area: 209
- Dimensions: 19 x 11
Heating
- Gas, Forced Air
Cooling
- Central Air
Appliances
- Laundry: None
Features
- Basement: Partially Finished
Interior area
- Total structure area: 1,453
- Total interior livable area: 1,453 sqft
Property
Parking
- Total spaces: 2
- Parking features: Detached, Paved
- Garage spaces: 2
- Has uncovered spaces: Yes
Features
- Levels: Two
- Stories: 2
Lot
- Size: 4,573 Square Feet
- Dimensions: 40 x 114
Details
- Parcel number: 02514028
Construction
Type & style
- Home type: SingleFamily
- Property subtype: Single Family Residence
Materials
- Vinyl Siding
- Foundation: Basement
- Roof: Asphalt
Condition
- Year built: 1927
Utilities & green energy
- Electric: ON
- Sewer: Public Sewer
- Water: Public
Community & HOA
Location
- Region: Cleveland
Financial & listing details
- Price per square foot: $220/sqft
- Tax assessed value: $269,000
- Annual tax amount: $6,171
- Price range: $320K - $320K
- Date on market: 6/4/2025
- Date available: 01/01/1800
- Listing terms: Conventional
Price history
| Date | Event | Price |
|---|---|---|
| 9/3/2025 | Sold | $320,000+0%$220/sqft |
Source: Firelands MLS #20252035 Report a problem | ||
| 6/11/2025 | Contingent | $319,900$220/sqft |
Source: Firelands MLS #20252035 Report a problem | ||
| 6/6/2025 | Listed for sale | $319,900+18.9%$220/sqft |
Source: Firelands MLS #20252035 Report a problem | ||
| 3/21/2022 | Sold | $269,000+12.1%$185/sqft |
Source:  MLS Now #4344598 Report a problem MLS Now #4344598 Report a problem | ||
| 1/22/2022 | Pending sale | $239,999$165/sqft |
Source: MLS Now #4344598 Report a problem | ||
| 1/20/2022 | Listed for sale | $239,999+21.8%$165/sqft |
Source: MLS Now #4344598 Report a problem | ||
| 3/24/2021 | Listing removed | -- |
Source: Owner Report a problem | ||
| 11/9/2018 | Sold | $197,000+4.8%$136/sqft |
Source: Public Record Report a problem | ||
| 10/4/2018 | Pending sale | $187,900$129/sqft |
Source: Owner Report a problem | ||
| 8/26/2018 | Listed for sale | $187,900+27.4%$129/sqft |
Source: Owner Report a problem | ||
| 9/3/2014 | Listing removed | $147,500$102/sqft |
Source: Keller Williams Realty Greater Cleveland West #3606234 Report a problem | ||
| 7/24/2014 | Price change | $147,500-1.3%$102/sqft |
Source: Keller Williams Realty Greater Cleveland West #3606234 Report a problem | ||
| 6/17/2014 | Price change | $149,500-3.2%$103/sqft |
Source: Keller Williams Realty Greater Cleveland West #3606234 Report a problem | ||
| 5/15/2014 | Price change | $154,500-3.4%$106/sqft |
Source: Keller Williams Realty Greater Cleveland West #3606234 Report a problem | ||
| 4/8/2014 | Listed for sale | $160,000+10.4%$110/sqft |
Source: Keller Williams Realty Greater Cleveland West #3606234 Report a problem | ||
| 12/21/2004 | Sold | $144,900+11.5%$100/sqft |
Source: Public Record Report a problem | ||
| 7/11/2001 | Sold | $130,000$89/sqft |
Source: Public Record Report a problem | ||
Public tax history
| Year | Property taxes | Tax assessment |
|---|---|---|
| 2025 | $6,175 +0% | $94,150 |
| 2024 | $6,172 +24.3% | $94,150 +43.9% |
| 2023 | $4,965 +0.6% | $65,450 |
| 2022 | $4,937 +1% | $65,450 |
| 2021 | $4,887 +27.2% | $65,450 +47.1% |
| 2020 | $3,842 +5.6% | $44,490 +0% |
| 2019 | $3,640 +2.8% | $44,480 0% |
| 2018 | $3,541 +2.7% | $44,490 +6.4% |
| 2017 | $3,449 +0.8% | $41,830 |
| 2016 | $3,420 | $41,830 |
| 2015 | $3,420 +9.6% | $41,830 +10% |
| 2014 | $3,122 +1.8% | $38,020 |
| 2013 | $3,066 +3.1% | $38,020 |
| 2012 | $2,975 +18.5% | $38,020 -9% |
| 2011 | $2,511 +901.7% | $41,760 |
| 2010 | $251 -89.9% | $41,760 |
| 2009 | $2,487 -6.5% | $41,760 -11% |
| 2008 | $2,660 +3.3% | $46,940 |
| 2007 | $2,574 +0.1% | $46,940 |
| 2006 | $2,572 +6.4% | $46,940 +11.9% |
| 2005 | $2,417 +1.2% | $41,940 |
| 2004 | $2,390 +1.1% | $41,940 |
| 2003 | $2,364 +11.9% | $41,940 +10.8% |
| 2002 | $2,113 -42.8% | $37,840 |
| 2001 | $3,697 +4.5% | $37,840 |
| 2000 | $3,538 | $37,840 |
Find assessor info on the county website
Neighborhood: Kamm's Corner
Nearby homes
- $235,9003 bd1 ba1.3k sqft16606 Dartmouth Ave, Cleveland, OH 44111Off Market
- $285,0005 bd3 ba2.7k sqft16508 Dartmouth Ave, Cleveland, OH 44111Sold
- $339,9005 bd3 ba2.1k sqft16702 Dartmouth Ave, Cleveland, OH 44111Sold

- $288,3003 bd2 ba1.5k sqft16504 Dartmouth Ave, Cleveland, OH 44111Off Market
- $252,5003 bd1 ba1.6k sqft16706 Dartmouth Ave, Cleveland, OH 44111Off Market
- $311,2004 bd1 ba2k sqft16607 Lucille Ave, Cleveland, OH 44111Off Market
- $364,2004 bd3 ba1.9k sqft16603 Lucille Ave, Cleveland, OH 44111Off Market
- $322,1003 bd2 ba1.5k sqft16507 Lucille Ave, Cleveland, OH 44111Off Market
Nearby schools
GreatSchools rating
- 4/10Newton D Baker SchoolGrades: PK-9Distance: 0.1 mi
- 5/10John Marshall School of Business and Civic LeadershipGrades: 9-12Distance: 1.2 mi
- 5/10Valley View Elementary SchoolGrades: K-8Distance: 0.8 mi
Schools provided by the listing agent
- District: Cleveland
Source: Firelands MLS. This data may not be complete. We recommend contacting the local school district to confirm school assignments for this home.
Get a cash offer in 3 minutes
Find out how much your home could sell for in as little as 3 minutes with a no-obligation cash offer.
Estimated market value
$332,800
Get a cash offer in 3 minutes
Find out how much your home could sell for in as little as 3 minutes with a no-obligation cash offer.
Estimated market value
$332,800
- Ohio
- Cuyahoga County
- Cleveland
- 44111
- Kamm's Corner
- 16602 Dartmouth Ave
Nearby cities
Nearby neighborhoods
Nearby zip codes
Other Cleveland Topics
