Skip main navigation
Sold for $1,135,000
  • Listed by: Coldwell Banker Realty • Laurie Rutledge • 805-340-4854
    Bought with: Destination Real Estate
    $1,135,000

    1651 Delores Ct, Ventura, CA 93004

    4beds
    2,658sqft
    Single Family Residence
    Built in 2002
    7,840 Square Feet Lot
    $1,135,000 Zestimate®
    $427/sqft
    $4,875 Estimated rent

    Home value

    $1,135,000

    $1.04M - $1.24M

    $4,875/mo

    Zestimate® history
    Loading
    Loading...

    Owner options

    List your home for rent

    $4,875/mo

    Rent Zestimate®

    Find your next renter with Zillow Rental Manager. Plus, with online applications, you can quickly screen prospective tenants – for free.

    Learn more

    $4,875/mo

    Rent Zestimate®

    Refinance and save

    $7,175/mo

    Est. payment

    Refinancing to a lower rate could help reduce your monthly payments and save thousands over the life of the loan.

    See today's rates

    $7,175/mo

    Est. payment

    Explore your selling options

    Work with a Zillow partner agent

    Leverage their expertise and Zillow's premium Showcase listings to get your home seen by more buyers.

    Get started

    List with your own agent

    Get your home in front of millions of buyers by listing it on Zillow.

    Learn how to do it

    Sell it yourself

    Take full control of how buyers see your home on Zillow by listing For Sale by Owner (FSBO).

    List your home

    What's special

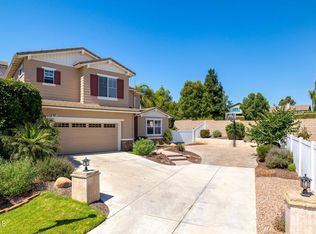
    Major price improvement on this awesome home! Just picture yourself coming home to this beauty. You'll enjoy pride of ownership, new paint, a fabulous floorplan and a backyard made for entertaining. Inside you'll find a well designed 4+3.5+Downstairs Office/5th Bedroom Enter into the sunny living and dining rooms, an upgraded granite island kitchen with modern finishes, a breakfast nook, a family room with fireplace opening to the gorgeous entertaining rear yard! There's a sunny laundry room and a 1/2 bath with full bath potential! Upstairs has 4 bedrooms including the primary suite, one en-suite Bedroom, and a Jack 'n Jill set up sharing a full bath. You'll also appreciate the new heating and central air conditioning!The direct access garage is sure to impress the hobbyist and the fitness enthusiast with its workbench and mounted TV. Your outdoor spaces will delight with privacy, patios, multiple gathering spaces, gardens and lush lawns. As bonuses in this awesome home you have 220 power stubbed in rear yard for your future spa, an owned water softener, large side yards, and a newer shed. Located in sunny warm east Ventura where the sun shines first and you buy so much more for your money! Just minutes to the 101/126 freeways and Ventura's wonderful harbor, beaches, surfing and historic downtown restaurant, funk and entertainment zone. Call to see it today!

    Zillow last checked:

    Listing updated:

    Listed by:

    Laurie Rutledge DRE #01156115 805-340-4854,

    Coldwell Banker Realty

    Bought with:

    Brandee Dell'Aringa, DRE #01860635

    Destination Real Estate

    Source: CRMLS,MLS#: V1-36928MLS LogoOriginating MLS: California Regional MLS (Ventura & Pasadena-Foothills AORs)

    Facts & features

    Interior

    Bedrooms & bathrooms
    • Bedrooms: 4
    • Bathrooms: 4
    • Full bathrooms: 3
    • 1/2 bathrooms: 1
    • Main level bathrooms: 1
    • Main level bedrooms: 1
    Rooms
    • Room types: Bathroom, Bedroom, Family Room, Kitchen, Laundry, Living Room, Primary Bathroom, Primary Bedroom, Office, Other, Dining Room
    Primary bedroom
    • Features: Primary Suite
    Bedroom
    • Features: Bedroom on Main Level
    Bedroom
    • Features: All Bedrooms Up
    Bathroom
    • Features: Bathroom Exhaust Fan, Bathtub, Dual Sinks, Enclosed Toilet, Soaking Tub, Separate Shower, Walk-In Shower
    Kitchen
    • Features: Granite Counters, Kitchen Island
    Heating
    • Central, Natural Gas
    Cooling
    • Central Air
    Appliances
    • Included: Double Oven, Dishwasher, Gas Cooktop, Microwave, Self Cleaning Oven, Water Softener, Water To Refrigerator, Water Heater, Dryer, Washer
    • Laundry: Gas Dryer Hookup, Laundry Room
    Features
    • Breakfast Bar, Breakfast Area, Ceiling Fan(s), Separate/Formal Dining Room, Granite Counters, In-Law Floorplan, Recessed Lighting, All Bedrooms Up, Bedroom on Main Level, Jack and Jill Bath, Primary Suite, Walk-In Closet(s)
    • Flooring: Carpet, Tile
    • Windows: Double Pane Windows, Plantation Shutters
    • Has fireplace: Yes
    • Fireplace features: Family Room, Gas, Outside
    • Common walls with other units/homes: No Common Walls
    Interior area
    • Total interior livable area: 2,658 sqft

    Property

    Parking
    • Total spaces: 5
    • Parking features: Direct Access, Door-Single, Driveway, Driveway Up Slope From Street, Garage Faces Front, Garage, Garage Door Opener, Off Street, Porte-Cochere, Workshop in Garage
    • Attached garage spaces: 2
    Features
    • Levels: Two
    • Stories: 2
    • Entry location: first floor
    • Patio & porch: Concrete, Front Porch
    • Exterior features: Rain Gutters
    • Pool features: None
    • Spa features: None
    • Fencing: Excellent Condition,Vinyl
    • Has view: Yes
    • View description: None
    Lot
    • Size: 7,840 Square Feet
    • Features: Back Yard, Flag Lot, Sprinklers In Rear, Sprinklers In Front, Lawn, Landscaped, Near Park, Sprinklers On Side, Sprinkler System, Street Level
    Details
    • Additional structures: Shed(s)
    • Parcel number: 1290180085
    • Special conditions: Standard

    Construction

    Type & style
    • Home type: SingleFamily
    • Architectural style: Craftsman
    • Property subtype: Single Family Residence
    Materials
    • Stucco, Wood Siding
    • Foundation: Slab
    • Roof: Concrete,Tile
    Condition
    • Year built: 2002

    Utilities & green energy

    • Electric: 220 Volts
    • Sewer: Public Sewer
    • Water: Public
    • Utilities for property: Cable Available, Cable Connected, Electricity Connected, Natural Gas Connected, Sewer Connected, Underground Utilities, Water Connected

    Community & HOA

    Community
    • Features: Biking, Curbs, Golf, Gutter(s), Hiking, Preserve/Public Land, Street Lights, Suburban, Sidewalks, Park
    • Security: Carbon Monoxide Detector(s), Fire Sprinkler System, Smoke Detector(s)
    • Subdivision: Riverbend Ranch - 4425
    Location
    • Region: Ventura

    Financial & listing details

    • Price per square foot: $427/sqft
    • Tax assessed value: $646,961
    • Date on market: 6/10/2026
    • Cumulative days on market: 110 days
    • Listing terms: Cash,Cash to New Loan,Conventional,VA Loan
    • Inclusions: Refrigerator, washer/dryer. Television in garage.

    Price history

    DateEventPrice
    8/11/2026Sold$1,135,000-1.2%$427/sqft
    Source: CRMLS #V1-36928 Report a problem
    8/7/2026Pending sale$1,149,000$432/sqft
    Source: CRMLS #V1-36928 Report a problem
    7/16/2026Contingent$1,149,000$432/sqft
    Source: CRMLS #V1-36928 Report a problem
    6/30/2026Price change$1,149,000-3.4%$432/sqft
    Source: CRMLS #V1-36928 Report a problem
    6/10/2026Listed for sale$1,190,000+171.7%$448/sqft
    Source: CRMLS #V1-36928 Report a problem
    10/3/2002Sold$438,000$165/sqft
    Source: Public Record Report a problem

    Public tax history

    YearProperty taxesTax assessment
    2026-- $646,961 +2%
    2025$7,819 +3.3%$634,276 +2%
    2024$7,567 $621,840 +2%
    2023$7,567 +7.2%$609,648 +2%
    2022$7,061 +2.5%$597,695 +2%
    2021$6,886 +3%$585,976 +1%
    2020$6,685 +2.9%$579,970 +2%
    2019$6,496 +1.8%$568,599 +2%
    2018$6,384 +2%$557,451 +2%
    2017$6,262 +1.8%$546,521 +2%
    2016$6,148 +1.6%$535,806 +1.5%
    2015$6,051 +5.1%$527,759 +2%
    2014$5,758 $517,423 +2.7%
    2013-- $504,000 +0.8%
    2012-- $500,000 +1%
    2011-- $495,082 +0.5%
    2009-- $492,554 +4%
    2007-- $473,429 +2%
    2006-- $464,147 +2%
    2005-- $455,047 +3.9%
    2003-- $437,950 +636.7%
    2002-- $59,450
    Find assessor info on the county website

    Neighborhood: Serra

    Nearby schools

    GreatSchools rating
    Get a cash offer in 3 minutes
    Find out how much your home could sell for in as little as 3 minutes with a no-obligation cash offer.
    Estimated market value
    $1,135,000
    Get a cash offer in 3 minutes
    Find out how much your home could sell for in as little as 3 minutes with a no-obligation cash offer.
    Estimated market value
    $1,135,000