Welcome to your dream home! This meticulously maintained property boasts an array of stunning features that make it a standout in the real estate market. As you arrive, you'll be greeted by a beautifully stamped concrete driveway leading to a residence topped with a sleek tile roof, offering both durability and modern aesthetic appeal.Step inside to discover the warmth of engineered hardwood floors that extend throughout the living areas, complemented by custom lighting that accentuates the thoughtful design. Crown molding graces the ceilings, creating an elegant atmosphere in every room. The tall ceilings enhance the sense of space, giving the entire home an airy and expansive feel.The heart of this home lies in its gourmet kitchen, adorned with granite counters and custom cabinets that blend functionality with style seamlessly. The family room is a cozy retreat featuring a gas fireplace, perfect for creating memories with loved ones. A convenient walk-in pantry and a large indoor laundry room add to the practicality of daily living.The primary bedroom suite is a sanctuary of relaxation, complete with a luxurious bathroom featuring a separate tub and shower. The attention to detail and quality craftsmanship is evident throughout, showcasing a home that has been exceptionally cared for.Embrace the outdoors with drought-tolerant landscaping surrounding the property, providing both beauty and sustainability. Whether you're entertaining guests or enjoying a quiet evening, the outdoor spaces offer a perfect backdrop.This residence comes with the option to negotiate furnishings, allowing you to move in with ease and style. Don't miss the opportunity to own a home that not only meets but exceeds your expectations. Schedule a viewing today and experience the epitome of comfort and sophistication.
Sold for $1,095,000
Listed by: Century 21 Masters • Brian Zell • Contact: (805) 836-4321
Bought with: Sun Coast R. E.Downtown
$1,095,000
1672 Nacimiento Ave, Ventura, CA 93004
3beds
2,105sqft
Single Family Residence
Built in 2002
5,777 Square Feet Lot
$1,095,800 Zestimate®
$520/sqft
$4,178 Estimated rent
Home value
$1,095,800
$1.04M - $1.15M
$4,178/mo
Zestimate® history
Owner options
List your home for rent
$4,178/mo
Rent Zestimate®
Find your next renter with Zillow Rental Manager. Plus, with online applications, you can quickly screen prospective tenants – for free.
$4,178/mo
Rent Zestimate®
Refinance and save
$6,901/mo
Est. payment
Refinancing to a lower rate could help reduce your monthly payments and save thousands over the life of the loan.
$6,901/mo
Est. payment
Explore your selling options
Work with a Zillow partner agent
Leverage their expertise and Zillow's premium Showcase listings to get your home seen by more buyers.
Get startedList with your own agent
Get your home in front of millions of buyers by listing it on Zillow.
Learn how to do itSell it yourself
Take full control of how buyers see your home on Zillow by listing For Sale by Owner (FSBO).
List your homeWhat's special
Gas fireplaceGranite countersEngineered hardwood floorsTall ceilingsCustom lightingGourmet kitchenLuxurious bathroom
Zillow last checked:
Listing updated:
Listed by:
Brian Zell DRE #01995643 (805)836-4321,
Century 21 Masters,
Blake Mashburn DRE #01065624 805-368-0202,
Century 21 Masters
Bought with:
Charles Bonsignore, DRE #01007470
Sun Coast R. E.Downtown
Source: CRMLS,MLS#: V1-21632 Originating MLS: California Regional MLS (Ventura & Pasadena-Foothills AORs)
Originating MLS: California Regional MLS (Ventura & Pasadena-Foothills AORs)Facts & features
Interior
Bedrooms & bathrooms
- Bedrooms: 3
- Bathrooms: 2
- Full bathrooms: 2
Rooms
- Room types: Family Room, Kitchen, Living Room, Primary Bathroom, Primary Bedroom, Pantry, Dining Room
Primary bedroom
- Features: Primary Suite
Bathroom
- Features: Bathtub, Dual Sinks, Linen Closet, Soaking Tub, Separate Shower
Kitchen
- Features: Granite Counters, Kitchen Island, Kitchen/Family Room Combo, Walk-In Pantry
Pantry
- Features: Walk-In Pantry
Heating
- Central
Cooling
- None
Appliances
- Included: Dishwasher, Electric Cooktop, Electric Oven, Microwave, Refrigerator, Trash Compactor
- Laundry: Laundry Room
Features
- Breakfast Bar, Ceiling Fan(s), Crown Molding, Separate/Formal Dining Room, Granite Counters, High Ceilings, Open Floorplan, Pantry, Recessed Lighting, Primary Suite, Walk-In Pantry
- Flooring: See Remarks, Wood
- Windows: Blinds, Double Pane Windows
- Has fireplace: Yes
- Fireplace features: Family Room, Gas
- Common walls with other units/homes: No Common Walls
Interior area
- Total interior livable area: 2,105 sqft
Property
Parking
- Total spaces: 2
- Parking features: Door-Single, Driveway, Garage
- Attached garage spaces: 2
Features
- Levels: One
- Stories: 1
- Patio & porch: Concrete, Covered
- Pool features: None
- Spa features: None
- Fencing: Vinyl
- Has view: Yes
- View description: None
Lot
- Size: 5,777 Square Feet
- Features: Back Yard, Front Yard
Details
- Parcel number: 1290180165
- Special conditions: Standard,Trust
Construction
Type & style
- Home type: SingleFamily
- Property subtype: Single Family Residence
Materials
- Stucco
- Foundation: Slab
- Roof: Tile
Condition
- Updated/Remodeled,Turnkey
- New construction: No
- Year built: 2002
Utilities & green energy
- Sewer: Public Sewer
- Water: Public
Community & HOA
Community
- Features: Curbs, Park, Street Lights, Sidewalks
- Subdivision: Riverbend Ranch - 4425
Location
- Region: Ventura
Financial & listing details
- Price per square foot: $520/sqft
- Tax assessed value: $1,116,900
- Annual tax amount: $13,061
- Date on market: 1/24/2024
- Cumulative days on market: 9 days
- Listing terms: Cash,Conventional,Submit,VA Loan
- Inclusions: Furniture may be negotiable with an acceptable offer.
Price history
| Date | Event | Price |
|---|---|---|
| 2/16/2024 | Sold | $1,095,000$520/sqft |
Source:  CRMLS #V1-21632 Report a problem CRMLS #V1-21632 Report a problem | ||
| 2/14/2024 | Pending sale | $1,095,000$520/sqft |
Source: CRMLS #V1-21632 Report a problem | ||
| 2/3/2024 | Contingent | $1,095,000$520/sqft |
Source: CRMLS #V1-21632 Report a problem | ||
| 1/24/2024 | Listed for sale | $1,095,000+180.8%$520/sqft |
Source: CRMLS #V1-21632 Report a problem | ||
| 9/5/2002 | Sold | $390,000$185/sqft |
Source: Public Record Report a problem | ||
Public tax history
| Year | Property taxes | Tax assessment |
|---|---|---|
| 2025 | $13,061 +88.1% | $1,116,900 +100.5% |
| 2024 | $6,942 | $557,084 +2% |
| 2023 | $6,942 +7.1% | $546,161 +2% |
| 2022 | $6,482 +2.6% | $535,452 +2% |
| 2021 | $6,319 +3.2% | $524,953 +1% |
| 2020 | $6,123 +3% | $519,572 +2% |
| 2019 | $5,946 +1.7% | $509,385 +2% |
| 2018 | $5,844 +1.9% | $499,398 +2% |
| 2017 | $5,733 +1.8% | $489,607 +2% |
| 2016 | $5,631 +1.6% | $480,008 +1.5% |
| 2015 | $5,543 +5.4% | $472,799 +2% |
| 2014 | $5,258 | $463,539 +0.5% |
| 2013 | -- | $461,447 +2% |
| 2012 | -- | $452,400 +2% |
| 2011 | -- | $443,530 +0.5% |
| 2009 | -- | $441,265 +4% |
| 2007 | -- | $424,132 +2% |
| 2006 | -- | $415,816 +2% |
| 2005 | -- | $407,664 +4.5% |
| 2003 | -- | $389,950 +555.9% |
| 2002 | -- | $59,450 |
Find assessor info on the county website
Neighborhood: Serra
Nearby homes
- $1,103,5004 bd3 ba3k sqft1656 Nacimiento Ave, Ventura, CA 93004Off Market
- $1,380,1006 bd5 ba439 sqft1688 Nacimiento Ave, Ventura, CA 93004Off Market
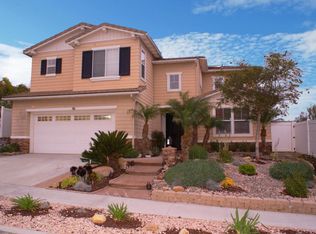
- $1,047,8004 bd2 ba2.7k sqft1642 Nacimiento Ave, Ventura, CA 93004Off Market
- $1,014,8003 bd2 ba2.1k sqft1665 Delores Ct, Ventura, CA 93004Off Market
- $1,243,4004 bd4 ba2.9k sqft1683 Delores Ct, Ventura, CA 93004Off Market
- $1,135,0004 bd4 ba2.6k sqft1651 Delores Ct, Ventura, CA 93004Sold
- $1,167,0005 bd4 ba3.2k sqft9725 Rio Grande St, Ventura, CA 93004Off Market
- $986,7004 bd2 ba2.7k sqft9747 Rio Grande St, Ventura, CA 93004Off Market
Nearby schools
GreatSchools rating
- 5/10Junipero Serra Elementary SchoolGrades: K-5Distance: 0.6 mi
- 6/10Balboa Middle SchoolGrades: 6-8Distance: 2.7 mi
- 6/10Buena High SchoolGrades: 9-12Distance: 3 mi
Get a cash offer in 3 minutes
Find out how much your home could sell for in as little as 3 minutes with a no-obligation cash offer.
Estimated market value
$1,095,800
Get a cash offer in 3 minutes
Find out how much your home could sell for in as little as 3 minutes with a no-obligation cash offer.
Estimated market value
$1,095,800
- California
- Ventura County
- Ventura
- 93004
- Serra
- 1672 Nacimiento Ave
Nearby cities
Nearby neighborhoods
Nearby zip codes
Other Ventura Topics
