Discover your urban sanctuary in this expansive 2-bed, 2.5-bath duplex-up condo, nestled on an idyllic tree-lined city street in the heart of Chicago's cherished Lincoln Park neighborhood. The entry foyer welcomes you to a beautifully updated kitchen that seamlessly flows into the home's open concept layout. The kitchen features updated white kitchen cabinetry, newer stainless-steel appliances, pristine white quartz countertops, and a chic new subway tile backsplash. Main level additionally offers an inviting living and dining area boasting hardwood flooring throughout. It's further complemented by in-unit laundry and a charming, quiet city balcony. The journey continues upstairs, where you'll find a fully renovated guest bath with luxurious Studio 41 finishes, including Jason hydrotherapy AirMasseurTM deep soaking tub, modern tile-work, updated flooring, and stylish vanity. Upper level also boasts a dedicated office/den and a generously sized 2nd bedroom with professionally organized California closet system. Experience ultimate comfort within the spacious primary bedroom, featuring a large walk-in closet and updated private en-suite bathroom. This exceptional residence has been meticulously updated with all BRAND NEW 2024 mechanicals including new water heater, humidifier, AC and furnace. One garage parking space & storage unit, included in the price! Amazing walk score, steps to Whole Foods & Mariano's grocery stores. Every convenience is right out your door, nearby CTA public transit access, Apple Store, AMC Theatre, Lincoln Park and Old Town famous dining and entertainment, and so so much more!
Closed
$512,000
1651 N Dayton St APT 302, Chicago, IL 60614
2beds
--sqft
Condominium, Duplex, Single Family Residence
Built in 1985
-- sqft lot
$814,800 Zestimate®
$--/sqft
$4,834 Estimated rent
Home value
$814,800
$636,000 - $1.05M
$4,834/mo
Zestimate® history
Owner options
List your home for rent
$4,834/mo
Rent Zestimate®
Find your next renter with Zillow Rental Manager. Plus, with online applications, you can quickly screen prospective tenants – for free.
$4,834/mo
Rent Zestimate®
Refinance and save
$4,089/mo
Est. payment
Refinancing to a lower rate could help reduce your monthly payments and save thousands over the life of the loan.
$4,089/mo
Est. payment
Explore your selling options
Work with a Zillow partner agent
Leverage their expertise and Zillow's premium Showcase listings to get your home seen by more buyers.
Get startedList with your own agent
Get your home in front of millions of buyers by listing it on Zillow.
Learn how to do itSell it yourself
Take full control of how buyers see your home on Zillow by listing For Sale by Owner (FSBO).
List your homeWhat's special
Zillow last checked:
Listing updated:
Listed by:
Kimberly Becker 773-255-1260,
@properties Christie's International Real Estate,
Katherine Taylor 312-301-6895,
@properties Christie's International Real Estate
Bought with:
Chris Faxel
NextHome Select Realty
Source: MRED as distributed by MLS GRID,MLS#: 12152317
Facts & features
Interior
Bedrooms & bathrooms
- Bedrooms: 2
- Bathrooms: 3
- Full bathrooms: 2
- 1/2 bathrooms: 1
Rooms
- Room types: Den, Foyer, Walk In Closet, Balcony/Porch/Lanai
Primary bedroom
- Features: Flooring (Carpet), Bathroom (Full)
- Level: Second
- Area: 225 Square Feet
- Dimensions: 15X15
Bedroom 2
- Features: Flooring (Carpet)
- Level: Second
- Area: 121 Square Feet
- Dimensions: 11X11
Balcony porch lanai
- Level: Main
- Area: 60 Square Feet
- Dimensions: 12X5
Den
- Features: Flooring (Carpet)
- Level: Second
- Area: 81 Square Feet
- Dimensions: 9X9
Dining room
- Features: Flooring (Hardwood)
- Level: Main
- Area: 88 Square Feet
- Dimensions: 11X8
Foyer
- Features: Flooring (Hardwood)
- Level: Main
- Area: 50 Square Feet
- Dimensions: 10X5
Kitchen
- Features: Kitchen (Eating Area-Table Space, Island, Updated Kitchen), Flooring (Hardwood)
- Level: Main
- Area: 154 Square Feet
- Dimensions: 14X11
Living room
- Features: Flooring (Hardwood)
- Level: Main
- Area: 204 Square Feet
- Dimensions: 17X12
Walk in closet
- Features: Flooring (Carpet)
- Level: Second
- Area: 35 Square Feet
- Dimensions: 7X5
Heating
- Natural Gas, Forced Air
Cooling
- Central Air
Appliances
- Included: Range, Microwave, Dishwasher, Refrigerator, Washer, Dryer, Disposal, Stainless Steel Appliance(s)
- Laundry: Washer Hookup, Main Level, In Unit
Features
- Walk-In Closet(s)
- Flooring: Hardwood
- Basement: None
- Number of fireplaces: 1
- Fireplace features: Wood Burning, Attached Fireplace Doors/Screen, Living Room
Interior area
- Total structure area: 0
Property
Parking
- Total spaces: 1
- Parking features: Off Alley, Garage Door Opener, On Site, Garage Owned, Attached, Garage
- Attached garage spaces: 1
- Has uncovered spaces: Yes
Accessibility
- Accessibility features: No Disability Access
Features
- Exterior features: Balcony
Details
- Parcel number: 14324260681011
- Special conditions: List Broker Must Accompany
Construction
Type & style
- Home type: Condo
- Property subtype: Condominium, Duplex, Single Family Residence
Materials
- Brick
Condition
- New construction: No
- Year built: 1985
Utilities & green energy
- Sewer: Public Sewer
- Water: Public
Community & HOA
HOA
- Has HOA: Yes
- Amenities included: Storage, Intercom
- Services included: Water, Parking, Insurance, Exterior Maintenance, Scavenger
- HOA fee: $453 monthly
Location
- Region: Chicago
Financial & listing details
- Tax assessed value: $553,910
- Annual tax amount: $8,805
- Date on market: 9/3/2024
- Listing terms: Conventional
- Ownership: Condo
Price history
| Date | Event | Price |
|---|---|---|
| 10/30/2024 | Sold | $512,000-2.5% |
Source:  MRED as distributed by MLS GRID #12152317 Report a problem MRED as distributed by MLS GRID #12152317 Report a problem | ||
| 10/21/2024 | Pending sale | $525,000 |
Source: MRED as distributed by MLS GRID #12152317 Report a problem | ||
| 9/13/2024 | Contingent | $525,000 |
Source: MRED as distributed by MLS GRID #12152317 Report a problem | ||
| 9/3/2024 | Listed for sale | $525,000+83.6% |
Source: MRED as distributed by MLS GRID #12152317 Report a problem | ||
| 3/24/1999 | Sold | $286,000+32.4% |
Source: Public Record Report a problem | ||
| 8/22/1995 | Sold | $216,000 |
Source: Public Record Report a problem | ||
Public tax history
| Year | Property taxes | Tax assessment |
|---|---|---|
| 2024 | -- | $55,391 +16.1% |
| 2023 | $8,805 +3% | $47,700 |
| 2022 | $8,545 +75.2% | $47,700 |
| 2021 | $4,878 -3.1% | $47,700 +1.2% |
| 2020 | $5,033 -44.3% | $47,128 -7.9% |
| 2019 | $9,043 +83% | $51,185 |
| 2018 | $4,942 -46% | $51,185 +20.5% |
| 2017 | $9,147 +19.5% | $42,490 |
| 2016 | $7,653 +9.9% | $42,490 |
| 2015 | $6,962 +29.7% | $42,490 +24.5% |
| 2014 | $5,367 -0.4% | $34,121 |
| 2013 | $5,386 +0.6% | $34,121 |
| 2012 | $5,355 -1% | $34,121 -7.1% |
| 2011 | $5,408 +11.7% | $36,737 -13.7% |
| 2010 | $4,841 +4.8% | $42,567 |
| 2009 | $4,617 +5.4% | $42,567 +10.3% |
| 2008 | $4,382 +4.7% | $38,605 |
| 2007 | $4,184 +1.3% | $38,605 |
| 2006 | $4,133 -5.1% | $38,605 +18.8% |
| 2005 | $4,357 +1.9% | $32,486 |
| 2004 | $4,275 +4.5% | $32,486 |
| 2003 | $4,093 -5.4% | $32,486 +25.4% |
| 2002 | $4,327 +4.6% | $25,908 |
| 2001 | $4,136 +19.7% | $25,908 |
| 2000 | $3,456 -0.3% | $25,908 +29.6% |
| 1999 | $3,467 | $19,989 |
Find assessor info on the county website
Neighborhood: Lincoln Park
Nearby homes
- $798,0003 bd3 ba26k sqft1651 N Dayton St APT 100, Chicago, IL 60614Off Market
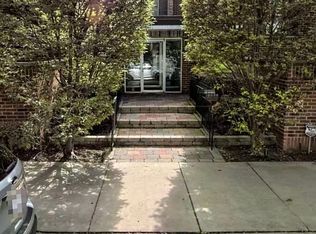
- $849,7002 bd2 ba1.6k sqft1651 N Dayton St APT 101, Chicago, IL 60614Off Market

- $724,3003 bd2 ba1.7k sqft1651 N Dayton St APT 102, Chicago, IL 60614Off Market
- $785,9003 bd2 ba26k sqft1651 N Dayton St APT 103, Chicago, IL 60614Off Market
- $874,2003 bd3 ba26k sqft1651 N Dayton St APT 104, Chicago, IL 60614Off Market
- $671,1002 bd2 ba26k sqft1651 N Dayton St APT 105, Chicago, IL 60614Off Market
- $730,4003 bd2 ba1.8k sqft1651 N Dayton St APT 202, Chicago, IL 60614Off Market
- $820,0003 bd2 ba1.6k sqft1651 N Dayton St APT 203, Chicago, IL 60614Sold
- $585,900-- bd-- ba26k sqft1651 N Dayton St APT 300, Chicago, IL 60614Off Market
Nearby schools
GreatSchools rating
- 10/10Mayer Elementary SchoolGrades: PK-8Distance: 0.8 mi
- 7/10Lincoln Park High SchoolGrades: 9-12Distance: 0.5 mi
Schools provided by the listing agent
- District: 299
Source: MRED as distributed by MLS GRID. This data may not be complete. We recommend contacting the local school district to confirm school assignments for this home.
Get a cash offer in 3 minutes
Find out how much your home could sell for in as little as 3 minutes with a no-obligation cash offer.
Estimated market value
$814,800
Get a cash offer in 3 minutes
Find out how much your home could sell for in as little as 3 minutes with a no-obligation cash offer.
Estimated market value
$814,800
- Illinois
- Cook County
- Chicago
- 60614
- Lincoln Park
- 1651 N Dayton St Apartment 302
Nearby cities
Nearby neighborhoods
Nearby zip codes
Other Chicago Topics
