WOW WOW WOW! This property located in a gated community with almost an acre has it all...a mixture of top design and amazing amenities!! Truly a unique property for those who enjoy spacious indoor/outdoor living. The home, with an open floor plan, boasts impressive qualities & wonderful spaces. Beautiful manicured landscaping & a covered front porch greet you upon entry. This open floor plan has great living areas throughout that provide spaces for entertainment and family. The living room boasts a barrel beamed ceiling, built-ins, fireplace, wood floors & adjoins with a spacious dining room with a custom ceiling. A library with double doors and wood flooring is located off the foyer. The heart of this home lies in the awesome gourmet kitchen/family room with all the bells and whistles: quartz counter tops, stainless steel appliances including a Sub-Zero refrigerator and a 6 gas burner Thermador range, huge eating bar, large dining space with door to covered deck, vent hood, walk-in pantry & adjoining large family room anchored by a stone wall fireplace and a cathedral beamed ceiling. The grand master is the perfect place for relaxation & features a magnificent remodeled tile bath with gigantic walk-in tile shower with 3 shower heads, stand alone tub & a huge custom walk-in closet. Adjacent to the master bedroom is an additional bedroom with a vaulted ceiling, walk-in closet and it's own private tile bath. A fantastic tile laundry, drop zone area off the 4 car garage & a powder bath complete the main level. Great design & architectural features are displayed throughout: beautiful woodwork, eye catching lighting, arched entries, each bedroom has their own walk-in closet, geothermal system & solid doors. Fantastic finishes continue in the 9' ceiling walk out lower level...rec room with two-way stone fireplace, hobby room with built-ins, wet bar & game room area. Enjoy entertaining your friends in this state of the art theater room with projector, seats, screen & speakers. An ensuite with private bath, an additional bedroom, full bath and another powder bath top off the lower level. This home is perfect for outdoor entertaining of any kind, from lively, sun-filled gatherings to intimate dinner parties on the covered deck with barrel ceiling, gas fire coffee table, heaters & grill, covered tumbled stone patio from the basement wet bar or the additional stone patio with built-in kitchen with granite counter tops & hot tub. Enjoy the privacy, with many evergreen trees, sprinkler system & irrigation well. Whether you are spending time on the patio or watching your favorite movie, this impeccably designed home is sure to meet all of your needs!!
Sold-inner office
Price Unknown
1651 N Veranda St, Wichita, KS 67206
4beds
6,023sqft
Single Family Onsite Built
Built in 2012
0.94 Acres Lot
$1,525,000 Zestimate®
$--/sqft
$4,108 Estimated rent
Home value
$1,525,000
$1.37M - $1.69M
$4,108/mo
Zestimate® history
Owner options
List your home for rent
$4,108/mo
Rent Zestimate®
Find your next renter with Zillow Rental Manager. Plus, with online applications, you can quickly screen prospective tenants – for free.
$4,108/mo
Rent Zestimate®
Refinance and save
$1,700/mo
Est. payment
Refinancing to a lower rate could help reduce your monthly payments and save thousands over the life of the loan.
$1,700/mo
Est. payment
Explore your selling options
Work with a Zillow partner agent
Leverage their expertise and Zillow's premium Showcase listings to get your home seen by more buyers.
Get startedList with your own agent
Get your home in front of millions of buyers by listing it on Zillow.
Learn how to do itSell it yourself
Take full control of how buyers see your home on Zillow by listing For Sale by Owner (FSBO).
List your homeWhat's special
Zillow last checked:
Listing updated:
Listed by:
Amelia Sumerell 316-686-7121,
Coldwell Banker Plaza Real Estate
Bought with:
Amelia Sumerell, 00032165
Source: SCKMLS as distributed by MLS GRID,MLS#: 654250
Facts & features
Interior
Bedrooms & bathrooms
- Bedrooms: 4
- Bathrooms: 6
- Full bathrooms: 4
- 1/2 bathrooms: 2
Primary bedroom
- Description: Carpet
- Level: Main
- Area: 324
- Dimensions: 18x18
Bedroom
- Description: Carpet
- Level: Lower
- Area: 336
- Dimensions: 12x28
Bedroom
- Description: Carpet
- Level: Lower
- Area: 224
- Dimensions: 16x14
Bedroom
- Description: Carpet
- Level: Main
- Area: 180
- Dimensions: 15x12
Dining room
- Description: Wood
- Level: Main
- Area: 180
- Dimensions: 15x12
Family room
- Description: Wood
- Level: Main
- Area: 272
- Dimensions: 16x17
Kitchen
- Description: Wood
- Level: Main
- Area: 209
- Dimensions: 19x11
Living room
- Description: Wood
- Level: Main
- Area: 256
- Dimensions: 16x16
Office
- Description: Wood
- Level: Main
- Area: 165
- Dimensions: 11x15
Recreation room
- Description: Carpet
- Level: Lower
- Area: 378
- Dimensions: 21x18
Recreation room
- Description: Carpet
- Level: Lower
- Area: 493
- Dimensions: 29x17 (game rm)
Other
- Description: Carpet
- Level: Lower
- Area: 462
- Dimensions: 21x22
Heating
- Forced Air, Geothermal
Cooling
- Central Air, Electric, Geothermal
Appliances
- Included: Dishwasher, Disposal, Microwave, Refrigerator, Range, Humidifier
- Laundry: Main Level, Laundry Room
Features
- Ceiling Fan(s), Walk-In Closet(s), Vaulted Ceiling(s), Wet Bar, Wired for Surround Sound
- Flooring: Hardwood
- Windows: Window Coverings-All, Storm Window(s)
- Basement: Finished
- Number of fireplaces: 2
- Fireplace features: Three or More, Living Room, Family Room, Rec Room/Den, Gas, Double Sided
Interior area
- Total interior livable area: 6,023 sqft
- Finished area above ground: 3,023
- Finished area below ground: 3,000
Property
Parking
- Total spaces: 4
- Parking features: Attached, Garage Door Opener, Oversized, Side Load
- Garage spaces: 4
Features
- Levels: One
- Stories: 1
- Patio & porch: Patio, Covered
- Exterior features: Guttering - ALL, Irrigation Well, Sprinkler System
- Has spa: Yes
- Spa features: Outdoor Hot Tub
- Fencing: Wrought Iron
Lot
- Size: 0.94 Acres
- Features: Wooded
Details
- Parcel number: 201731120904201009.00
Construction
Type & style
- Home type: SingleFamily
- Architectural style: Ranch
- Property subtype: Single Family Onsite Built
Materials
- Stone, Brick
- Foundation: Full, View Out, Other, Walk Out Below Grade
- Roof: Tile
Condition
- Year built: 2012
Details
- Builder name: Ritchie Building Company
Utilities & green energy
- Gas: Natural Gas Available
- Utilities for property: Sewer Available, Natural Gas Available, Public
Community & HOA
Community
- Features: Greenbelt, Jogging Path, Lake
- Security: Security System
- Subdivision: WATERFRONT
HOA
- Has HOA: Yes
- Services included: Gen. Upkeep for Common Ar
- HOA fee: $1,700 annually
Location
- Region: Wichita
Financial & listing details
- Tax assessed value: $1,492,300
- Annual tax amount: $17,638
- Date on market: 4/23/2025
- Cumulative days on market: 2 days
- Ownership: Individual
- Road surface type: Paved
Price history
Price history is unavailable.
Public tax history
| Year | Property taxes | Tax assessment |
|---|---|---|
| 2025 | $19,655 -0.1% | $343,230 +120.5% |
| 2024 | $19,677 -4.7% | $155,687 |
| 2023 | $20,656 +12.2% | $155,687 |
| 2022 | $18,407 +14.1% | -- |
| 2021 | $16,139 | -- |
| 2020 | -- | $114,954 |
| 2019 | -- | $114,954 +3.3% |
| 2018 | -- | $111,332 |
| 2017 | -- | -- |
| 2016 | -- | -- |
| 2015 | -- | -- |
| 2014 | -- | -- |
| 2013 | -- | -- |
| 2012 | -- | -- |
| 2011 | -- | $2,388 |
Find assessor info on the county website
Neighborhood: 67206
Nearby homes
- $1,771,3005 bd7 ba5.4k sqft10411 E Summerfield Cir, Wichita, KS 67206Off Market
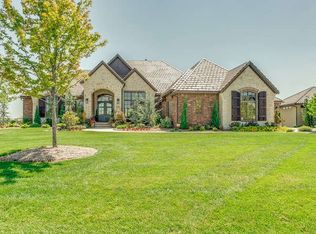
- $1,600,6000.88 acres1650 N Veranda St, Wichita, KS 67206Off Market
- $1,777,4006 bd5 ba3.2k sqft10401 E Summerfield Cir, Wichita, KS 67206Off Market
- $2,236,7000.93 acres1645 N Veranda St, Wichita, KS 67206Off Market
- $1,850,3000.72 acres1631 N Veranda St, Wichita, KS 67206Off Market
- $2,037,4000.62 acres1615 N Veranda St, Wichita, KS 67206Off Market
- $1,416,3005 bd6 ba2.8k sqft1663 N Veranda St, Wichita, KS 67206Off Market
- $1,624,7004 bd3 ba5.7k sqft10501 E Summerfield Cir, Wichita, KS 67206Off Market
Nearby schools
GreatSchools rating
- 3/10Minneha Core Knowledge Elementary SchoolGrades: PK-5Distance: 1.3 mi
- 2/10Coleman Middle SchoolGrades: 6-8Distance: 1.9 mi
- 1/10Southeast High SchoolGrades: 9-12Distance: 4.8 mi
Schools provided by the listing agent
- Elementary: Minneha
- Middle: Coleman
- High: Southeast
Source: SCKMLS as distributed by MLS GRID. This data may not be complete. We recommend contacting the local school district to confirm school assignments for this home.
Sell for more on Zillow
Get a Zillow Showcase℠ listing at no additional cost and you could sell for .
$1,525,000
2% more
+$30,500
With Zillow Showcase(estimated)
$1,555,500
Sell for more on Zillow
Get a Zillow Showcase℠ listing at no additional cost and you could sell for .
$1,525,000
2% more
+$30,500
With Zillow Showcase(estimated)
$1,555,500
- Kansas
- Sedgwick County
- Wichita
- 67206
- 1651 N Veranda St
