Set on 2.14 private, park-like acres behind a gated entrance, this remarkable multigenerational estate blends timeless character with modern functionality. Originally built in 1946, the 3,825-square-foot single-story main residence offers spacious, updated living with warm wood flooring, two wood-burning fireplaces, and thoughtfully designed dual living areas—each complete with its own kitchen, laundry, and private entrance. Multiple covered and uncovered patios create seamless indoor-outdoor living, surrounded by mature trees, turf landscaping, an outdoor fireplace, and a Forno Bravo pizza oven—perfect for entertaining and gathering year-round. A charming 840-square-foot guest house adds to the property's appeal, featuring cozy wood interiors, a full kitchen, enclosed porch, and a wood-burning stove. Completing the estate is an exceptional 6,461-square-foot detached garage built in 2020, offering space for up to 16 vehicles, an RV bay, car lift, premium workshop features, a private office, full bath, and even an indoor rock-climbing wall. This one-of-a-kind property offers a rare combination of privacy, versatility, and outstanding amenities in a truly special setting.
Closed
$2,475,000
1651 N Winnie Ln, Carson City, NV 89703
5beds
4,665sqft
Single Family Residence
Built in 1946
2.14 Acres Lot
$-- Zestimate®
$531/sqft
$4,020 Estimated rent
Home value
Not available
Estimated sales range
Not available
$4,020/mo
Zestimate® history
Owner options
List your home for rent
$4,020/mo
Rent Zestimate®
Find your next renter with Zillow Rental Manager. Plus, with online applications, you can quickly screen prospective tenants – for free.
$4,020/mo
Rent Zestimate®
Refinance and save
$14,031/mo
Est. payment
Refinancing to a lower rate could help reduce your monthly payments and save thousands over the life of the loan.
$14,031/mo
Est. payment
Explore your selling options
Work with a Zillow partner agent
Leverage their expertise and Zillow's premium Showcase listings to get your home seen by more buyers.
Get startedList with your own agent
Get your home in front of millions of buyers by listing it on Zillow.
Learn how to do itSell it yourself
Take full control of how buyers see your home on Zillow by listing For Sale by Owner (FSBO).
List your homeWhat's special
Gated entranceTurf landscapingCozy wood interiorsIndoor rock-climbing wallSurrounded by mature treesEnclosed porchOutdoor fireplace
Zillow last checked:
Listing updated:
Listed by:
Gina Gillmor BS.8147 775-721-3988,
Chase International-Gardnerville
Bought with:
Colette Burau, S.23485
RE/MAX Gold-Carson City
Source: NNRMLS,MLS#: 260003876
Facts & features
Interior
Bedrooms & bathrooms
- Bedrooms: 5
- Bathrooms: 5
- Full bathrooms: 5
Heating
- Fireplace(s), Forced Air, Natural Gas
Cooling
- Central Air
Appliances
- Included: Additional Refrigerator(s), Dishwasher, Disposal, Dryer, Gas Cooktop, Gas Range, Refrigerator, Washer
- Laundry: Laundry Room, Shelves, Washer Hookup
Features
- Breakfast Bar, Ceiling Fan(s), Entrance Foyer, In-Law Floorplan, Pantry, Master Downstairs, Walk-In Closet(s)
- Flooring: Tile, Wood
- Windows: Double Pane Windows, Single Pane Windows, Vinyl Frames, Window Coverings, Wood Frames
- Number of fireplaces: 3
- Fireplace features: Wood Burning, Wood Burning Stove
- Common walls with other units/homes: No Common Walls
Interior area
- Total structure area: 4,665
- Total interior livable area: 4,665 sqft
Property
Parking
- Total spaces: 16
- Parking features: Additional Parking, Detached, Garage, Garage Door Opener, Heated Garage, RV Access/Parking, RV Garage
- Garage spaces: 16
Features
- Levels: One
- Stories: 1
- Patio & porch: Porch, Covered, Enclosed, Patio
- Exterior features: Fire Pit, Rain Gutters, RV Hookup
- Spa features: None
- Fencing: Full
- Has view: Yes
- View description: Mountain(s)
Lot
- Size: 2.14 Acres
- Features: Landscaped, Level, Sprinklers In Front, Sprinklers In Rear
Details
- Additional structures: Outbuilding, Workshop
- Parcel number: 00757234
- Zoning: SF2A
- Horses can be raised: Yes
Construction
Type & style
- Home type: SingleFamily
- Property subtype: Single Family Residence
Materials
- Unknown
- Foundation: Crawl Space, Full Perimeter
- Roof: Composition,Pitched
Condition
- New construction: No
- Year built: 1946
Utilities & green energy
- Sewer: Septic Tank
- Water: Public
- Utilities for property: Cable Connected, Electricity Connected, Internet Connected, Natural Gas Connected, Phone Connected, Water Connected, Water Meter Installed
Community & HOA
Community
- Security: Fire Alarm, Fire Sprinkler System, Security Gate, Security System, Smoke Detector(s)
HOA
- Has HOA: No
Location
- Region: Carson City
Financial & listing details
- Price per square foot: $531/sqft
- Tax assessed value: $162,816
- Annual tax amount: $6,856
- Date on market: 4/3/2026
- Cumulative days on market: 74 days
- Listing terms: 1031 Exchange,Cash,Conventional,FHA,VA Loan
Price history
| Date | Event | Price |
|---|---|---|
| 6/16/2026 | Sold | $2,475,000-4.8%$531/sqft |
Source:  NNRMLS #260003876 Report a problem NNRMLS #260003876 Report a problem | ||
| 5/7/2026 | Contingent | $2,600,000$557/sqft |
Source: NNRMLS #260003876 Report a problem | ||
| 4/3/2026 | Listed for sale | $2,600,000$557/sqft |
Source: NNRMLS #260003876 Report a problem | ||
Public tax history
| Year | Property taxes | Tax assessment |
|---|---|---|
| 2018 | $4,547 -4% | $162,816 +0.9% |
| 2017 | $4,738 +4.2% | $161,410 +0.2% |
| 2016 | $4,547 +2.6% | $161,078 +7.3% |
| 2015 | $4,433 +3.4% | $150,116 +3.5% |
| 2014 | $4,288 +7.4% | $145,107 +3.9% |
| 2013 | $3,993 +6.4% | $139,638 +0.6% |
| 2012 | $3,753 +4.8% | $138,845 -0.2% |
| 2011 | $3,581 +6.7% | $139,176 -13.3% |
| 2010 | $3,356 +7.8% | $160,545 -3.7% |
| 2009 | $3,113 +8% | $166,644 +6.4% |
| 2008 | $2,883 +7.2% | $156,643 +12.6% |
| 2007 | $2,689 | $139,143 |
Find assessor info on the county website
Neighborhood: 89703
Nearby homes
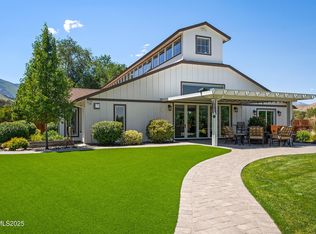
- $2,500,0002 bd4 ba2.5k sqft1777 N Winnie Ln, Carson City, NV 89703Sold
- $56,000-- bd-- ba-- sqft1821 N Winnie Ln, Carson City, NV 89703Off Market

- $2,500,0006 bd6 ba5k sqft2100 Ash Canyon Rd, Carson City, NV 89703Sold
- $1,898,100-- bd-- ba3.9k sqft1807 N Winnie Ln, Carson City, NV 89703Off Market
- $1,700,0005 bd6 ba6.1k sqft2032 Ash Canyon Rd, Carson City, NV 89703Sold
- $871,5004 bd2 ba3.4k sqft1780 N Winnie Ln, Carson City, NV 89703Off Market
- $2,013,0004 bd5 ba5.2k sqft1733 Brush Dr, Carson City, NV 89703Off Market
- $1,262,2003 bd2 ba3.6k sqft1590 N Winnie Ln, Carson City, NV 89703Off Market
Nearby schools
GreatSchools rating
- 7/10Edith West Fritsch Elementary SchoolGrades: PK-5Distance: 0.9 mi
- 5/10Carson Middle SchoolGrades: 6-8Distance: 0.8 mi
- 5/10Carson High SchoolGrades: 9-12Distance: 2.2 mi
Schools provided by the listing agent
- Elementary: Edith W Fritsch
- Middle: Carson
- High: Carson
Source: NNRMLS. This data may not be complete. We recommend contacting the local school district to confirm school assignments for this home.
- Nevada
- Carson City
- Carson City
- 89703
- 1651 N Winnie Ln
Nearby cities
Nearby zip codes
Other Carson City Topics
