An extraordinary estate gracing 3.1 gated, level acres in the prestigious westside of Carson City. This property offers privacy, freedom, and flexibility with stunning Sierra and valley views and no HOA. This one-of-a-kind 6,000 square foot barn conversion seamlessly blends western character with modern luxury in an artfully reimagined space. Although originally constructed in 1946, this residence underwent a complete transformation, stripped to the studs and masterfully reimagined from a former barn into a stunning custom home. Every element was thoughtfully upgraded, including all-new plumbing, electrical, HVAC, windows, and high-end finishes throughout. The result is a seamless blend of timeless character and modern luxury. Bathed in natural light, the open-concept great room creates a sense of volume and ease, with soaring ceilings, exposed beams, and a seamless flow perfect for relaxed living or refined entertaining. Impeccable finishes, bespoke details, and designer touches elevate every inch from the gourmet kitchen to the expansive custom wall-to-wall glass door framing the back patio and landscaped grounds. The private primary suite is a sanctuary, featuring a spacious walk-in closet, spa-inspired bath, and direct access to the serene backyard. An extraordinary blend of art and architecture, this home is as much a gallery as it is a home. Set amidst meticulously maintained grounds, the property features thoughtfully curated landscaping that doubles as a living canvas, where sculptural elements and botanical design create moments of beauty at every turn. Pathways wind through lush greenery and hand-selected art installations, offering a tranquil and inspiring retreat. Every outdoor space has been designed with intention, framing the home with a sense of serenity and timeless sophistication. Perfect for the collector, the gardener, or anyone seeking elevated, artful living. Ideal for RV, car, or horse enthusiasts, and those seeking peace, space, and Nevada's tax advantages, the property includes a 6-car garage plus dedicated motorcoach and RV parking with hookups. A private gated driveway leads to the beautifully landscaped grounds with walking paths, 50 mature trees, and wide-open areas perfect for dogs and outdoor enjoyment. Just minutes from shopping, golf, top-rated medical facilities, and Lake Tahoe, this rare opportunity offers the ultimate in quiet, elevated living--where your lifestyle sets the rules.
Closed
$2,500,000
1777 N Winnie Ln, Carson City, NV 89703
2beds
2,519sqft
Single Family Residence
Built in 1946
3.1 Acres Lot
$2,500,400 Zestimate®
$992/sqft
$3,300 Estimated rent
Home value
$2,500,400
$2.35M - $2.68M
$3,300/mo
Zestimate® history
Owner options
List your home for rent
$3,300/mo
Rent Zestimate®
Find your next renter with Zillow Rental Manager. Plus, with online applications, you can quickly screen prospective tenants – for free.
$3,300/mo
Rent Zestimate®
Refinance and save
$11,444/mo
Est. payment
Refinancing to a lower rate could help reduce your monthly payments and save thousands over the life of the loan.
$11,444/mo
Est. payment
Explore your selling options
Work with a Zillow partner agent
Leverage their expertise and Zillow's premium Showcase listings to get your home seen by more buyers.
Get startedList with your own agent
Get your home in front of millions of buyers by listing it on Zillow.
Learn how to do itSell it yourself
Take full control of how buyers see your home on Zillow by listing For Sale by Owner (FSBO).
List your homeWhat's special
Private gated drivewayBathed in natural lightSoaring ceilingsGourmet kitchenExposed beamsOpen-concept great roomMeticulously maintained grounds
Zillow last checked:
Listing updated:
Listed by:
Michelle Sturge BS.146279 775-720-2127,
Chase International-Damonte,
Michael Sturge BS.144362 775-771-5514,
Chase International-Damonte
Bought with:
Colette Burau, S.23485
RE/MAX Gold-Carson City
Source: NNRMLS,MLS#: 260002999
Facts & features
Interior
Bedrooms & bathrooms
- Bedrooms: 2
- Bathrooms: 4
- Full bathrooms: 3
- 1/2 bathrooms: 1
Heating
- Forced Air, Natural Gas, Radiant, Radiant Floor
Cooling
- Central Air, Wall/Window Unit(s)
Appliances
- Included: Additional Refrigerator(s), Dishwasher, Disposal, Gas Cooktop, Microwave, Oven, Refrigerator
- Laundry: Cabinets, Laundry Room, Sink, Washer Hookup
Features
- Breakfast Bar, Cathedral Ceiling(s), Ceiling Fan(s), High Ceilings, Kitchen Island, No Interior Steps, Pantry, Master Downstairs, Roll In Shower, Vaulted Ceiling(s), Walk-In Closet(s)
- Flooring: Concrete
- Windows: Blinds, Double Pane Windows, Skylight(s), Window Coverings, Wood Frames
- Number of fireplaces: 1
- Common walls with other units/homes: No Common Walls
Interior area
- Total structure area: 2,519
- Total interior livable area: 2,519 sqft
Property
Parking
- Total spaces: 9
- Parking features: Additional Parking, Garage, Garage Door Opener, Heated Garage, RV Access/Parking, RV Garage
- Garage spaces: 9
Features
- Levels: One
- Stories: 1
- Patio & porch: Covered, Patio
- Exterior features: Dog Run, Rain Gutters, RV Hookup
- Spa features: None
- Fencing: Back Yard,Front Yard,Partial
- Has view: Yes
- View description: Mountain(s), Trees/Woods, Valley
Lot
- Size: 3.1 Acres
- Features: Flag Lot, Landscaped, Level, Sprinklers In Front, Sprinklers In Rear, Wooded
Details
- Additional structures: Shed(s)
- Parcel number: 00757235
- Zoning: SF2A
- Horses can be raised: Yes
Construction
Type & style
- Home type: SingleFamily
- Property subtype: Single Family Residence
Materials
- Insulation - Batts, Block, Concrete, Frame
- Foundation: Slab
- Roof: Composition,Pitched,Shingle
Condition
- New construction: No
- Year built: 1946
Utilities & green energy
- Sewer: Septic Tank
- Water: Public
- Utilities for property: Cable Available, Electricity Connected, Internet Connected, Natural Gas Connected, Phone Connected, Water Connected, Cellular Coverage, Underground Utilities, Water Meter Installed
Community & HOA
Community
- Security: Carbon Monoxide Detector(s), Fire Alarm, Fire Sprinkler System, Keyless Entry, Security Fence, Security Gate, Smoke Detector(s)
HOA
- Has HOA: No
Location
- Region: Carson City
Financial & listing details
- Price per square foot: $992/sqft
- Tax assessed value: $535,366
- Annual tax amount: $5,849
- Date on market: 3/17/2026
- Cumulative days on market: 244 days
- Listing terms: 1031 Exchange,Cash,Conventional,Owner May Carry,VA Loan
Price history
| Date | Event | Price |
|---|---|---|
| 6/16/2026 | Sold | $2,500,000-9.1%$992/sqft |
Source:  NNRMLS #260002999 Report a problem NNRMLS #260002999 Report a problem | ||
| 5/7/2026 | Contingent | $2,750,000$1,092/sqft |
Source: NNRMLS #260002999 Report a problem | ||
| 3/17/2026 | Listed for sale | $2,750,000$1,092/sqft |
Source: NNRMLS #260002999 Report a problem | ||
| 12/10/2025 | Listing removed | $2,750,000$1,092/sqft |
Source: NNRMLS #250052770 Report a problem | ||
| 9/27/2025 | Price change | $2,750,000-5.2%$1,092/sqft |
Source: NNRMLS #250052770 Report a problem | ||
| 7/9/2025 | Listed for sale | $2,900,000$1,151/sqft |
Source: NNRMLS #250052770 Report a problem | ||
Public tax history
| Year | Property taxes | Tax assessment |
|---|---|---|
| 2025 | $5,791 +3% | $187,378 -1.2% |
| 2024 | $5,623 +3% | $189,563 +3.7% |
| 2023 | $5,460 | $182,727 +10.2% |
| 2022 | -- | $165,763 +3.4% |
| 2021 | $5,146 | $160,341 +139.3% |
| 2019 | $5,146 | $67,011 |
Find assessor info on the county website
Neighborhood: 89703
Nearby homes
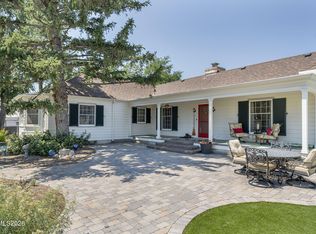
- $2,475,0005 bd5 ba4.6k sqft1651 N Winnie Ln, Carson City, NV 89703Sold
- $56,000-- bd-- ba-- sqft1821 N Winnie Ln, Carson City, NV 89703Off Market
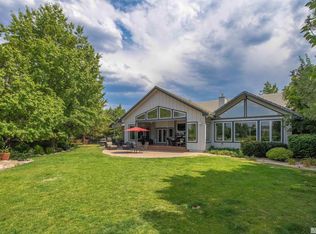
- $1,700,0005 bd6 ba6.1k sqft2032 Ash Canyon Rd, Carson City, NV 89703Sold
- $1,898,100-- bd-- ba3.9k sqft1807 N Winnie Ln, Carson City, NV 89703Off Market
- $1,823,6004 bd3 ba6k sqft2000 Ash Canyon Rd, Carson City, NV 89703Off Market
- $2,500,0006 bd6 ba5k sqft2100 Ash Canyon Rd, Carson City, NV 89703Sold
- $1,023,6004 bd3 ba3.4k sqft2015 Ash Canyon Rd, Carson City, NV 89703Off Market
- $1,663,1003 bd2 ba4.2k sqft1944 Ash Canyon Rd, Carson City, NV 89703Off Market
Nearby schools
GreatSchools rating
- 7/10Edith West Fritsch Elementary SchoolGrades: PK-5Distance: 0.9 mi
- 5/10Carson Middle SchoolGrades: 6-8Distance: 0.8 mi
- 5/10Carson High SchoolGrades: 9-12Distance: 2.1 mi
Schools provided by the listing agent
- Elementary: Edith W Fritsch
- Middle: Carson
- High: Carson
Source: NNRMLS. This data may not be complete. We recommend contacting the local school district to confirm school assignments for this home.
Get a cash offer in 3 minutes
Find out how much your home could sell for in as little as 3 minutes with a no-obligation cash offer.
Estimated market value
$2,500,400
Get a cash offer in 3 minutes
Find out how much your home could sell for in as little as 3 minutes with a no-obligation cash offer.
Estimated market value
$2,500,400
- Nevada
- Carson City
- Carson City
- 89703
- 1777 N Winnie Ln
Nearby cities
Nearby zip codes
Other Carson City Topics
