Nestled in the tranquil and highly desirable Watermark neighborhood in South Mt. Pleasant, this impressively designed turn-key, lakefront home with an ADU offers the perfect blend of modern elegance and timeless charm. Boasting 5 spacious bedrooms and 5.5 luxurious bathrooms across 3846 sq ft, this home exudes style and comfort. Since 2016, this home has been extensively and meticulously customized and renovated with the highest level of finishes and craftsmanship.Step inside the expansive foyer to be greeted by a welcoming atmosphere withpanoramic lake views, an inviting living space (this versatile room can be customized to best suit your needs - additional living, dining, office, play) bathed in natural light, highlighted by soaring ceilings and pristine hardwood floors that exudewarmth and sophistication. The spacious open floor plan seamlessly connects the living, dining, kitchen areas to the airy screened porch, creating an ideal setting for both intimate gatherings and grand entertainment. Tucked away on the main floor is a private guest bedroom with en-suite bathroom. The gourmet kitchen is a chef's delight, featuring top-of-the-line appliances (48in dual-fuel Wolf range, Sub-Zero refrigerator and Sub-Zero two zone wine fridge with two drink drawers, Bosch dishwasher), custom cabinetry and statement hood, a large center island with seating and oversized walk-in pantry. From casual breakfasts to formal gatherings, this kitchen can host it all. Upstairs you will find 3 bedrooms each with their own en-suite bathroom and custom closets. The spacious and light-filled laundry room is a space where you will actually look forward to spending time. Retreat to the luxurious master suite, where tranquility awaits. This serene sanctuary boasts a generously sized bedroom, a living room with access to a private screened porch overlooking the lake with a queen-sized bed swing, a spa-like ensuite bathroom with a lavish soaking tub, and a walk-in closet designed to accommodate even the most extensive wardrobes. Step outside to a beautifully landscaped and designed backyard oasis providing a serene escape from the everyday hustle and bustle and perfect for enjoying al fresco dining. The gourmet outdoor kitchen features a Chicago Brick Oven pizza oven, Fire Magic gas grill, separate burner, Big Green Egg and sink with hot and cold water. After dinner you can sit by the fire pit (gas line and wood burning) and gaze up at the stars while Moonlighting installed lights thoughtfully highlight the property. Whether you're lounging on the expansive patio or exploring the scenic trail that surround around the 33 acre lake property, every day feels like a vacation. All porches (front, rear lower and upper) have been redone with Azek composite decking, waterproofing layer and draining system. The gutter system drains seamlessly into the lake for thoughtful water mitigation along with French drains along the sides of the house. Additionally, the ADU is comprised of an office, sitting area, and a bedroom with private bathroom ensuring that family and guests alike feel pampered and comfortable. Plus, the dedicated home office provides the perfect space for remote work or creative endeavors. Additional features: full encapusulation in the crawlspace. Generac 22kw generator. Conveniently located near top-rated schools, parks, shopping, and dining destinations, this home offers the ultimate in comfort, convenience, and style. Don't miss your chance to make this exquisite property yours - schedule a showing today and experience luxury living at its finest.
Closed
Zillow last checked:
Listing updated:
Bought with:
William Means Real Estate, LLC
Source: CTMLS,MLS#: 24012576
Price history
| Date | Event | Price |
|---|---|---|
| 7/1/2024 | Sold | $2,100,000$546/sqft |
Source:  CTMLS #24012576 Report a problem CTMLS #24012576 Report a problem | ||
| 5/19/2024 | Contingent | $2,100,000$546/sqft |
Source: CTMLS #24012576 Report a problem | ||
| 5/17/2024 | Listed for sale | $2,100,000+149.4%$546/sqft |
Source: CTMLS #24012576 Report a problem | ||
| 3/15/2016 | Sold | $842,000+2.4%$219/sqft |
Source: CTMLS #15002355 Report a problem | ||
| 10/11/2015 | Pending sale | $822,000$214/sqft |
Source: Better Homes and Gardens Real Estate The Beach Company #15002355 Report a problem | ||
| 4/7/2015 | Price change | $822,000+4.7%$214/sqft |
Source: Better Homes and Gardens Real Estate The Beach Company #15002355 Report a problem | ||
| 1/30/2015 | Listed for sale | $784,990$204/sqft |
Source: Better Homes and Gardens Real Estate The Beach Company #15002355 Report a problem | ||
Nearby homes
- $1,998,0005 bd5 ba4k sqft1647 Paradise Lake Dr, Mount Pleasant, SC 29464Sold
- $1,840,0004 bd5 ba3.7k sqft1655 Paradise Lake Dr, Mount Pleasant, SC 29464Sold
- $1,564,9004 bd4 ba3.1k sqft1643 Paradise Lake Dr, Mount Pleasant, SC 29464Off Market
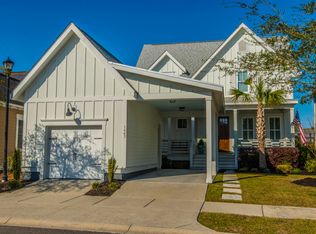
- $2,293,4004 bd5 ba3.2k sqft1659 Paradise Lake Dr, Mount Pleasant, SC 29464Off Market
Get a cash offer in 3 minutes
Find out how much your home could sell for in as little as 3 minutes with a no-obligation cash offer.
Estimated market value
$2,274,100
