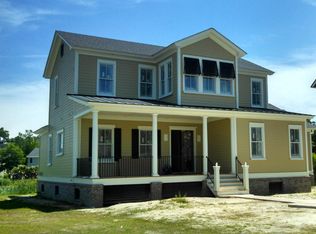
Paradise found...1655 Paradise Lake Dr. Modern southern living at its finest. This original model home has all the extras: great design, high ceilings, and numerous build-ins. Walk into a meticulously maintained home that's bright and airy with hardwood floors and elegant finishes such as marble, stone and porcelain. First level - Entertaining begins with indoor, outdoor living. The party starts in the open floor plan living room with a coffered ceiling. Spacious double French doors open to a lake-view wide screened-in porch with space for both dining and relaxing. Keep your binoculars handy for early morning and evening heron and eagle sightings.The living room stone fireplace wall features ample seated storage. Add to that a light-filled all-white chef's kitchen with modern stainless steel appliances, and a dazzling 10 foot honed white marble island. Adjacent, there is a spacious windowed dining area, plus a roomy closeted kitchen pantry. Finishing the first level: a formal dining or sitting room just perfect for parties, plus a conveniently located butler's pantry/wet bar with wine racks and plenty of additional storage space, also a windowed powder room, and mudroom with storage cabinets and a delightfully tiled pet shower/bath area. Second level - Welcome to the owners' luxurious sanctuary - an expansive bedroom suite with sitting room and private beverage bar. Two custom designed owners' closets lead the way into a large primary en suite bath which features a freestanding Kohler tub, separate vanities, and large shower. Right off the bedroom continue to relax on the adjoining screened-in lounging porch with expansive lake views. Along with the expansive primary bedroom, the second level offers two spacious guest bedrooms each with en suite baths and walk in closets. Conveniently located for all bedrooms is a laundry room enhanced with an abundance of natural lighting, a sink and many storage cabinets. The 4th Bedroom/Office is over the 2 car garage. It is accessed via a screened in porch breezeway offering privacy to your guests, live in mother in law or office. Conveniently located just outside the 4th bedroom/office is a beverage bar and numerous built-ins. The 4th bedroom/office has an en suite bath and spacious closet. The two car garage offers extra storage and garage attic space. Grounds - Meticulously cared for lake view backyard features dining area with gas/grill and bar area. Stargaze by the stone fireplace enhanced with gas logs. This yard has been landscaped for privacy, enjoying the lake views, and entertaining. In a home filled with so many exciting features, here are a few hidden gems: " Hidden behind the fireplace are the kayak racks and a private gate to the lake. " The encapsulated crawl space with April Air dehumidifier, " 3 newer Lennox heating and air units. [2 installed in July 2019 the garage unit installed in December 2021.] " Enjoy the Water Mark swimming pool, playground and walking trails. " Just moments away from Towne Center, shopping, grocery store, post office, and the beach is a few miles away. " The Charleston International Airport is 20 minutes away. Downtown Charleston restaurants 15 minutes away. " The highly desired Lucy Beckham school district. Please confirm any information deemed important in the decision making process
Closed
Street View
Zillow last checked:
Listing updated:
Bought with:
Iron Gate Realty llc
Source: CTMLS,MLS#: 23017588
Price history
| Date | Event | Price |
|---|---|---|
| 1/12/2024 | Sold | $1,840,000-0.5%$492/sqft |
Source:  CTMLS #23017588 Report a problem CTMLS #23017588 Report a problem | ||
| 11/9/2023 | Contingent | $1,850,000$495/sqft |
Source: CTMLS #23017588 Report a problem | ||
| 10/25/2023 | Price change | $1,850,000-4.1%$495/sqft |
Source: CTMLS #23017588 Report a problem | ||
| 10/10/2023 | Price change | $1,929,000-2.9%$516/sqft |
Source: CTMLS #23017588 Report a problem | ||
| 8/11/2023 | Price change | $1,987,000-2%$532/sqft |
Source: CTMLS #23017588 Report a problem | ||
| 8/5/2023 | Listed for sale | $2,027,000$542/sqft |
Source: CTMLS #23017588 Report a problem | ||
| 8/5/2023 | Contingent | $2,027,000$542/sqft |
Source: CTMLS #23017588 Report a problem | ||
| 8/3/2023 | Listed for sale | $2,027,000-3.3%$542/sqft |
Source: CTMLS #23017588 Report a problem | ||
| 7/1/2023 | Listing removed | -- |
Source: CTMLS #23005406 Report a problem | ||
| 5/19/2023 | Price change | $2,097,000-2.5%$561/sqft |
Source: CTMLS #23005406 Report a problem | ||
| 4/25/2023 | Listed for sale | $2,150,000$575/sqft |
Source: CTMLS #23005406 Report a problem | ||
| 4/3/2023 | Contingent | $2,150,000$575/sqft |
Source: CTMLS #23005406 Report a problem | ||
| 3/15/2023 | Listed for sale | $2,150,000+147.1%$575/sqft |
Source: CTMLS #23005406 Report a problem | ||
| 4/21/2016 | Sold | $870,000-3.2%$233/sqft |
Source: CTMLS #15024779 Report a problem | ||
| 3/27/2016 | Listed for sale | $899,000$241/sqft |
Source: Better Homes and Gardens Real Estate The Beach Company #15024779 Report a problem | ||
| 3/27/2016 | Pending sale | $899,000$241/sqft |
Source: Better Homes and Gardens Real Estate The Beach Company #15024779 Report a problem | ||
| 3/26/2016 | Listed for sale | $899,000$241/sqft |
Source: Better Homes and Gardens Real Estate The Beach Company #15024779 Report a problem | ||
| 3/26/2016 | Pending sale | $899,000$241/sqft |
Source: Better Homes and Gardens Real Estate The Beach Company #15024779 Report a problem | ||
| 3/23/2016 | Listed for sale | $899,000$241/sqft |
Source: Better Homes and Gardens Real Estate The Beach Company #15024779 Report a problem | ||
| 3/23/2016 | Pending sale | $899,000$241/sqft |
Source: Better Homes and Gardens Real Estate The Beach Company #15024779 Report a problem | ||
| 3/21/2016 | Listed for sale | $899,000$241/sqft |
Source: Better Homes and Gardens Real Estate The Beach Company #15024779 Report a problem | ||
| 3/21/2016 | Pending sale | $899,000$241/sqft |
Source: Better Homes and Gardens Real Estate The Beach Company #15024779 Report a problem | ||
| 3/21/2016 | Pending sale | $899,000$241/sqft |
Source: Better Homes and Gardens Real Estate The Beach Company #15024779 Report a problem | ||
| 3/20/2016 | Listed for sale | $899,000+472.6%$241/sqft |
Source: Better Homes and Gardens Real Estate The Beach Company #15024779 Report a problem | ||
| 7/25/2013 | Sold | $157,000$42/sqft |
Source: CTMLS #1302166 Report a problem | ||
Nearby homes
- $2,100,0005 bd6 ba3.8k sqft1651 Paradise Lake Dr, Mount Pleasant, SC 29464Sold

- $2,293,4004 bd5 ba3.2k sqft1659 Paradise Lake Dr, Mount Pleasant, SC 29464Off Market
- $1,998,0005 bd5 ba4k sqft1647 Paradise Lake Dr, Mount Pleasant, SC 29464Sold
- $1,847,1003 bd4 ba2.7k sqft1663 Paradise Lake Dr, Mount Pleasant, SC 29464Off Market
Get a cash offer in 3 minutes
Find out how much your home could sell for in as little as 3 minutes with a no-obligation cash offer.
Estimated market value
$2,061,300
