Skip main navigation
Off market
  • $427,500

    1651 Village Ave, Garnet Valley, PA 19060

    2beds
    2,072sqft
    SingleFamily
    Built in 2007
    3,836 Square Feet Lot
    $427,500 Zestimate®
    $206/sqft
    $3,000 Estimated rent

    Home value

    $427,500

    $406,000 - $449,000

    $3,000/mo

    Zestimate® history
    Loading
    Loading...

    Owner options

    List your home for rent

    $3,000/mo

    Rent Zestimate®

    Find your next renter with Zillow Rental Manager. Plus, with online applications, you can quickly screen prospective tenants – for free.

    Learn more

    $3,000/mo

    Rent Zestimate®

    Refinance and save

    $3,273/mo

    Est. payment

    Refinancing to a lower rate could help reduce your monthly payments and save thousands over the life of the loan.

    See today's rates

    $3,273/mo

    Est. payment

    Explore your selling options

    Work with a Zillow partner agent

    Leverage their expertise and Zillow's premium Showcase listings to get your home seen by more buyers.

    Get started

    List with your own agent

    Get your home in front of millions of buyers by listing it on Zillow.

    Learn how to do it

    Sell it yourself

    Take full control of how buyers see your home on Zillow by listing For Sale by Owner (FSBO).

    List your home

    What's special

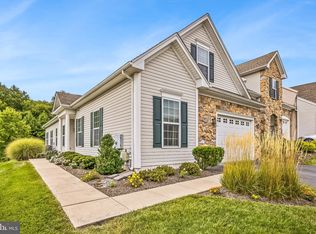
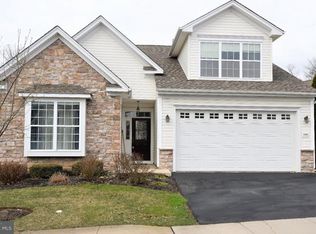
    Welcome to 1651 Village Avenue where you will be greeted with a beautiful stone exterior and covered front porch. The foyer has shining hardwood flooring extending into the kitchen and breakfast area. The kitchen has 42 maple cabinets, Corian counters, recessed lighting and huge pantry. The dining room is adjacent to the living room which has an entrance to the rear patio with a view of open space. The master bedroom is located off the living room and has plenty of storage with a walk in closet and an additional closet. The master bath has a large vanity and stall shower. The half bath and the laundry room with wash tub which is conveniently located off the garage complete this level. The loft on the second level has endless possibilities family room, craft room, office or just a great place for the little ones to play. The guest bedroom with walk in closet and another full bath are located on this level along with a large storage room. A few features include 9 ft. ceilings, newer roof & gutters, upgraded kitchen and newer hot water heater. The garage is conveniently located off the laundry room and has a laundry tub. All this in one of the nicest 55+ communities in Delaware County. Foxfield offers a beautiful clubhouse featuring a fitness room, game rooms, billiard room, library and indoor resistance pool. Outside you can enjoy tennis, shuffleboard, pickleball, bocce, 6 hole golf course, walking trails or just relaxing at the pool. Foxfield also has RV parking for residents. With exterior home maintenance cared for by the association, you will have plenty of time to enjoy some of the many activities offered. Foxfield is a very active and social community so come prepared to be busy and to meet some wonderful new friends.

    This property is off market, which means it's not currently listed for sale or rent on Zillow. This may be different from what's available on other websites or public sources.

    Facts & features

    Interior

    Bedrooms & bathrooms
    • Bedrooms: 2
    • Bathrooms: 3
    • Full bathrooms: 2
    • 1/2 bathrooms: 1
    Heating
    • Forced air
    Cooling
    • Central
    Features
    • Basement: None
    Interior area
    • Total interior livable area: 2,072 sqft

    Property

    Features
    • Exterior features: Stone
    Lot
    • Size: 3,836 Square Feet
    Details
    • Parcel number: 03000053341

    Construction

    Type & style
    • Home type: SingleFamily
    Condition
    • Year built: 2007

    Community & HOA

    HOA
    • Has HOA: Yes
    • HOA fee: $307 monthly
    Location
    • Region: Garnet Valley

    Financial & listing details

    • Price per square foot: $206/sqft
    • Tax assessed value: $266,200
    • Annual tax amount: $6,949

    Price history

    DateEventPrice
    5/1/2023Listing removed--
    Source: Bright MLS #PADE538628 Report a problem
    6/4/2021Sold$305,000-3.2%$147/sqft
    Source: Public Record Report a problem
    2/27/2021Pending sale$315,000$152/sqft
    Source: RE/MAX Town & Country #PADE538628 Report a problem
    2/26/2021Contingent$315,000$152/sqft
    Source: Bright MLS #PADE538628 Report a problem
    1/27/2021Listed for sale$315,000+13.5%$152/sqft
    Source: Bright MLS #PADE538628 Report a problem
    10/18/2007Sold$277,477$134/sqft
    Source: Public Record Report a problem

    Public tax history

    YearProperty taxesTax assessment
    2026$6,949 +5%$266,200
    2025$6,616 +6.1%$266,200
    2024$6,237 +2.4%$266,200
    2023$6,093 +1.1%$266,200
    2022$6,027 $266,200
    2021$6,027 +550.9%$266,200 +57%
    2020$926 -86.4%$169,538
    2019$6,813 +1.5%$169,538
    2018$6,709 +621.1%$169,538
    2017$930 -2%$169,538
    2016$949 +2%$169,538
    2015$930 -2%$169,538
    2014$949 +4.8%$169,538
    2013$906 +0.8%$169,538
    2012$899 +2.3%$169,538
    2011$878 +2%$169,538
    2010$861 +7.5%$169,538
    2009$801 $169,538
    2008$801 $169,538
    Find assessor info on the county website

    Neighborhood: 19060

    Nearby schools

    GreatSchools rating
    Get a cash offer in 3 minutes
    Find out how much your home could sell for in as little as 3 minutes with a no-obligation cash offer.
    Estimated market value
    $427,500
    Get a cash offer in 3 minutes
    Find out how much your home could sell for in as little as 3 minutes with a no-obligation cash offer.
    Estimated market value
    $427,500