Welcome home to 1653 Village Ave, a lovely, expansive end-unit home in the 55+ Foxfield Community. This wonderfully cared-for home is the Larkin carriage house plan, with three bedrooms, two full baths, and the optional sunroom addition overlooking green space. Pull into the attached 1.5 car garage and enter directly into the home or take the walkway past the pretty planting beds and come through the front door into the entry hall. To the left of the entry is a large living room featuring many windows which flows directly into the dining room creating an open and flexible living space. Adjacent to the dining room is the eat-in-kitchen. Highlights of the kitchen include a pantry, ample counter space, abundant wood cabinets, and an efficient work triangle. Past the dining room is the upgraded sunroom with a door out to the private patio. Off of the living room is the primary suite with a large walk-in closet, en-suite bath with dual vanity, and a cozy sitting room or home office. Straight ahead of the front door is a stairway to the second floor with a bonus room that can serve as a third bedroom, an office, workout space, or a multitude of functions. To the right of the main entry is a full hall bath, the laundry room leading to the garage, an upgraded office nook, and the second bedroom. This wonderful home in a private setting is situated in the Foxfield Community offering an array of amenities. Foxfield is an active 55+ community with clubhouse, 2 pools, tennis and pickleball courts, library, health club, billiard room, shuffleboard a large room for social gatherings and a short par 3 golf course. Very convenient location located in close proximity to I-95 and 322, only minutes from tax-free DE shopping.
Sold for $460,000
$460,000
1653 Village Ave, Garnet Valley, PA 19060
3beds
2,047sqft
Townhouse
Built in 2007
-- sqft lot
$497,500 Zestimate®
$225/sqft
$3,070 Estimated rent
Home value
$497,500
$473,000 - $522,000
$3,070/mo
Zestimate® history
Owner options
List your home for rent
$3,070/mo
Rent Zestimate®
Find your next renter with Zillow Rental Manager. Plus, with online applications, you can quickly screen prospective tenants – for free.
$3,070/mo
Rent Zestimate®
Refinance and save
$3,499/mo
Est. payment
Refinancing to a lower rate could help reduce your monthly payments and save thousands over the life of the loan.
$3,499/mo
Est. payment
Explore your selling options
Work with a Zillow partner agent
Leverage their expertise and Zillow's premium Showcase listings to get your home seen by more buyers.
Get startedList with your own agent
Get your home in front of millions of buyers by listing it on Zillow.
Learn how to do itSell it yourself
Take full control of how buyers see your home on Zillow by listing For Sale by Owner (FSBO).
List your homeWhat's special
Zillow last checked:
Listing updated:
Listed by:
Brooke Penders 610-299-0195,
Coldwell Banker Realty,
Listing Team: Diggs & Dwell
Bought with:
Phil Milazzo, RS349347
Redfin Corporation
Source: Bright MLS,MLS#: PADE2066136
Facts & features
Interior
Bedrooms & bathrooms
- Bedrooms: 3
- Bathrooms: 2
- Full bathrooms: 2
- Main level bathrooms: 2
- Main level bedrooms: 2
Rooms
- Room types: Living Room, Dining Room, Sitting Room, Bedroom 2, Bedroom 3, Kitchen, Foyer, Bedroom 1, Office, Utility Room, Bathroom 2, Primary Bathroom
Basement
- Area: 0
Heating
- Forced Air, Natural Gas
Cooling
- Central Air, Electric
Appliances
- Included: Gas Water Heater
- Laundry: Main Level
Features
- Dry Wall
- Has basement: No
- Has fireplace: No
Interior area
- Total structure area: 2,047
- Total interior livable area: 2,047 sqft
- Finished area above ground: 2,047
- Finished area below ground: 0
Property
Parking
- Total spaces: 3
- Parking features: Storage, Garage Faces Front, Garage Door Opener, Inside Entrance, Oversized, Attached, Driveway, Off Street, On Street
- Attached garage spaces: 1
- Uncovered spaces: 2
Accessibility
- Accessibility features: Accessible Entrance
Features
- Levels: One and One Half
- Stories: 1.5
- Pool features: Community
- Has view: Yes
- View description: Garden, Trees/Woods
Details
- Additional structures: Above Grade, Below Grade
- Parcel number: 03000053340
- Zoning: RESIDENTIAL
- Special conditions: Standard
Construction
Type & style
- Home type: Townhouse
- Architectural style: Traditional
- Property subtype: Townhouse
Materials
- Frame, Masonry
- Foundation: Concrete Perimeter
- Roof: Architectural Shingle
Condition
- Excellent
- New construction: No
- Year built: 2007
Details
- Builder model: Larkin (with sunroom option)
- Builder name: The McKee Group
Utilities & green energy
- Sewer: Public Sewer
- Water: Public
Community & HOA
Community
- Senior community: Yes
- Subdivision: Foxfield
HOA
- Has HOA: Yes
- Amenities included: Clubhouse, Pool, Tennis Court(s)
- Services included: Common Area Maintenance, Maintenance Structure, Health Club, Maintenance Grounds, Management, Pool(s), Snow Removal, Trash
- HOA fee: $323 monthly
- HOA name: FOXFIELDS AT NAAMANS CREEK - CARRAIGES
Location
- Region: Garnet Valley
- Municipality: BETHEL TWP
Financial & listing details
- Price per square foot: $225/sqft
- Tax assessed value: $318,400
- Annual tax amount: $7,460
- Date on market: 9/7/2024
- Listing agreement: Exclusive Right To Sell
- Listing terms: Cash,Conventional
- Inclusions: Kitchen Refrigerator, Washer & Dryer Sold "as Is" For No Monetary Value
- Ownership: Fee Simple
Price history
| Date | Event | Price |
|---|---|---|
| 9/23/2024 | Sold | $460,000+2.2%$225/sqft |
Source:  Bright MLS #PADE2066136 Report a problem Bright MLS #PADE2066136 Report a problem | ||
| 9/9/2024 | Pending sale | $450,000$220/sqft |
Source: Bright MLS #PADE2066136 Report a problem | ||
| 9/7/2024 | Listed for sale | $450,000+50.4%$220/sqft |
Source: Bright MLS #PADE2066136 Report a problem | ||
| 9/26/2007 | Sold | $299,115$146/sqft |
Source: Public Record Report a problem | ||
Public tax history
| Year | Property taxes | Tax assessment |
|---|---|---|
| 2025 | $7,913 +6.1% | $318,400 |
| 2024 | $7,460 +2.4% | $318,400 |
| 2023 | $7,287 +1.1% | $318,400 |
| 2022 | $7,208 | $318,400 |
| 2021 | $7,208 +622.2% | $318,400 +74.2% |
| 2020 | $998 -86.4% | $182,759 |
| 2019 | $7,344 +1.5% | $182,759 |
| 2018 | $7,233 +621.1% | $182,759 |
| 2017 | $1,003 | $182,759 |
| 2016 | $1,003 | $182,759 |
| 2015 | $1,003 | $182,759 |
| 2014 | $1,003 +2.8% | $182,759 |
| 2013 | $976 +0.8% | $182,759 |
| 2012 | $969 +2.3% | $182,759 |
| 2011 | $947 | $182,759 |
| 2010 | $947 +9.7% | $182,759 |
| 2009 | $863 | $182,759 |
| 2008 | $863 | $182,759 |
Find assessor info on the county website
Neighborhood: 19060
Nearby homes
- $430,3002 bd3 ba2k sqft1651 Village Ave, Garnet Valley, PA 19060Off Market
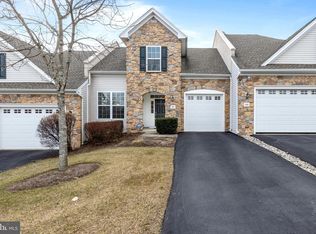
- $623,6003 bd3 ba2.1k sqft1661 Village Ave, Garnet Valley, PA 19060Off Market
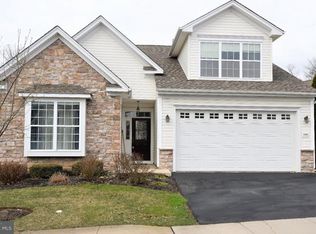
- $500,7002 bd3 ba2.5k sqft1649 Village Ave, Garnet Valley, PA 19060Off Market

- $498,8002 bd2 ba1.7k sqft1645 Village Ave, Garnet Valley, PA 19060Off Market
- $649,0004 bd3 ba3.4k sqft1663 Village Ave, Garnet Valley, PA 19060For Sale
- $536,2002 bd2 ba1.8k sqft1650 Village Ave, Garnet Valley, PA 19060Off Market
- $406,9002 bd2 ba1.4k sqft1643 Village Ave, Garnet Valley, PA 19060Off Market
- $536,9002 bd2 ba2.4k sqft1648 Village Ave, Garnet Valley, PA 19060Off Market
Nearby schools
GreatSchools rating
- 9/10Bethel Springs El SchoolGrades: K-5Distance: 0.8 mi
- 10/10Garnet Valley Middle SchoolGrades: 6-8Distance: 2.9 mi
- 10/10Garnet Valley High SchoolGrades: 9-12Distance: 2.5 mi
Schools provided by the listing agent
- Middle: Garnet Valley
- High: Garnet Valley
- District: Garnet Valley
Source: Bright MLS. This data may not be complete. We recommend contacting the local school district to confirm school assignments for this home.
Get a cash offer in 3 minutes
Find out how much your home could sell for in as little as 3 minutes with a no-obligation cash offer.
Estimated market value
$497,500
Get a cash offer in 3 minutes
Find out how much your home could sell for in as little as 3 minutes with a no-obligation cash offer.
Estimated market value
$497,500
- Pennsylvania
- Delaware County
- Garnet Valley
- 19060
- 1653 Village Ave
Nearby cities
Nearby zip codes
Other Garnet Valley Topics
