This stunning two bed, two full bath home is a must see! Gorgeous renovation thru-out this light & bright home, just steps from the amazing Highline Canal Trail, includes a private extended-length garage & additional private parking space. Beautifully renovated kitchen w/ white quartz countertops, dual undermount sink, breakfast bar, new bronze fixtures, new stainless steel appliance package. Expansive living room w/ open design to dining/kitchen. Relax by the beautiful gas fireplace or step through sliding glass doors on to the large private covered balcony- the perfect space for outdoor entertaining, plus secure private storage space. Huge master bedroom w/ large walk-in closet w/ custom shelving system, wonderful mountain views. Spectacular master bath completely renovated w/ new high-end vanity with dual undermount sinks & marble countertop, custom framed mirror, new fixtures, oversized tub, all bathed in natural light. Large 2nd bedroom w/ walk-in closet and a tranquil view of mature pines and maple trees – ideal for a home office. The adjacent fully renovated 2nd bathroom boasts a custom vanity w/ marble countertop, framed mirror, new oversized baseboard, large linen closet & all-new fixtures. Revel in the details, including new designer paint, all new light fixtures/fans (remote), new hardware, new electrical outlets/switches, new high-quality carpet/pad & luxury wood-style floors. The location is unparalleled – just steps from the Highline Canal Trail system, a 70+ mile tree-lined oasis for walking, biking, running, or strolling with your furry friend. Only a mile from the light rail station, Aspen Grove retail/entertainment village, and a short drive to historic Downtown Littleton offering endless retail/entertainment/restaurant amenities. Pinnacle at Highline is a quiet, nature-filled community providing a relaxing lifestyle with access to a community clubhouse, fitness center, resort-style pool, and hot tub. Your peaceful perfect home awaits!
Sold for $391,000
$391,000
1651 W Canal Circle #627, Littleton, CO 80120
2beds
1,012sqft
Condominium
Built in 1995
-- sqft lot
$350,600 Zestimate®
$386/sqft
$1,979 Estimated rent
Home value
$350,600
$333,000 - $368,000
$1,979/mo
Zestimate® history
Owner options
List your home for rent
$1,979/mo
Rent Zestimate®
Find your next renter with Zillow Rental Manager. Plus, with online applications, you can quickly screen prospective tenants – for free.
$1,979/mo
Rent Zestimate®
Refinance and save
$2,666/mo
Est. payment
Refinancing to a lower rate could help reduce your monthly payments and save thousands over the life of the loan.
$2,666/mo
Est. payment
Explore your selling options
Work with a Zillow partner agent
Leverage their expertise and Zillow's premium Showcase listings to get your home seen by more buyers.
Get startedList with your own agent
Get your home in front of millions of buyers by listing it on Zillow.
Learn how to do itSell it yourself
Take full control of how buyers see your home on Zillow by listing For Sale by Owner (FSBO).
List your homeWhat's special
Nature-filled communityNew designer paintResort-style poolMarble countertopFramed mirrorLarge private covered balconyWalk-in closet
Zillow last checked:
Listing updated:
Listed by:
Doug Agne 303-898-3796 dougjeepster@gmail.com,
HomeSmart
Bought with:
Gavin Berkey, 100098393
Real Broker, LLC DBA Real
Steven Pilkington, 100023203
Real Broker, LLC DBA Real
Source: REcolorado as distributed by MLS GRID,MLS#: 8586209
Facts & features
Interior
Bedrooms & bathrooms
- Bedrooms: 2
- Bathrooms: 2
- Full bathrooms: 2
- Main level bathrooms: 2
- Main level bedrooms: 2
Primary bedroom
- Description: Huge Master Bedroom, Large Walk-In Closet W/ Custom Adjustable Rack/Shelving System, Incredible Mountain Views From Master Bedroom, New Remote Ceiling Fan, Private Master Bath, Newly Renovated W Dual Sink Vanity
- Level: Main
Bedroom
- Description: Very Large Second Bedroom Adjacent To 2nd Renovated Full Bathroom, W/ Large Walk-In Closet, Perfect Home Office W/ Large Window Providing Beautfiul Views Of Mature Pine/Maple Trees
- Level: Main
Bathroom
- Description: Spectacular Master Bath Completely Renvoated With New High-End Dual Sink Vanity W/ Marble Countertop, Custom Framed Mirror, New Fixtures, Filled With Nature Light, Oversized Tub
- Level: Main
Bathroom
- Description: Wonderfully Renovated 2nd Full Bathroom W/ Custom Vanity W/ Marble Top, Custom Framed Mirror, Bronze Fixtures
- Level: Main
Dining room
- Description: Open Design To Living And Kitchen Space
- Level: Main
Kitchen
- Description: Stunning Renovated Kitchen W/ Gorgeous White Quartz Countertops And Backsplash, Undermount Double Sink, Bronze Fixtures, Breakfast Bar, All New Stainless Steel Appliance Package, Block Glass Window Over Sink
- Level: Main
Laundry
- Description: Hard To Find Large Laundry Room, With Shelving And Space For Lots Of Extra Storage
- Level: Main
Living room
- Description: Open Design To Dining & Kitchen W/ Beautiful Gas Fireplace, New Ceiling Fan, Sliding Doors Open To Very Large Covered Private Balcony, Perfect For Outdoor Entertaining
- Level: Main
Heating
- Forced Air, Hot Water
Cooling
- Central Air
Appliances
- Included: Cooktop, Dishwasher, Disposal, Gas Water Heater, Microwave, Refrigerator, Self Cleaning Oven
Features
- Ceiling Fan(s), High Ceilings, Quartz Counters, Smoke Free, Walk-In Closet(s)
- Windows: Double Pane Windows
- Has basement: No
- Number of fireplaces: 1
- Fireplace features: Gas Log
- Common walls with other units/homes: End Unit,1 Common Wall
Interior area
- Total structure area: 1,012
- Total interior livable area: 1,012 sqft
- Finished area above ground: 1,012
Property
Parking
- Total spaces: 2
- Parking features: Garage Door Opener
- Garage spaces: 1
- Details: Reserved Spaces: 1
Features
- Levels: One
- Stories: 1
- Patio & porch: Covered
- Exterior features: Balcony, Lighting
- Pool features: Outdoor Pool
- Has view: Yes
- View description: Mountain(s)
Lot
- Features: Greenbelt, Near Public Transit, Open Space
Details
- Parcel number: 034253432
- Special conditions: Standard
Construction
Type & style
- Home type: Condo
- Property subtype: Condominium
- Attached to another structure: Yes
Materials
- Brick, Wood Siding
- Roof: Concrete
Condition
- Year built: 1995
Utilities & green energy
- Sewer: Public Sewer
- Water: Public
- Utilities for property: Cable Available, Electricity Connected, Natural Gas Connected
Community & HOA
Community
- Security: Radon Detector, Smoke Detector(s)
- Subdivision: Pinnacle At Highline
HOA
- Has HOA: Yes
- Amenities included: Clubhouse, Fitness Center, Parking, Pool, Spa/Hot Tub, Trail(s)
- Services included: Maintenance Grounds, Maintenance Structure, Road Maintenance, Sewer, Snow Removal, Trash, Water
- HOA fee: $390 monthly
- HOA name: Westwind Management
- HOA phone: 303-369-1800
Location
- Region: Littleton
Financial & listing details
- Price per square foot: $386/sqft
- Tax assessed value: $382,600
- Annual tax amount: $1,791
- Date on market: 1/17/2024
- Listing terms: Cash,Conventional,FHA,VA Loan
- Exclusions: Seller's Personal Property And Staging Property
- Ownership: Agent Owner
- Electric utility on property: Yes
- Road surface type: Paved
Price history
| Date | Event | Price |
|---|---|---|
| 2/26/2024 | Sold | $391,000-0.7%$386/sqft |
Source:  REcolorado as distributed by MLS GRID #8586209 Report a problem REcolorado as distributed by MLS GRID #8586209 Report a problem | ||
| 2/1/2024 | Contingent | $393,900$389/sqft |
Source:  HomeSmart #8586209 Report a problem HomeSmart #8586209 Report a problem | ||
| 1/28/2024 | Pending sale | $393,900$389/sqft |
Source: REcolorado as distributed by MLS GRID #8586209 Report a problem | ||
| 1/17/2024 | Listed for sale | $393,900+140.9%$389/sqft |
Source: REcolorado as distributed by MLS GRID #8586209 Report a problem | ||
| 4/7/2015 | Sold | $163,500+7.9%$162/sqft |
Source: Public Record Report a problem | ||
| 9/2/2004 | Sold | $151,500-5.1%$150/sqft |
Source: Public Record Report a problem | ||
| 3/4/2002 | Sold | $159,645$158/sqft |
Source: Public Record Report a problem | ||
Public tax history
| Year | Property taxes | Tax assessment |
|---|---|---|
| 2025 | $1,998 +6.9% | $23,913 +22.4% |
| 2024 | $1,869 +4.4% | $19,544 -19.2% |
| 2023 | $1,791 +0.3% | $24,178 +37.1% |
| 2022 | $1,786 | $17,640 -12.6% |
| 2021 | -- | $20,178 +19.4% |
| 2020 | $1,663 +39.2% | $16,903 |
| 2019 | $1,195 | -- |
| 2018 | $1,195 +7.9% | $13,723 |
| 2017 | $1,107 | $13,723 +7.7% |
| 2016 | -- | $12,736 |
| 2015 | -- | $12,736 +29.5% |
| 2014 | $1,072 | $9,831 +1% |
| 2013 | -- | $9,730 |
| 2012 | -- | $9,730 |
| 2011 | $904 +12.8% | $9,730 -8% |
| 2010 | $802 -19.1% | $10,580 |
| 2009 | $991 | $10,580 -18.5% |
| 2008 | -- | $12,982 0% |
| 2007 | -- | $12,983 -1.9% |
| 2006 | -- | $13,238 |
| 2005 | -- | $13,238 +43.7% |
| 2002 | -- | $9,210 |
Find assessor info on the county website
Neighborhood: 80120
Nearby homes
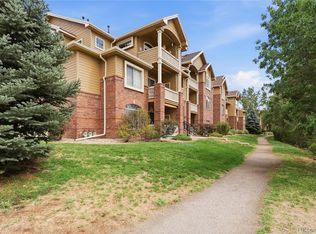
- $340,0002 bd2 ba1k sqft1651 W Canal Cir UNIT 617, Littleton, CO 80120For Sale
- $340,1002 bd2 ba1k sqft1651 W Canal Cir UNIT 613, Littleton, CO 80120Off Market

- $375,0002 bd2 ba1k sqft1651 W Canal Cir UNIT 635, Littleton, CO 80120Sold
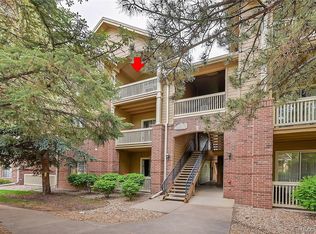
- $378,4003 bd2 ba1.1k sqft1651 W Canal Cir UNIT 612, Littleton, CO 80120Off Market
- $372,9003 bd2 ba1.1k sqft1651 W Canal Cir UNIT 621, Littleton, CO 80120Off Market
- $365,4003 bd2 ba1.1k sqft1651 W Canal Cir UNIT 611, Littleton, CO 80120Off Market
- $333,6002 bd2 ba1k sqft1651 W Canal Cir UNIT 614, Littleton, CO 80120Off Market
- $322,4002 bd2 ba1k sqft1651 W Canal Cir UNIT 615, Littleton, CO 80120Off Market
Nearby schools
GreatSchools rating
- 9/10Runyon Elementary SchoolGrades: K-5Distance: 1.1 mi
- 8/10Euclid Middle SchoolGrades: 6-8Distance: 2 mi
- 8/10Heritage High SchoolGrades: 9-12Distance: 1.1 mi
Schools provided by the listing agent
- Elementary: Runyon
- Middle: Euclid
- High: Heritage
- District: Littleton 6
Source: REcolorado as distributed by MLS GRID. This data may not be complete. We recommend contacting the local school district to confirm school assignments for this home.
Get a cash offer in 3 minutes
Find out how much your home could sell for in as little as 3 minutes with a no-obligation cash offer.
Estimated market value
$350,600
Get a cash offer in 3 minutes
Find out how much your home could sell for in as little as 3 minutes with a no-obligation cash offer.
Estimated market value
$350,600
- Colorado
- Arapahoe County
- Littleton
- 80120
- 1651 W Canal Circle Unit 627
Nearby cities
Nearby neighborhoods
Nearby zip codes
Other Littleton Topics
