Virtually Staged. Set on a prized corner lot in Winter Parks sought after Orwin Manor Neighborhood, 1651 Westchester Ave is a timeless classic with Cape Cod inspired architecture that has been meticulously reimagined with today’s luxury finishes while preserving its original charm. Refinished Original Pine hardwood flooring and a beautifully updated fireplace welcome you into the main living space, while the showpiece kitchen delivers true chef-level design with new Custom European Cabinetry, Quartz Countertops with a Waterfall Island, Porcelain Tile floors, premium lighting, under counter Kitchen Aid Ice Maker and a top-tier appliance suite including Wolf Gas Range-top, Wolf Built-in Oven & Microwave and Bosch Refrigerator and Dishwasher. The primary suite is a serene retreat with a newly redesigned spa style bath with frameless walk-in shower, soaking tub, new double sink vanity and lighting—plus a walk-in closet with California Closet built-in’s and a versatile bonus room ideal for a sitting area, nursery, or additional laundry space. Outdoors, enjoy resort-style living under the expansive 26’ x 24’ covered Lanai featuring vaulted tongue-and-groove ceilings, tile flooring, a striking stone gas fireplace with RealFyre burners, stainless mantle, perfect for effortless entertaining. There is even enough room to customize the outdoor space with your own Pool Oasis. Recent improvements include Roof 2020, New HVAC System, New Double-Pane windows, 4-panel slider & front door, fresh interior/exterior paint, new custom shades, privacy bamboo landscaping, privacy fencing and an extended paver driveway. The attached Garage offers dedicated storage space and a bonus room with mini-split system which could offer space for home gym or office. Just minutes from Park Avenue’s acclaimed dining and shopping, top Winter Park amenities, Advent Health Medical Campus and quick access to key corridors for an easy downtown Orlando commute, this is 32789 living at its most refined—classic architecture, modern systems, and elevated indoor-outdoor lifestyle in one of Winter Park’s most sought-after neighborhoods.
Sold for $1,125,000
Zestimate®
$1,125,000
1651 WESTCHESTER AVENUE, WINTER PARK, FL 32789
3beds
2,426sqft
Single Family Residence
Built in 1938
0.31 Acres Lot
$1,125,000 Zestimate®
$464/sqft
$4,871 Estimated rent
Home value
$1,125,000
$1.03M - $1.22M
$4,871/mo
Zestimate® history
Owner options
List your home for rent
$4,871/mo
Rent Zestimate®
Find your next renter with Zillow Rental Manager. Plus, with online applications, you can quickly screen prospective tenants – for free.
$4,871/mo
Rent Zestimate®
Refinance and save
$8,070/mo
Est. payment
Refinancing to a lower rate could help reduce your monthly payments and save thousands over the life of the loan.
$8,070/mo
Est. payment
Explore your selling options
Work with a Zillow partner agent
Leverage their expertise and Zillow's premium Showcase listings to get your home seen by more buyers.
Get startedList with your own agent
Get your home in front of millions of buyers by listing it on Zillow.
Learn how to do itSell it yourself
Take full control of how buyers see your home on Zillow by listing For Sale by Owner (FSBO).
List your homeWhat's special
Privacy fencingNew custom european cabinetryPremium lightingVaulted tongue-and-groove ceilingsCape cod inspired architectureBeautifully updated fireplacePorcelain tile floors
Zillow last checked:
Listing updated:
Listed by:
Shawn Layton 321-514-8055,
SERHANT 786-296-8626,
Jimmy Hendrickson 321-302-2618,
SERHANT
Bought with:
Bradford Barnett, 3408196
COMPASS FLORIDA LLC
Source: Stellar MLS,MLS#: O6384358 Originating MLS: Orlando Regional
Originating MLS: Orlando Regional
Facts & features
Interior
Bedrooms & bathrooms
- Bedrooms: 3
- Bathrooms: 3
- Full bathrooms: 2
- 1/2 bathrooms: 1
Rooms
- Room types: Bonus Room, Family Room, Dining Room, Living Room, Utility Room, Storage Rooms
Primary bedroom
- Features: Ceiling Fan(s), En Suite Bathroom, Walk-In Closet(s)
- Level: First
Bedroom 2
- Features: Ceiling Fan(s), Built-in Closet
- Level: First
Bedroom 3
- Features: Ceiling Fan(s), Built-in Closet
- Level: First
Primary bathroom
- Features: Dual Sinks, Tub with Separate Shower Stall, Window/Skylight in Bath
- Level: First
Bathroom 2
- Features: Shower No Tub
- Level: First
Balcony porch lanai
- Features: Ceiling Fan(s)
- Level: First
Bonus room
- Features: Sink - Pedestal, No Closet
- Level: First
Dining room
- Level: First
Family room
- Features: Ceiling Fan(s)
- Level: First
Kitchen
- Features: Breakfast Bar, Exhaust Fan, Kitchen Island, Pantry, Stone Counters
- Level: First
Living room
- Level: First
Heating
- Central, Electric
Cooling
- Central Air
Appliances
- Included: Oven, Cooktop, Dishwasher, Disposal, Exhaust Fan, Ice Maker, Microwave, Range, Range Hood, Refrigerator, Tankless Water Heater
- Laundry: Electric Dryer Hookup, Inside, Laundry Room, Washer Hookup
Features
- Ceiling Fan(s), Crown Molding, Eating Space In Kitchen, Primary Bedroom Main Floor, Solid Surface Counters, Stone Counters, Thermostat, Walk-In Closet(s)
- Flooring: Porcelain Tile, Tile, Hardwood
- Doors: Sliding Doors
- Windows: Window Treatments
- Has fireplace: Yes
- Fireplace features: Gas, Living Room, Non Wood Burning, Outside, Stone, Wood Burning
Interior area
- Total structure area: 3,092
- Total interior livable area: 2,426 sqft
Property
Parking
- Total spaces: 1
- Parking features: Covered, Curb Parking, Driveway, Garage Door Opener, Garage Faces Side, Guest, Off Street, On Street, Parking Pad, Workshop in Garage
- Attached garage spaces: 1
- Has uncovered spaces: Yes
Features
- Levels: One
- Stories: 1
- Patio & porch: Covered, Patio
- Exterior features: Irrigation System, Lighting, Private Mailbox, Private Yard, Rain Gutters, Sidewalk
- Fencing: Fenced,Other
Lot
- Size: 0.31 Acres
- Dimensions: 95 x 140
- Features: Corner Lot, City Lot, Landscaped, Level, Oversized Lot, Sidewalk
- Residential vegetation: Oak Trees, Trees/Landscaped
Details
- Parcel number: 122229643202171
- Zoning: R-1A
- Special conditions: None
Construction
Type & style
- Home type: SingleFamily
- Architectural style: Bungalow,Other,Traditional
- Property subtype: Single Family Residence
Materials
- Wood Frame, Wood Siding
- Foundation: Crawlspace, Slab
- Roof: Shingle
Condition
- New construction: No
- Year built: 1938
Utilities & green energy
- Sewer: Public Sewer
- Water: Public
- Utilities for property: BB/HS Internet Available, Cable Available, Electricity Connected, Natural Gas Connected, Phone Available, Sewer Connected, Sprinkler Well, Street Lights, Underground Utilities, Water Connected
Green energy
- Energy efficient items: HVAC, Water Heater, Windows
Community & HOA
Community
- Features: Park, Playground, Sidewalks
- Pet fee: $0 monthly
- Subdivision: ORWIN MANOR WESTMINSTER SEC
HOA
- Has HOA: No
Location
- Region: Winter Park
Financial & listing details
- Price per square foot: $464/sqft
- Tax assessed value: $582,312
- Annual tax amount: $10,973
- Date on market: 4/3/2026
- Cumulative days on market: 58 days
- Listing terms: Cash,Conventional,FHA,VA Loan
- Ownership: Fee Simple
- Total actual rent: 0
- Electric utility on property: Yes
- Road surface type: Paved, Asphalt
Price history
| Date | Event | Price |
|---|---|---|
| 6/23/2026 | Sold | $1,125,000-4.3%$464/sqft |
Source:  Stellar MLS #O6384358 Report a problem Stellar MLS #O6384358 Report a problem | ||
| 6/10/2026 | Pending sale | $1,175,000$484/sqft |
Source: Stellar MLS #O6384358 Report a problem | ||
| 6/2/2026 | Price change | $1,175,000-7.8%$484/sqft |
Source: Stellar MLS #O6384358 Report a problem | ||
| 5/8/2026 | Price change | $1,275,000-5.5%$526/sqft |
Source: Stellar MLS #O6384358 Report a problem | ||
| 4/27/2026 | Price change | $1,349,000-6.9%$556/sqft |
Source: Stellar MLS #O6384358 Report a problem | ||
| 4/18/2026 | Listed for sale | $1,449,000$597/sqft |
Source: Stellar MLS #O6384358 Report a problem | ||
| 4/9/2026 | Pending sale | $1,449,000$597/sqft |
Source: Stellar MLS #O6384358 Report a problem | ||
| 4/3/2026 | Price change | $1,449,000+52.5%$597/sqft |
Source: Stellar MLS #O6384358 Report a problem | ||
| 3/11/2024 | Pending sale | $950,000$392/sqft |
Source: Stellar MLS #O6184834 Report a problem | ||
| 3/7/2024 | Listed for sale | $950,000$392/sqft |
Source: Stellar MLS #O6184834 Report a problem | ||
Public tax history
| Year | Property taxes | Tax assessment |
|---|---|---|
| 2024 | $3,734 +4.6% | $264,049 +3% |
| 2023 | $3,569 +10.3% | $256,358 +3% |
| 2022 | $3,235 +1.4% | $248,891 +3% |
| 2021 | $3,191 0% | $241,642 +1.4% |
| 2020 | $3,192 +0.9% | $238,306 +2.3% |
| 2019 | $3,163 +0.7% | $232,948 +1.9% |
| 2018 | $3,140 | $228,605 -25.3% |
| 2017 | $3,140 +1.1% | $306,125 +1.3% |
| 2016 | $3,105 +2.2% | $302,302 +9.6% |
| 2015 | $3,039 +8% | $275,763 +24.1% |
| 2014 | $2,815 +2.4% | $222,150 +3.9% |
| 2013 | $2,748 +1.3% | $213,714 +0.3% |
| 2012 | $2,713 +3.4% | $212,998 -1.3% |
| 2011 | $2,625 +5.6% | $215,836 -8.9% |
| 2010 | $2,487 | $236,869 -9.5% |
| 2009 | -- | $261,682 -19.5% |
| 2008 | $2,281 -5.4% | $325,059 +3.9% |
| 2007 | $2,411 -6.3% | $312,808 -5.3% |
| 2006 | $2,573 +10.1% | $330,389 +37.5% |
| 2005 | $2,337 +4.9% | $240,309 +17.2% |
| 2004 | $2,228 +5.8% | $205,113 -2.4% |
| 2003 | $2,106 +3% | $210,063 +14.5% |
| 2002 | $2,045 +0.6% | $183,444 +4.3% |
| 2001 | $2,033 +2.8% | $175,856 +10.7% |
| 2000 | $1,977 | $158,801 |
Find assessor info on the county website
Neighborhood: 32789
Nearby homes
- $1,129,9004 bd4 ba3.3k sqft1621 Westchester Ave, Winter Park, FL 32789Off Market
- $990,5003 bd3 ba2.3k sqft1412 Devon Rd, Winter Park, FL 32789Off Market
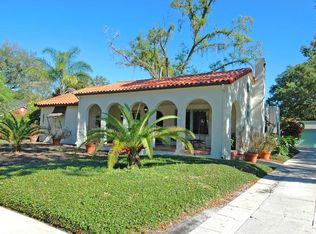
- $658,1002 bd1 ba1.8k sqft1701 Westchester Ave, Winter Park, FL 32789Off Market
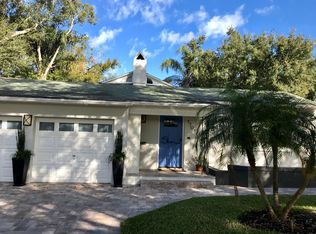
- $494,0002 bd2 ba1.3k sqft1407 Pelham Rd, Winter Park, FL 32789Off Market
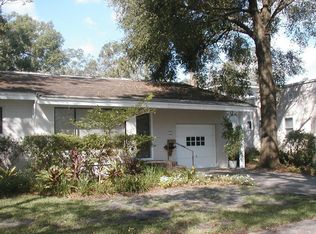
- $561,5003 bd2 ba1.5k sqft1601 Westchester Ave, Winter Park, FL 32789Off Market
- $737,1003 bd3 ba2.1k sqft1652 Westchester Ave, Winter Park, FL 32789Off Market
- $810,5002 bd2 ba1.9k sqft1411 Devon Rd, Winter Park, FL 32789Off Market
- $1,246,1004 bd3 ba3.7k sqft1620 Westchester Ave, Winter Park, FL 32789Off Market
Nearby schools
GreatSchools rating
- 4/10Killarney Elementary SchoolGrades: PK-5Distance: 1.1 mi
- 3/10College Park Middle SchoolGrades: 6-8Distance: 1.5 mi
- 6/10Edgewater High SchoolGrades: 9-12Distance: 1.3 mi
Schools provided by the listing agent
- Elementary: Killarney Elem
- Middle: College Park Middle
- High: Edgewater High
Source: Stellar MLS. This data may not be complete. We recommend contacting the local school district to confirm school assignments for this home.
Get a cash offer in 3 minutes
Find out how much your home could sell for in as little as 3 minutes with a no-obligation cash offer.
Estimated market value
$1,125,000
Get a cash offer in 3 minutes
Find out how much your home could sell for in as little as 3 minutes with a no-obligation cash offer.
Estimated market value
$1,125,000
- Florida
- Orange County
- Winter Park
- 32789
- 1651 WESTCHESTER AVENUE
Nearby cities
Nearby neighborhoods
Nearby zip codes
Other Winter Park Topics
