Experience the allure of Victorian charm combined with modern amenities in this exquisite 2 bedroom, 2 bathroom home, just steps away from Sloan's Lake. This beautifully maintained property features elegant wood flooring throughout, enhancing its timeless appeal. The charming kitchen is equipped with granite countertops, a convenient breakfast bar, and a high-end gas range with hood—perfect for culinary enthusiasts. Storage is plentiful with an array of cabinets. The home’s layout is thoughtfully designed with the primary suite located upstairs, boasting vaulted ceilings and a luxurious 5-piece ensuite bath, creating a private retreat. The guest bedroom opens up to a west-facing balcony, offering delightful views and an ideal spot for relaxation. Practical features include a dedicated laundry room and a mud room, adding to the home’s functionality. Outside, the fully fenced backyard is an oasis featuring a patio that's perfect for entertaining or quiet contemplation. The property also includes an enormous fully finished garage and a large yard, offering ample space for activities and projects. Situated with stunning views of Sloan's Lake and the mountains, this home not only provides beautiful scenery but also presents an amazing opportunity to enjoy both the tranquility of nature and the conveniences of city living.
Sold for $950,000
$950,000
1651 Winona Court, Denver, CO 80204
2beds
1,735sqft
Single Family Residence
Built in 1890
6,100 Square Feet Lot
$906,600 Zestimate®
$548/sqft
$4,348 Estimated rent
Home value
$906,600
$861,000 - $952,000
$4,348/mo
Zestimate® history
Owner options
List your home for rent
$4,348/mo
Rent Zestimate®
Find your next renter with Zillow Rental Manager. Plus, with online applications, you can quickly screen prospective tenants – for free.
$4,348/mo
Rent Zestimate®
Refinance and save
$5,434/mo
Est. payment
Refinancing to a lower rate could help reduce your monthly payments and save thousands over the life of the loan.
$5,434/mo
Est. payment
Explore your selling options
Work with a Zillow partner agent
Leverage their expertise and Zillow's premium Showcase listings to get your home seen by more buyers.
Get startedList with your own agent
Get your home in front of millions of buyers by listing it on Zillow.
Learn how to do itSell it yourself
Take full control of how buyers see your home on Zillow by listing For Sale by Owner (FSBO).
List your homeWhat's special
Zillow last checked:
Listing updated:
Listed by:
Kathryn Bartic 303-845-2362 kathryn@elitehomepartnersco.com,
Keller Williams Integrity Real Estate LLC
Bought with:
Monica Arnett, 100042619
High Line Real Estate Ltd
Source: REcolorado as distributed by MLS GRID,MLS#: 7396658
Facts & features
Interior
Bedrooms & bathrooms
- Bedrooms: 2
- Bathrooms: 2
- Full bathrooms: 2
- Main level bathrooms: 1
Primary bedroom
- Description: Oversized With Seating Area, Vaulted Ceilings And Private Balcony
- Level: Upper
- Area: 168 Square Feet
- Dimensions: 12 x 14
Bedroom
- Description: Second Bedroom With Large Private West Facing Balcony
- Level: Upper
- Area: 110 Square Feet
- Dimensions: 11 x 10
Primary bathroom
- Description: Five-Piece
- Level: Upper
- Area: 90 Square Feet
- Dimensions: 10 x 9
Bathroom
- Level: Main
- Area: 55 Square Feet
- Dimensions: 5 x 11
Kitchen
- Description: French Country Kitchen With Breakfast Bar And Granite Counters
- Level: Main
- Area: 160 Square Feet
- Dimensions: 16 x 10
Laundry
- Level: Upper
Living room
- Description: Large Living/Family/Dining Room With Wood Floors Throughout
- Level: Main
- Area: 494 Square Feet
- Dimensions: 26 x 19
Mud room
- Level: Main
- Area: 70 Square Feet
- Dimensions: 7 x 10
Heating
- Baseboard, Hot Water, Natural Gas
Cooling
- Central Air
Appliances
- Included: Dishwasher, Dryer, Microwave, Oven, Range, Range Hood, Refrigerator, Washer
Features
- Ceiling Fan(s), Five Piece Bath, Granite Counters, Primary Suite, Vaulted Ceiling(s), Walk-In Closet(s)
- Flooring: Carpet, Tile, Wood
- Windows: Double Pane Windows, Window Coverings
- Basement: Partial
Interior area
- Total structure area: 1,735
- Total interior livable area: 1,735 sqft
- Finished area above ground: 1,636
- Finished area below ground: 0
Property
Parking
- Total spaces: 6
- Parking features: Dry Walled, Floor Coating, Insulated Garage, Oversized, Oversized Door, Tandem
- Garage spaces: 4
- Details: Off Street Spaces: 2
Features
- Levels: Two
- Stories: 2
- Patio & porch: Covered, Front Porch, Patio
- Exterior features: Balcony, Private Yard, Rain Gutters
- Fencing: Full
- Has view: Yes
- View description: City, Lake, Mountain(s)
- Has water view: Yes
- Water view: Lake
Lot
- Size: 6,100 Square Feet
- Features: Landscaped, Level, Sprinklers In Front, Sprinklers In Rear
Details
- Parcel number: 231307019
- Zoning: U-SU-C2
- Special conditions: Standard
Construction
Type & style
- Home type: SingleFamily
- Architectural style: Victorian
- Property subtype: Single Family Residence
Materials
- Brick, EIFS, Frame
- Roof: Composition
Condition
- Updated/Remodeled
- Year built: 1890
Utilities & green energy
- Electric: 110V
- Sewer: Public Sewer
- Water: Public
- Utilities for property: Cable Available, Electricity Connected, Electricity To Lot Line, Natural Gas Available, Natural Gas Connected
Community & HOA
Community
- Security: Smoke Detector(s)
- Subdivision: Sloan Lake
HOA
- Has HOA: No
Location
- Region: Denver
Financial & listing details
- Price per square foot: $548/sqft
- Tax assessed value: $915,700
- Annual tax amount: $4,469
- Date on market: 5/23/2024
- Listing terms: Cash,Conventional,FHA,VA Loan
- Exclusions: Attached Tvs And Mounts, Freezer And Mini Fridge In Garage, Seller's Personal Property
- Ownership: Individual
- Electric utility on property: Yes
- Road surface type: Paved
Price history
| Date | Event | Price |
|---|---|---|
| 6/12/2024 | Sold | $950,000+5.6%$548/sqft |
Source:  REcolorado as distributed by MLS GRID #7396658 Report a problem REcolorado as distributed by MLS GRID #7396658 Report a problem | ||
| 5/26/2024 | Pending sale | $900,000$519/sqft |
Source: REcolorado as distributed by MLS GRID #7396658 Report a problem | ||
| 5/23/2024 | Listed for sale | $900,000+16.9%$519/sqft |
Source: REcolorado as distributed by MLS GRID #7396658 Report a problem | ||
| 7/20/2020 | Sold | $770,000+6.2%$444/sqft |
Source: Public Record Report a problem | ||
| 7/3/2020 | Pending sale | $725,000$418/sqft |
Source: Kentwood Real Estate Cherry Creek #7226658 Report a problem | ||
| 7/2/2020 | Listed for sale | $725,000+70.3%$418/sqft |
Source: Kentwood Real Estate Cherry Creek #7226658 Report a problem | ||
| 12/4/2013 | Sold | $425,700-3.2%$245/sqft |
Source: Public Record Report a problem | ||
| 9/10/2013 | Price change | $439,900-4.2%$254/sqft |
Source: Clymer Real Estate Inc. #1229430 Report a problem | ||
| 9/4/2013 | Listed for sale | $459,000+104%$265/sqft |
Source: Clymer Real Estate Inc. #1229430 Report a problem | ||
| 1/11/2011 | Listing removed | $225,000$130/sqft |
Source: The Colorado Dream Team of 360 Real Estate #745592-1415 Report a problem | ||
| 8/27/2010 | Listed for sale | $225,000+30.8%$130/sqft |
Source: The Colorado Dream Team of 360 Real Estate #745592-1415 Report a problem | ||
| 12/8/2009 | Sold | $172,000$99/sqft |
Source: Public Record Report a problem | ||
| 9/2/2009 | Price change | $172,000-4.4%$99/sqft |
Source: 360 Real Estate, Inc #745592 Report a problem | ||
| 4/30/2009 | Price change | $180,000-10%$104/sqft |
Source: Listhub #745592 Report a problem | ||
| 4/25/2009 | Price change | $200,000-11.1%$115/sqft |
Source: Listhub #745592 Report a problem | ||
| 4/6/2009 | Price change | $225,000-4.3%$130/sqft |
Source: Listhub #745592 Report a problem | ||
| 2/22/2009 | Listed for sale | $235,000$135/sqft |
Source: Listhub #745592 Report a problem | ||
Public tax history
| Year | Property taxes | Tax assessment |
|---|---|---|
| 2024 | $4,469 +8.3% | $57,670 -5.4% |
| 2023 | $4,126 +17.2% | $60,940 +17.5% |
| 2022 | $3,520 +15.9% | $51,880 +10% |
| 2021 | $3,038 +2.9% | $47,180 +15.2% |
| 2020 | $2,953 +6.6% | $40,948 -0.7% |
| 2019 | $2,770 | $41,234 +15.1% |
| 2018 | $2,770 +0.3% | $35,810 |
| 2017 | $2,762 +9.4% | $35,810 +10.8% |
| 2016 | $2,525 -0.9% | $32,320 |
| 2015 | $2,547 0% | $32,320 +5.4% |
| 2014 | $2,548 +2.9% | $30,670 |
| 2013 | $2,477 +116.7% | $30,670 +4.1% |
| 2012 | $1,143 +1.3% | $29,460 +86.1% |
| 2011 | $1,128 +2.2% | $15,830 -6.6% |
| 2010 | $1,103 +7.2% | $16,940 |
| 2009 | $1,029 -0.2% | $16,940 +9.9% |
| 2008 | $1,031 +1% | $15,410 |
| 2007 | $1,020 +1.1% | $15,410 +1.1% |
| 2006 | $1,009 +3.9% | $15,240 |
| 2005 | $971 +11.1% | $15,240 -1.6% |
| 2003 | $874 +1.9% | $15,490 +6% |
| 2002 | $858 | $14,610 +62.7% |
| 2001 | -- | $8,980 |
Find assessor info on the county website
Neighborhood: West Colfax
Nearby homes
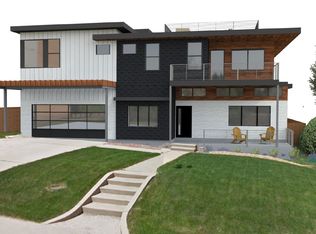
- $2,265,8005 bd6 ba5.9k sqft1655 Winona Ct, Denver, CO 80204Off Market
- $676,700-- bd-- ba2k sqft1645 N Winona Ct, Denver, CO 80204Off Market
- $422,4002 bd1 ba1k sqft1645 Winona Ct, Denver, CO 80204Off Market

- $475,2002 bd1 ba809 sqft1652 Wolff St, Denver, CO 80204Off Market
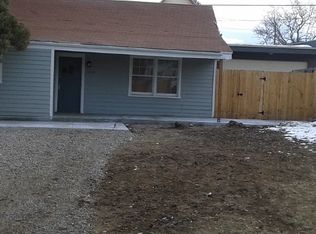
- $697,7003 bd2 ba1.7k sqft1648 Wolff St, Denver, CO 80204Off Market
- $1,185,8005 bd4 ba4.3k sqft1664 Wolff St, Denver, CO 80204Off Market
- $780,0002 bd1 ba1.2k sqft1635 Winona Ct, Denver, CO 80204Sold
- $340,8002 bd1 ba853 sqft1650 N Winona Ct, Denver, CO 80204Off Market
Nearby schools
GreatSchools rating
- 6/10Colfax Elementary SchoolGrades: PK-5Distance: 0.3 mi
- 5/10Lake Middle SchoolGrades: 6-8Distance: 0.8 mi
- 5/10North High SchoolGrades: 9-12Distance: 1.7 mi
Schools provided by the listing agent
- Elementary: Colfax
- Middle: Strive Lake
- High: North
- District: Denver 1
Source: REcolorado as distributed by MLS GRID. This data may not be complete. We recommend contacting the local school district to confirm school assignments for this home.
Get a cash offer in 3 minutes
Find out how much your home could sell for in as little as 3 minutes with a no-obligation cash offer.
Estimated market value
$906,600
Get a cash offer in 3 minutes
Find out how much your home could sell for in as little as 3 minutes with a no-obligation cash offer.
Estimated market value
$906,600
- Colorado
- Denver County
- Denver
- 80204
- West Colfax
- 1651 Winona Court
Nearby cities
Nearby neighborhoods
Nearby zip codes
Other Denver Topics
