Skip main navigation
Off market
  • $2,280,900

    1655 Winona Ct, Denver, CO 80204

    5beds
    5,910sqft
    SingleFamily
    Built in 1960
    9,151 Square Feet Lot
    $2,280,900 Zestimate®
    $386/sqft
    $6,888 Estimated rent

    Home value

    $2,280,900

    $2.08M - $2.51M

    $6,888/mo

    Zestimate® history
    Loading
    Loading...

    Owner options

    List your home for rent

    $6,888/mo

    Rent Zestimate®

    Find your next renter with Zillow Rental Manager. Plus, with online applications, you can quickly screen prospective tenants – for free.

    Learn more

    $6,888/mo

    Rent Zestimate®

    Refinance and save

    $10,574/mo

    Est. payment

    Refinancing to a lower rate could help reduce your monthly payments and save thousands over the life of the loan.

    See today's rates

    $10,574/mo

    Est. payment

    Explore your selling options

    Work with a Zillow partner agent

    Leverage their expertise and Zillow's premium Showcase listings to get your home seen by more buyers.

    Get started

    List with your own agent

    Get your home in front of millions of buyers by listing it on Zillow.

    Learn how to do it

    Sell it yourself

    Take full control of how buyers see your home on Zillow by listing For Sale by Owner (FSBO).

    List your home

    What's special

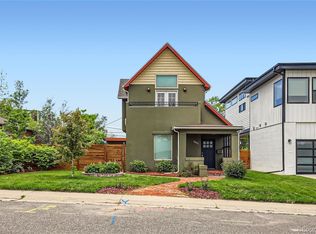
    Prepare to fall in love with this Workshop Denver masterpiece just steps away from Sloan's Lake Park and walking distance to the Alamo Drafthouse, Little Man Ice Cream, and Edgewater Marketplace. Situated on one of the largest lots in the Sloan's Lake area and equipped with mountain, city, and Sloan's Lake views from multiple rooms in the house and the third story rooftop deck, there simply isn't a more desirable home in one of Denver's most popular neighborhoods. Boasting every glamorous quality imaginable, this bright and open floor plan proudly shows off the floating staircase and custom designer light fixtures as soon as you walk in the front door. The exposed industrial-style metal beams combined with modern finishes and multiple wooden accent walls throughout the house make up a perfect combination of contemporary and rustic architecture that so many Coloradans desire. Two folding glass doors open up wide to a massive backyard and a covered patio that creates the perfect spot for entertaining. The kitchen has gorgeous white quartz countertops with a separate stainless steel refrigerator and freezer. The top level has a foyer, laundry room, and four large bedrooms that each have their own full bathroom. The master bedroom has a cozy gas fireplace and private door to the rooftop deck. The massive master bathroom has custom floating sinks and built-in cabinets, a free standing tub, frameless plate glass shower doors, and a spacious walk in closet. There are two rooftop decks with artificial turf that keeps the temperature down on a hot Summer day, and huge custom fabricated metal planter boxes. The 1,500+ square foot basement has one bedroom, a full bathroom, a second office space, gym, or yoga studio. Less than a mile to the Light Rail, two car attached garage with charging stations for your Tesla, views for days, location, location, location!

    This property is off market, which means it's not currently listed for sale or rent on Zillow. This may be different from what's available on other websites or public sources.

    Facts & features

    Interior

    Bedrooms & bathrooms
    • Bedrooms: 5
    • Bathrooms: 6
    • Full bathrooms: 5
    • 3/4 bathrooms: 1
    Heating
    • Forced air, Gas
    Cooling
    • Central
    Appliances
    • Included: Dishwasher, Dryer, Freezer, Garbage disposal, Range / Oven, Refrigerator, Washer
    • Laundry: In Unit
    Features
    • Wet Bar, Kitchen Island, Walk-In Closet(s), Eat-in Kitchen, Open Floorplan, Quartz Counters, Five Piece Bath
    • Flooring: Tile, Carpet, Hardwood
    • Windows: Double Pane Windows
    • Basement: Finished
    • Has fireplace: Yes
    • Fireplace features: Gas, Family Room, Living Room, Master Bedroom, Basement
    • Common walls with other units/homes: No Common Walls
    Interior area
    • Total interior livable area: 5,910 sqft
    • Finished area below ground: 1718.00

    Property

    Parking
    • Total spaces: 2
    • Parking features: Garage - Attached
    Features
    • Patio & porch: Patio, Front Porch, Rooftop
    • Exterior features: Wood, Brick
    • Fencing: Full
    • Has view: Yes
    • View description: City, Mountain
    Lot
    • Size: 9,151 Square Feet
    • Features: Level, Near Public Transit, Sprinklers In Front, Sprinklers In Rear
    Details
    • Parcel number: 0231307013000
    • Zoning description: U-SU-C2

    Construction

    Type & style
    • Home type: SingleFamily
    • Architectural style: Contemporary
    Condition
    • Year built: 1960

    Utilities & green energy

    • Water: Public

    Community & HOA

    Community
    • Security: Smoke Detector(s), Carbon Monoxide Detector(s)
    Location
    • Region: Denver

    Financial & listing details

    • Price per square foot: $386/sqft
    • Tax assessed value: $2,646,300
    • Annual tax amount: $13,453
    • Road surface type: Paved

    Price history

    DateEventPrice
    1/29/2021Sold$2,150,000$364/sqft
    Source: Agent Provided Report a problem
    12/16/2020Pending sale$2,150,000$364/sqft
    Source: Keller Williams Realty Downtown Llc #6533358 Report a problem
    12/12/2020Listed for sale$2,150,000+45.8%$364/sqft
    Source: Keller Williams Realty Downtown Llc #6533358 Report a problem
    2/3/2018Listing removed$6,000$1/sqft
    Source: Owner Report a problem
    1/15/2018Price change$6,000-18.9%$1/sqft
    Source: Owner Report a problem
    1/4/2018Listed for rent$7,400$1/sqft
    Source: Owner Report a problem
    11/1/2017Sold$1,475,000+1.7%$250/sqft
    Source: Public Record Report a problem
    10/25/2017Pending sale$1,450,000$245/sqft
    Source: The Foothills Group #4453381 Report a problem
    9/15/2017Price change$1,450,000-3.3%$245/sqft
    Source: The Foothills Group #4453381 Report a problem
    8/2/2017Price change$1,499,000-4.8%$254/sqft
    Source: The Foothills Group #4453381 Report a problem
    5/4/2017Listed for sale$1,575,000+208.8%$266/sqft
    Source: The Foothills Group #4453381 Report a problem
    9/26/2016Sold$510,000+7.4%$86/sqft
    Source: Public Record Report a problem
    8/25/2016Listed for sale$475,000$80/sqft
    Source: Keller Williams - Denver - North Jeffco #6777646 Report a problem

    Public tax history

    YearProperty taxesTax assessment
    2024$13,453 +28.5%$173,620 -2.5%
    2023$10,469 +18.2%$178,010 +35.2%
    2022$8,859 +9.8%$131,640 +10.9%
    2021$8,068 +2.9%$118,720 +9.2%
    2020$7,842 +13.2%$108,737 -0.7%
    2019$6,927 $109,497 +22.3%
    2018$6,927 +112.2%$89,540 +111.6%
    2017$3,264 +49%$42,320 +17.6%
    2016$2,191 +52.2%$36,000
    2015$1,439 -31.5%$36,000 +42.3%
    2014$2,101 -0.7%$25,290
    2013$2,116 +17.9%$25,290 +0.5%
    2012$1,795 -16.1%$25,170 +0%
    2011$2,139 +2.2%$25,168 -21.6%
    2010$2,092 +14.6%$32,120
    2009$1,826 -0.2%$32,120 +17.5%
    2008$1,829 +5.1%$27,340
    2007$1,740 +1.1%$27,340 +5.2%
    2006$1,721 +4.1%$25,990
    2005$1,653 +11.9%$25,990 -1.4%
    2003$1,477 +1.9%$26,370 +6.9%
    2002$1,449 $24,670 +22.1%
    2001-- $20,200
    Find assessor info on the county website

    Neighborhood: West Colfax

    Nearby schools

    GreatSchools rating
    Schools provided by the listing agent
    • Elementary: Colfax
    • Middle: Strive Lake
    • High: North
    • District: Denver 1

    Source: The MLS. This data may not be complete. We recommend contacting the local school district to confirm school assignments for this home.

    Get a cash offer in 3 minutes
    Find out how much your home could sell for in as little as 3 minutes with a no-obligation cash offer.
    Estimated market value
    $2,280,900
    Get a cash offer in 3 minutes
    Find out how much your home could sell for in as little as 3 minutes with a no-obligation cash offer.
    Estimated market value
    $2,280,900